DESCRIPTION
RENEWED FACILITIES FOR THE RESEARCH OF THE FUTURE
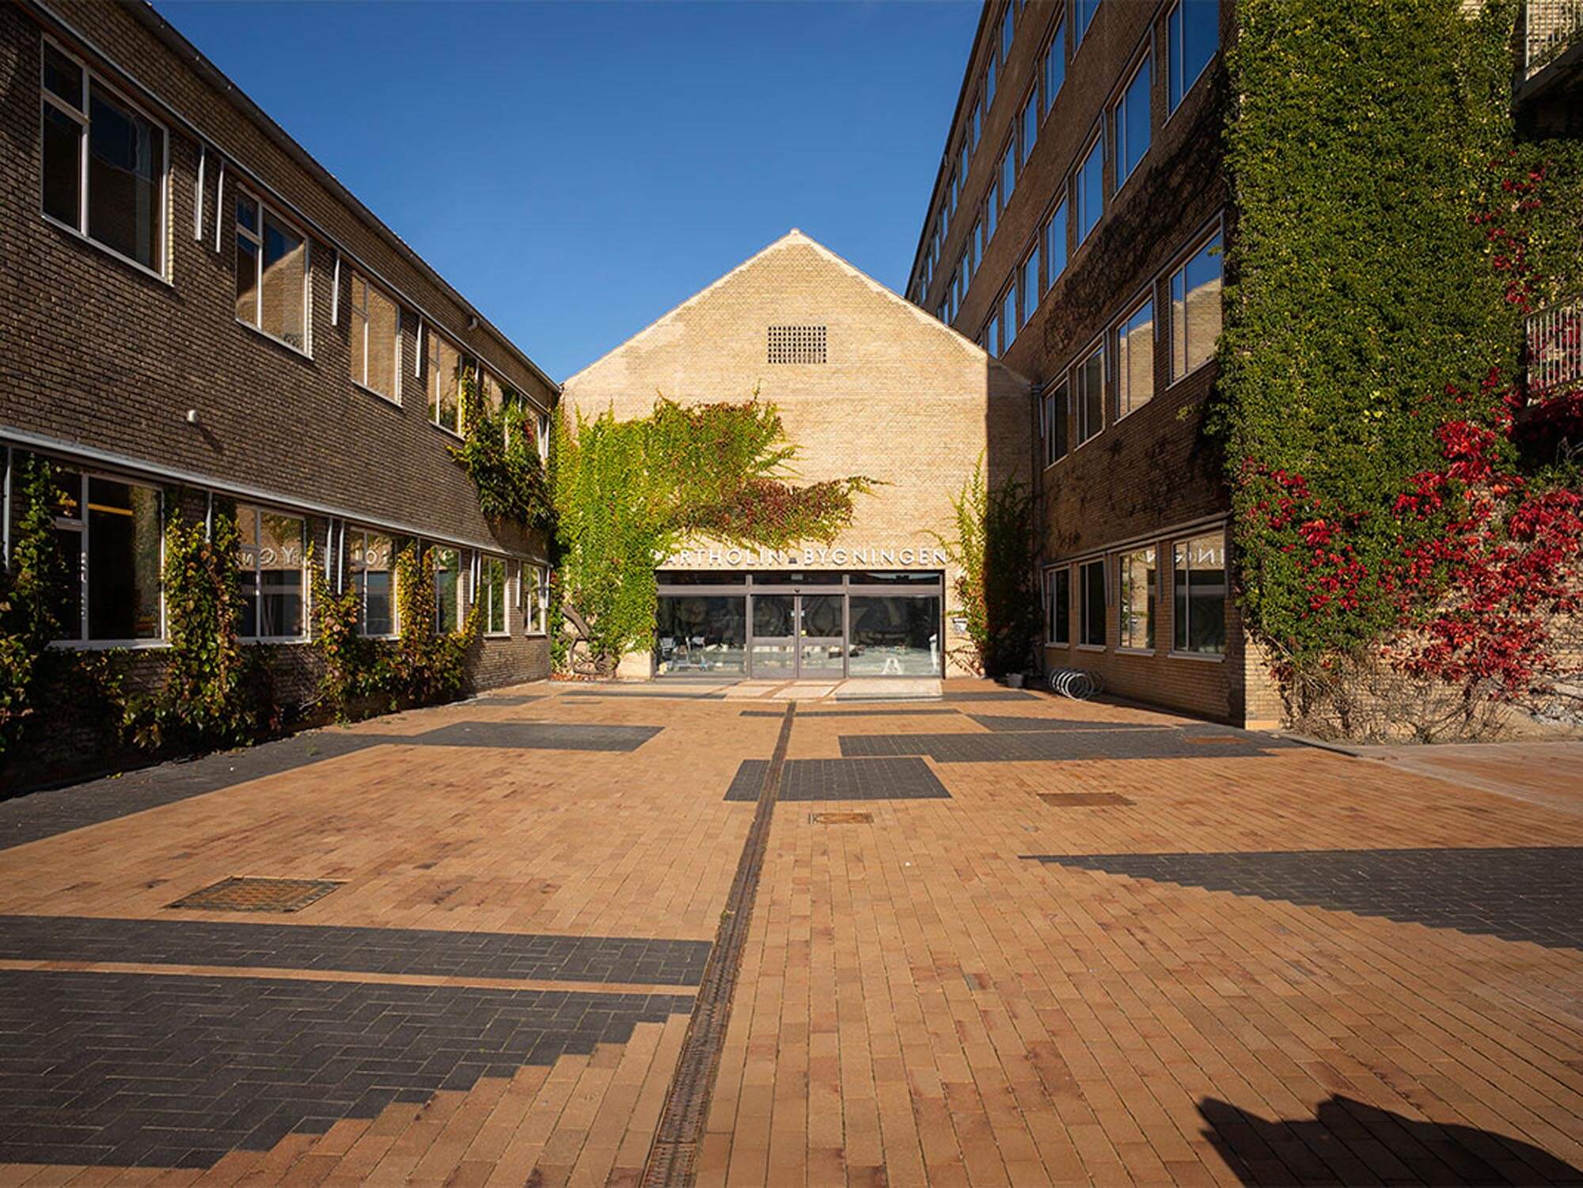
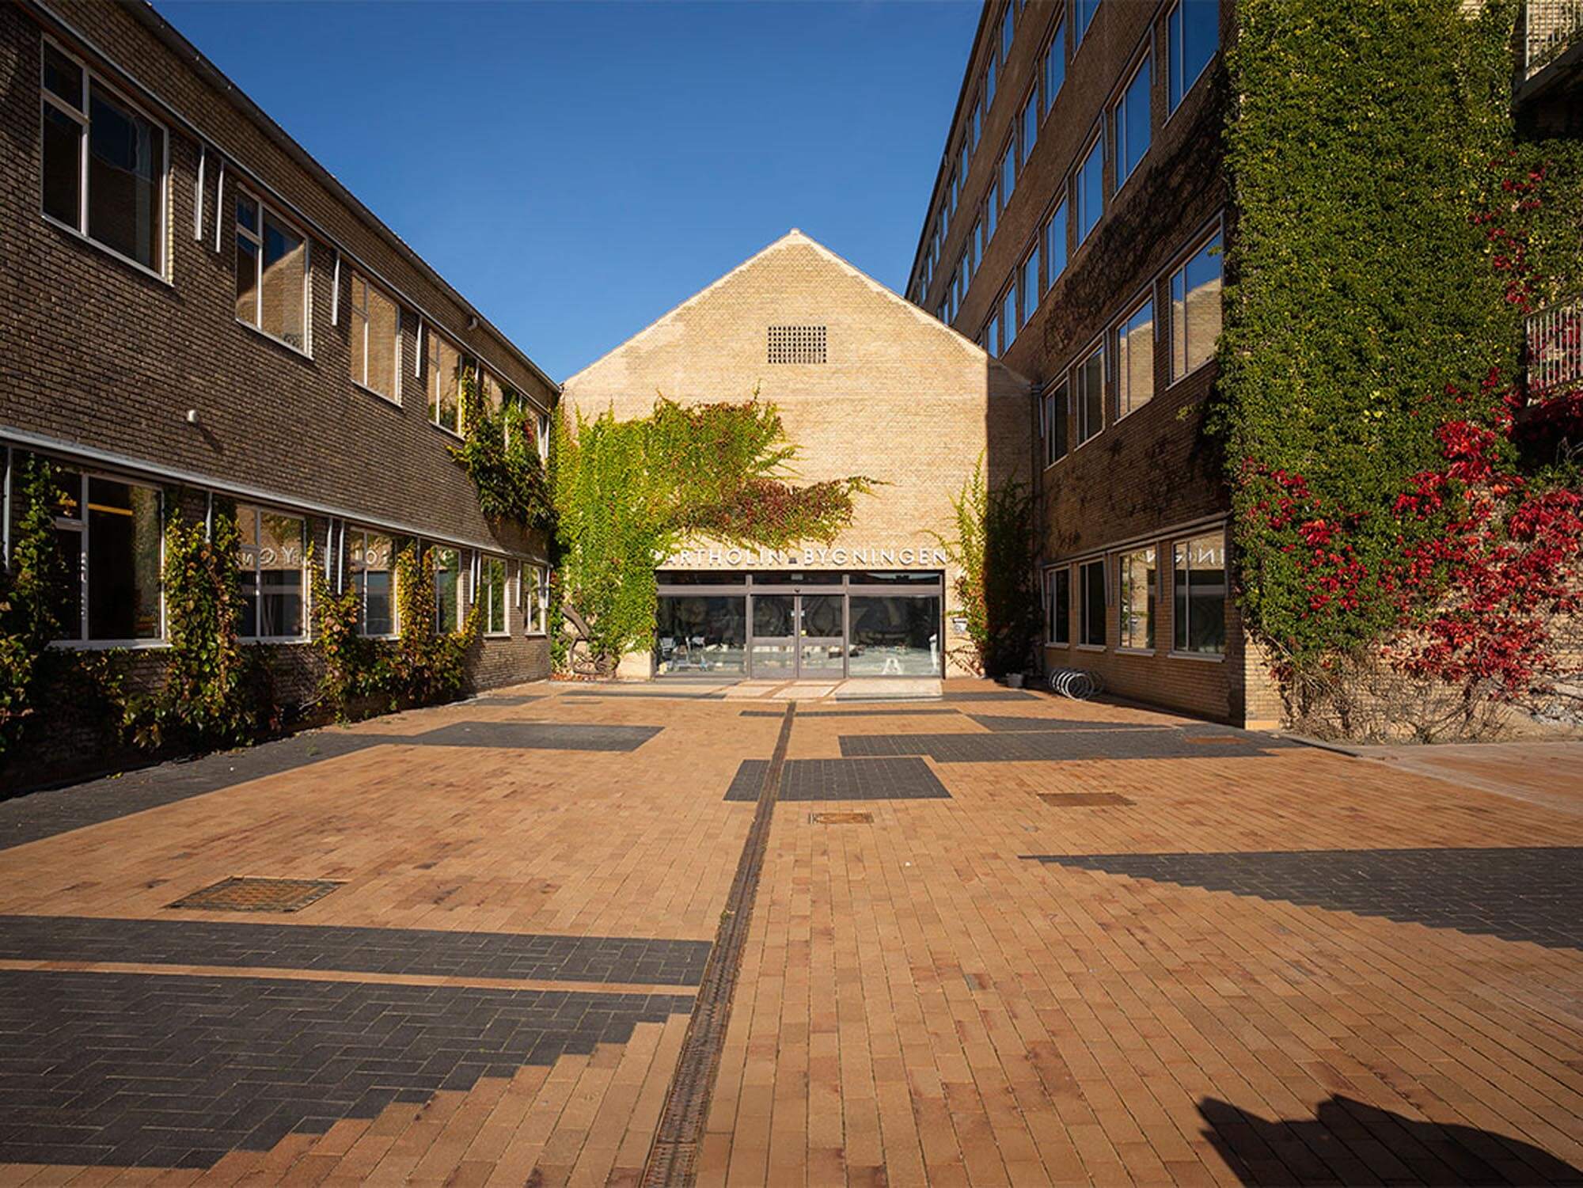
At Aarhus University’s Department of Biomedicine, the existing laboratory buildings within the Bartholin Complex have been refurbished and renovated.
The project forms part of HEALTH – a comprehensive construction and refurbishment programme designed to provide state-of-the-art facilities for the university’s biomedical research, which is more relevant than ever before.
DEMOLITION AND RECONSTRUCTION
Three of the existing laboratory buildings have undergone complete refurbishment and reconfiguration. This included vacating the buildings, remediation works, demolition and extensive structural reinforcement.
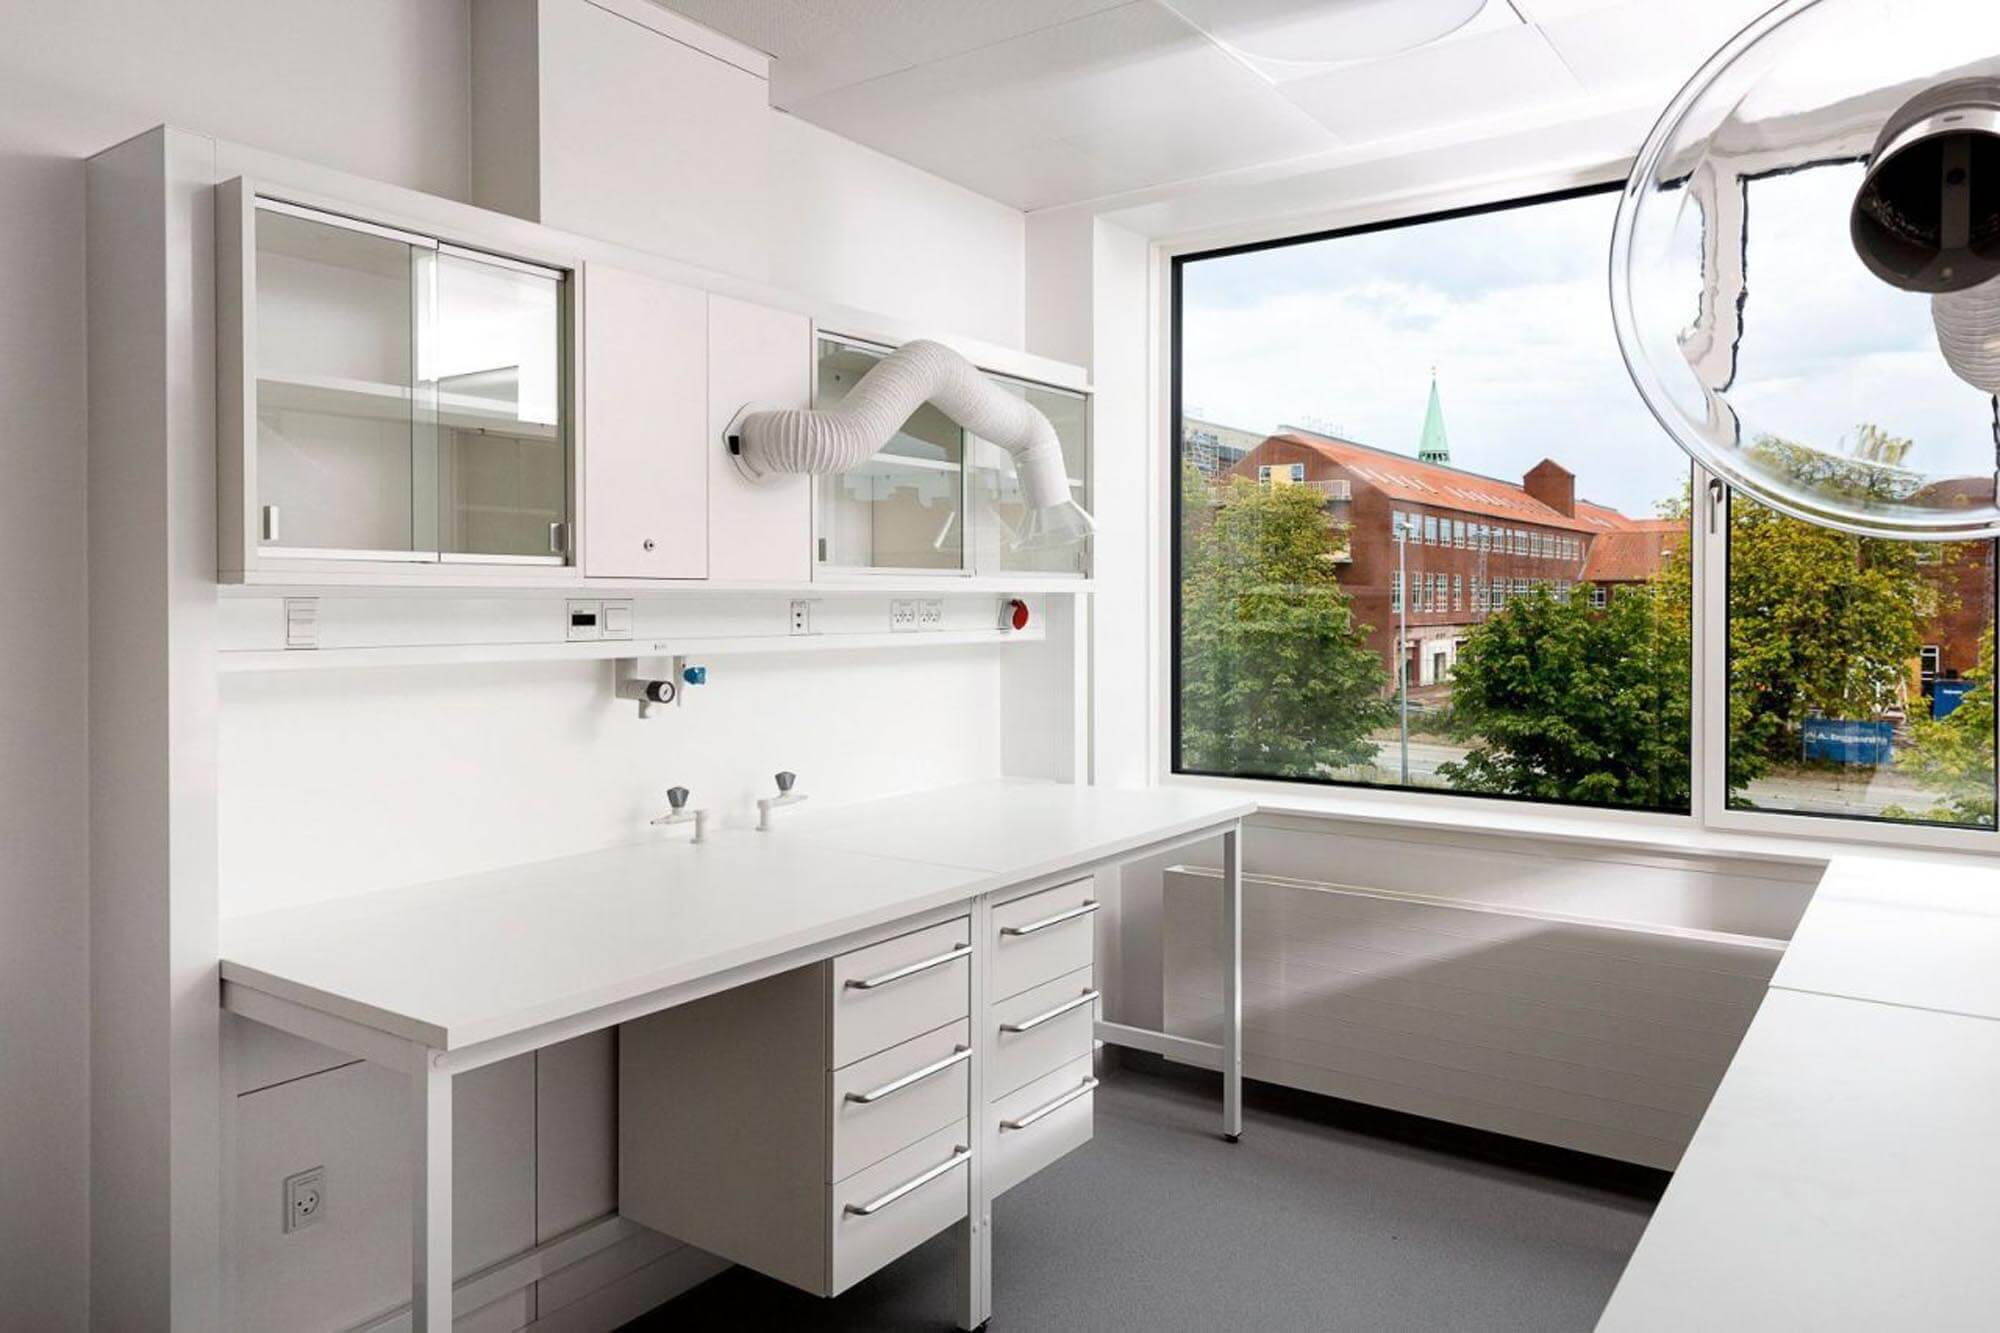
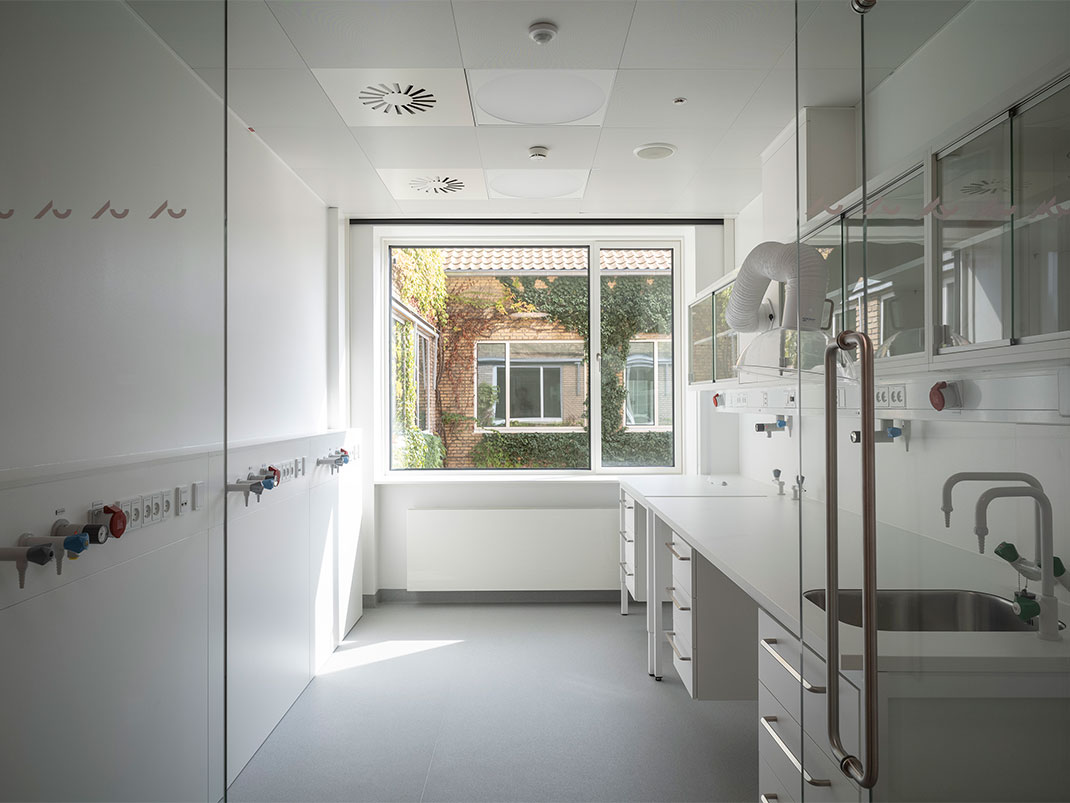
Within the existing building framework, new research and teaching laboratories have been established, with all surfaces, technical installations and laboratory equipment replaced.
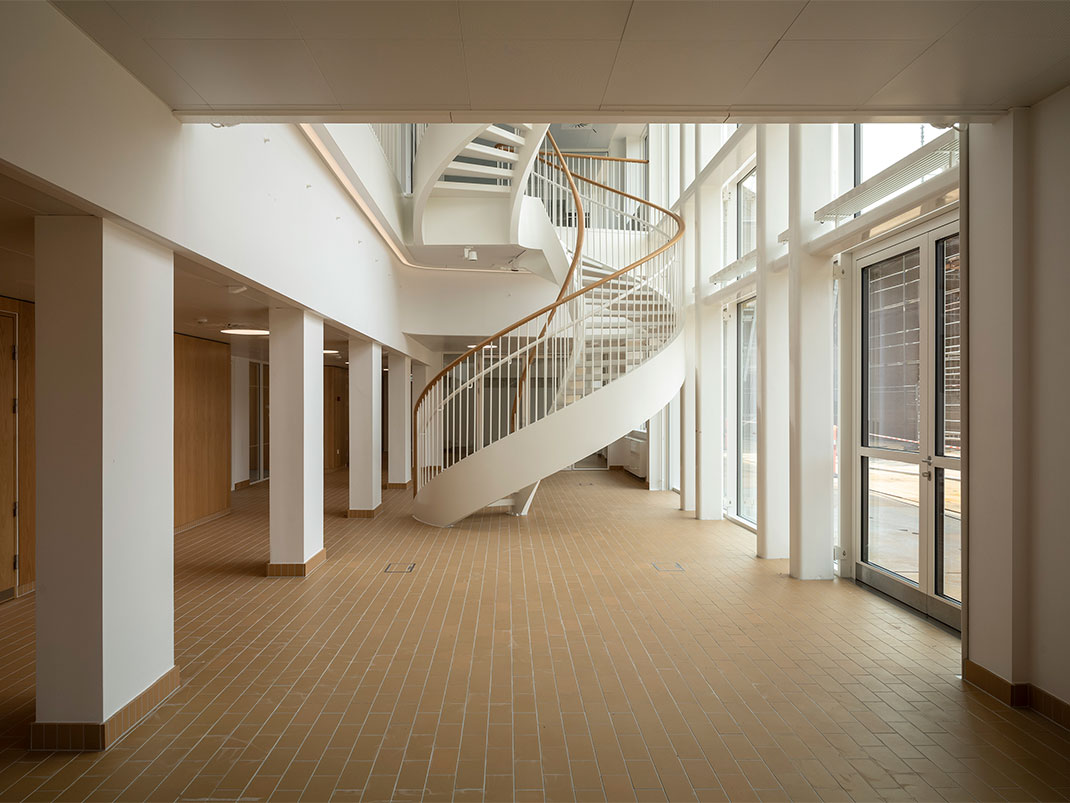
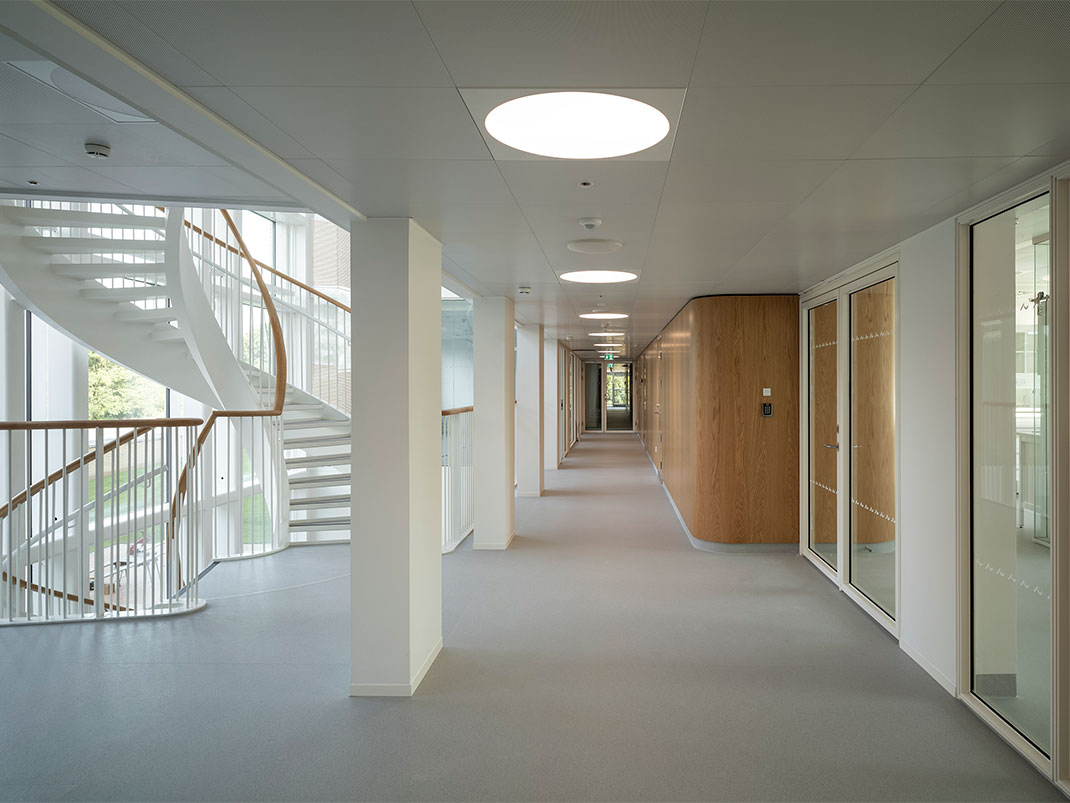
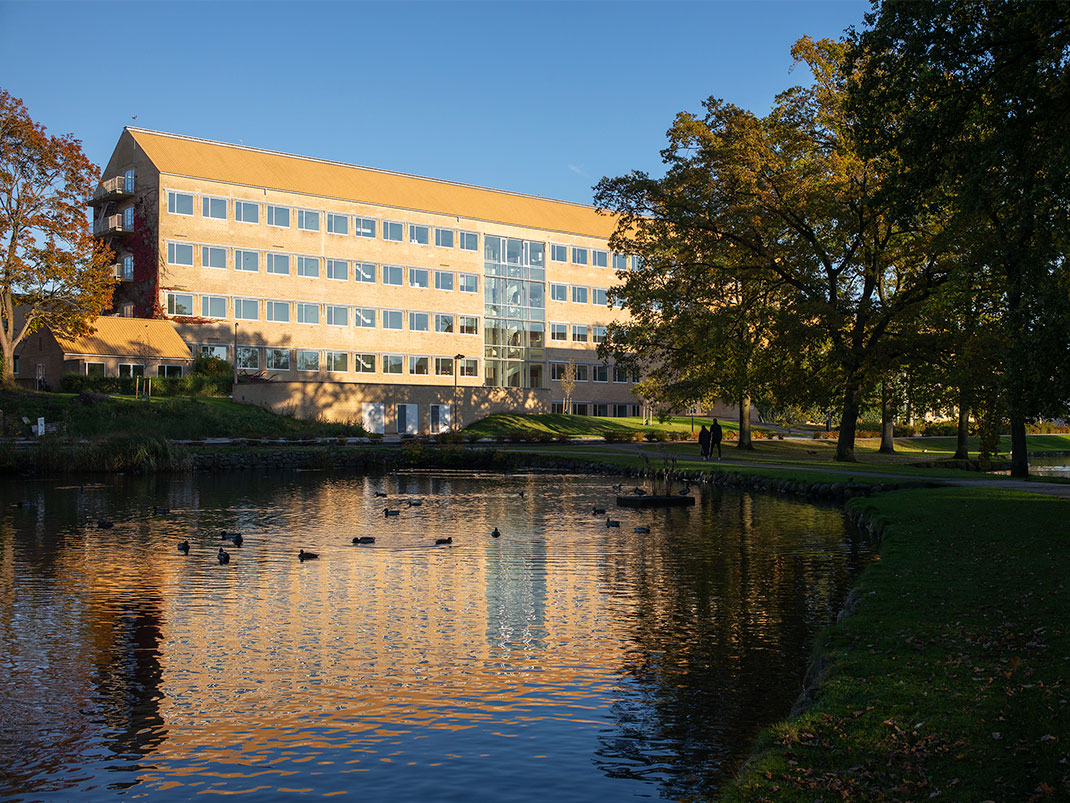
A continuous atrium has been introduced within the existing buildings, while the façade facing University Park has been significantly transformed through the addition of a large glazed section.
STATE-OF-THE-ART LABORATORIES
The entire complex has been upgraded and future-proofed to accommodate new research methods, changing functions, and increasingly stringent requirements for working environments and indoor climate.
The buildings contain classified GMO1, GMO2 and GMO3 laboratories used for research into diseases, viruses and bacteria. GMO stands for Genetically Modified Organisms, and laboratory classifications are divided into four categories, with Class 4 representing the highest level of risk and requiring the most stringent containment measures to protect both the environment and human health.
As the laboratories were upgraded to the second-highest security classification, GMO3, the project placed particularly demanding requirements on both design and execution.
REIMAGINING EXISTING BUILDINGS
The design process required both a comprehensive overview and innovative thinking, as significantly increased volumes of building services needed to be integrated within the constraints of the existing structures.
Extensive structural modifications were carried out, including the creation of openings through floor slabs to establish the central atrium and the installation of large glazed elements within the existing façades.
Søren Jensen was involved in engaging researchers and the operational organisation during the requirements definition process and conducted scenario-based analyses to determine how the substantially increased volume of building services could be accommodated within the existing buildings.
GALLERY