Danish Crown - New Headquarters

CATEGORY
Working
Address
Tulipvej, Randers
Scope
13.200 m²
Developer
Danish Crown
Period and status
2021 - 2023
Architect
CEBRA Architecture
Other Services
Contractor: Raundahl & Moesby
DESCRIPTION
AN INSPIRING NEW HEADQUARTERS
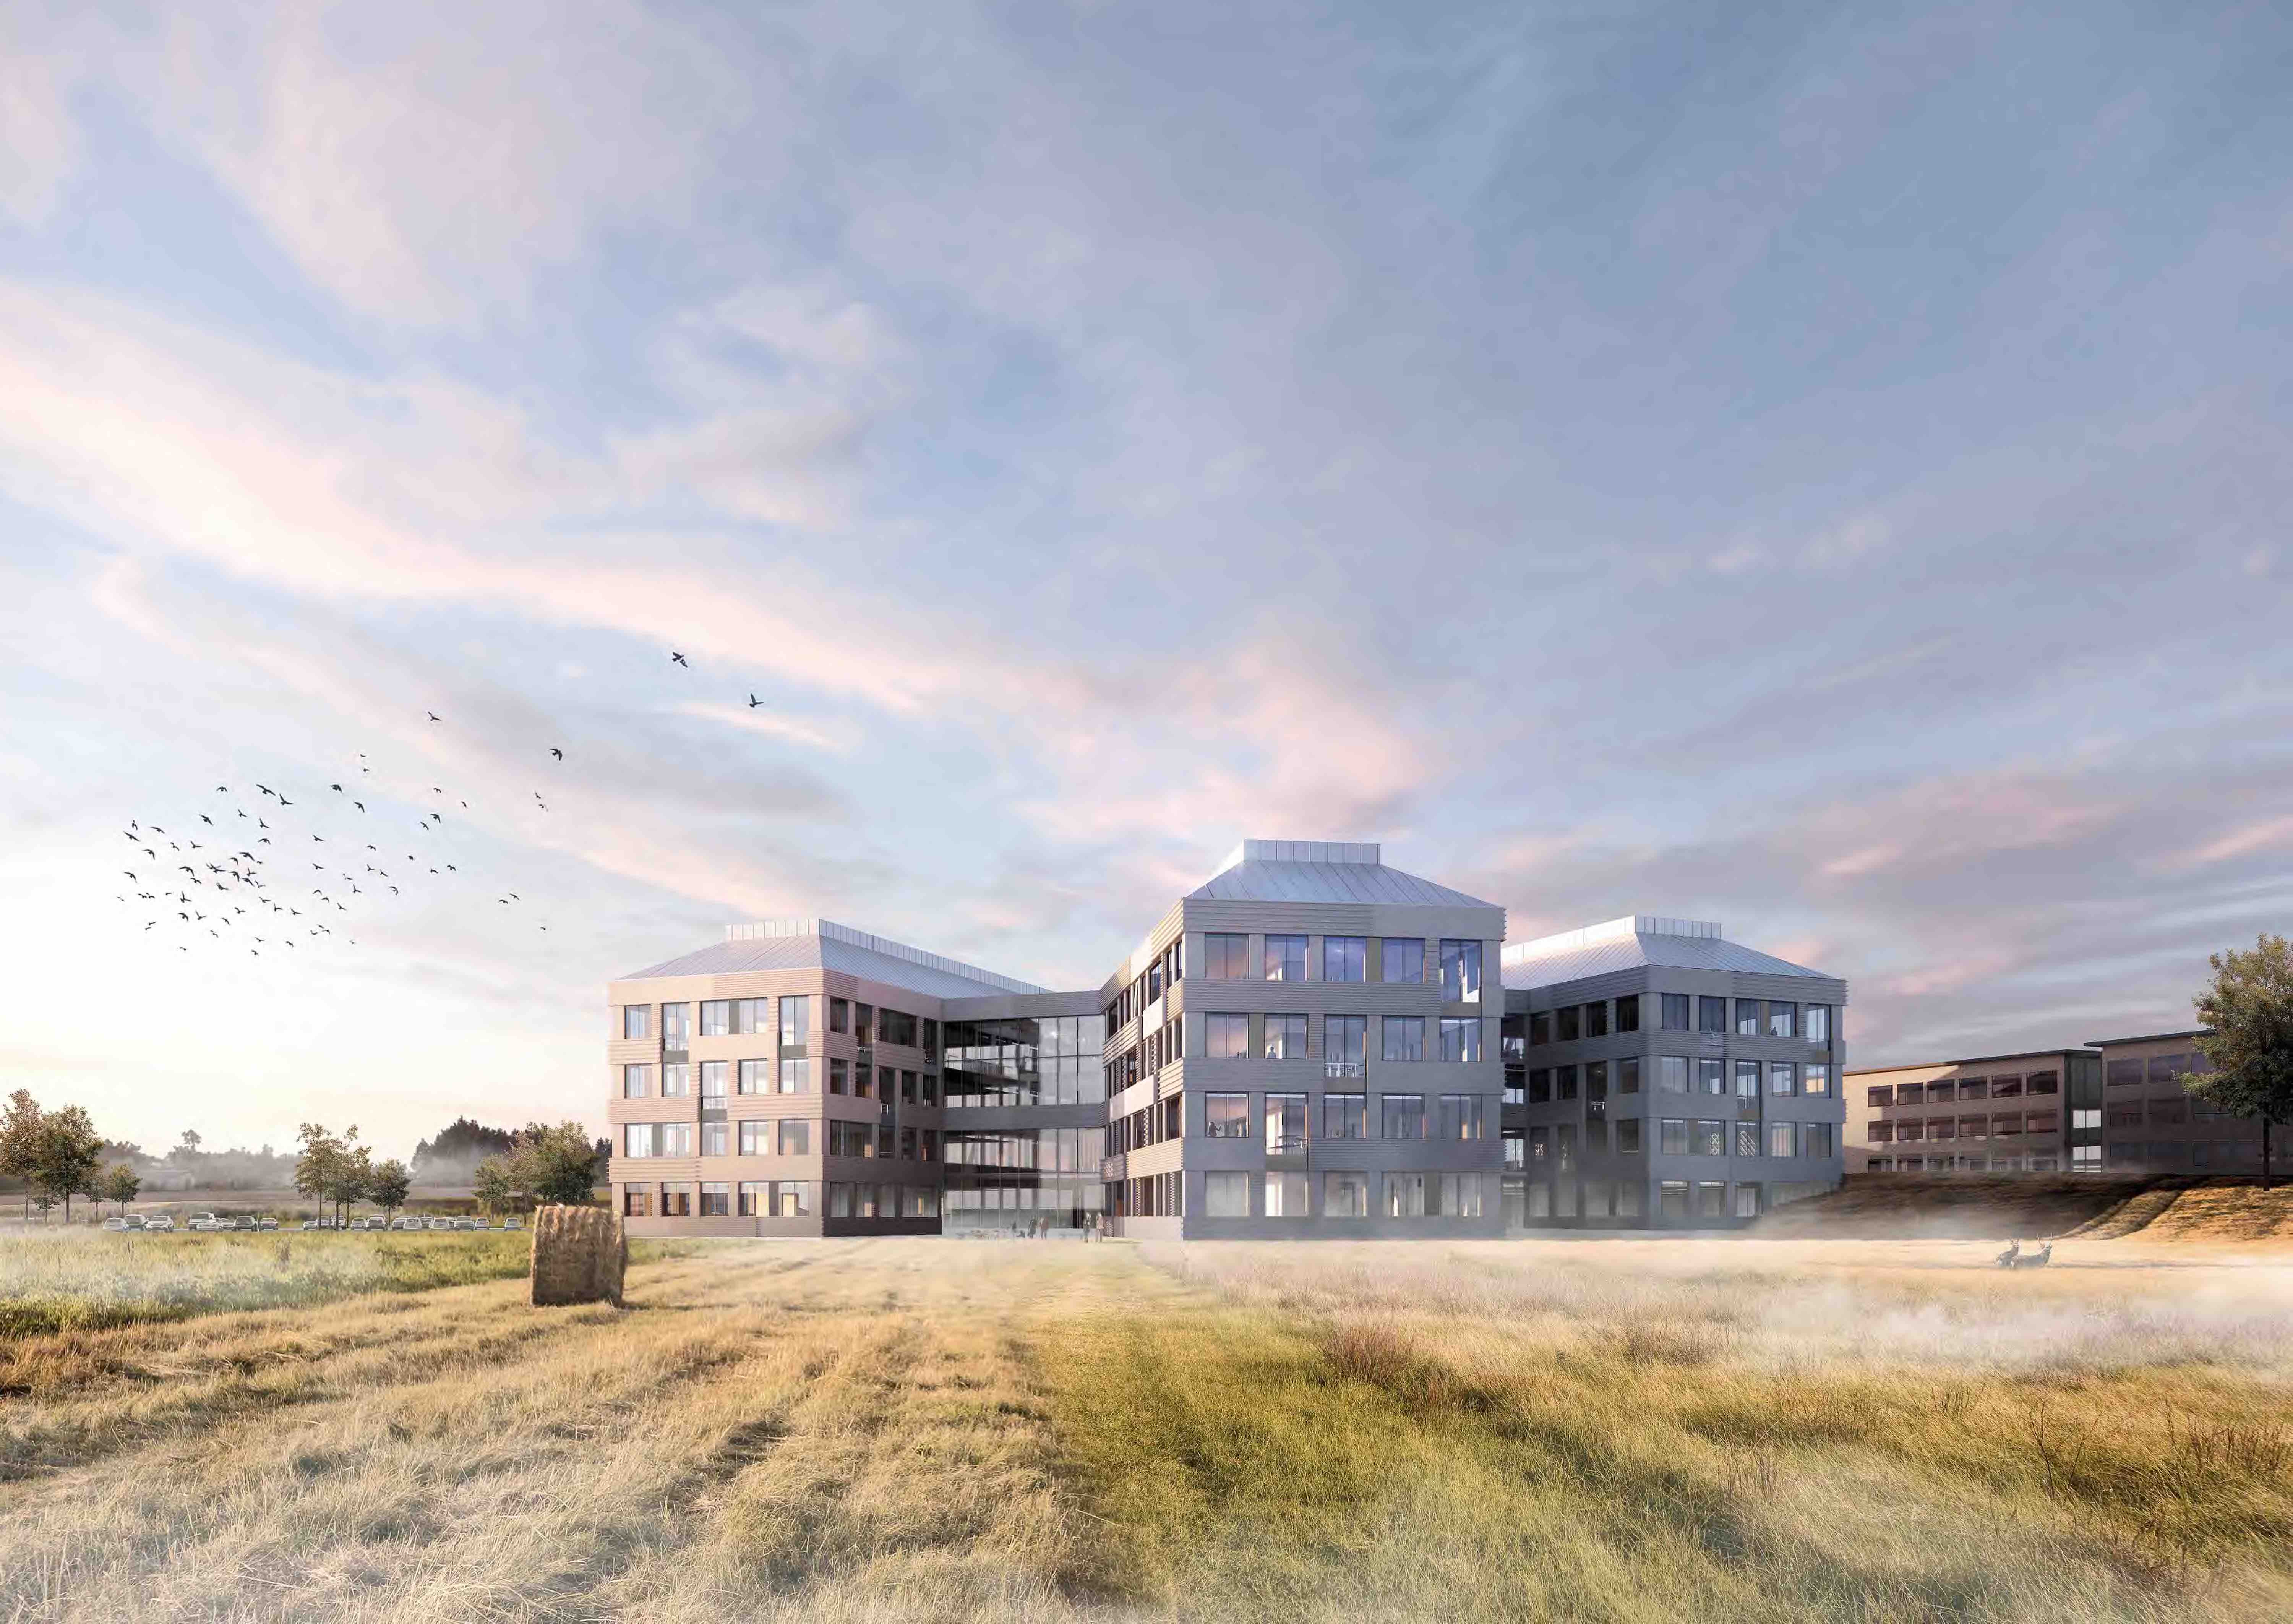
Danish Crown’s new headquarters has been designed with a strong focus on sustainability, embedded in construction methods, energy consumption and material selection. Particular emphasis has been placed on health, well-being and innovation among employees.
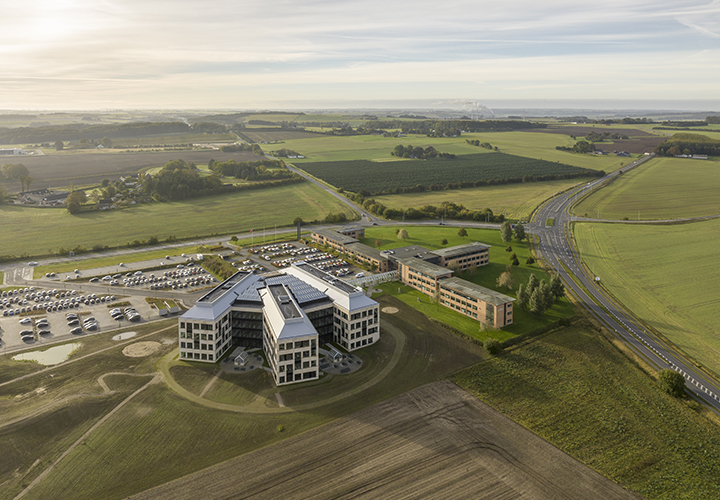
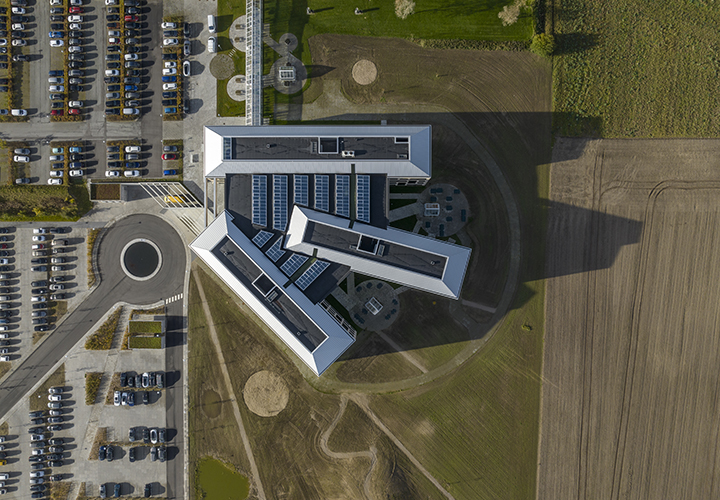

The building’s three wings form a fan-like layout that opens towards the north and closes towards the south, helping to reduce solar heat gain.
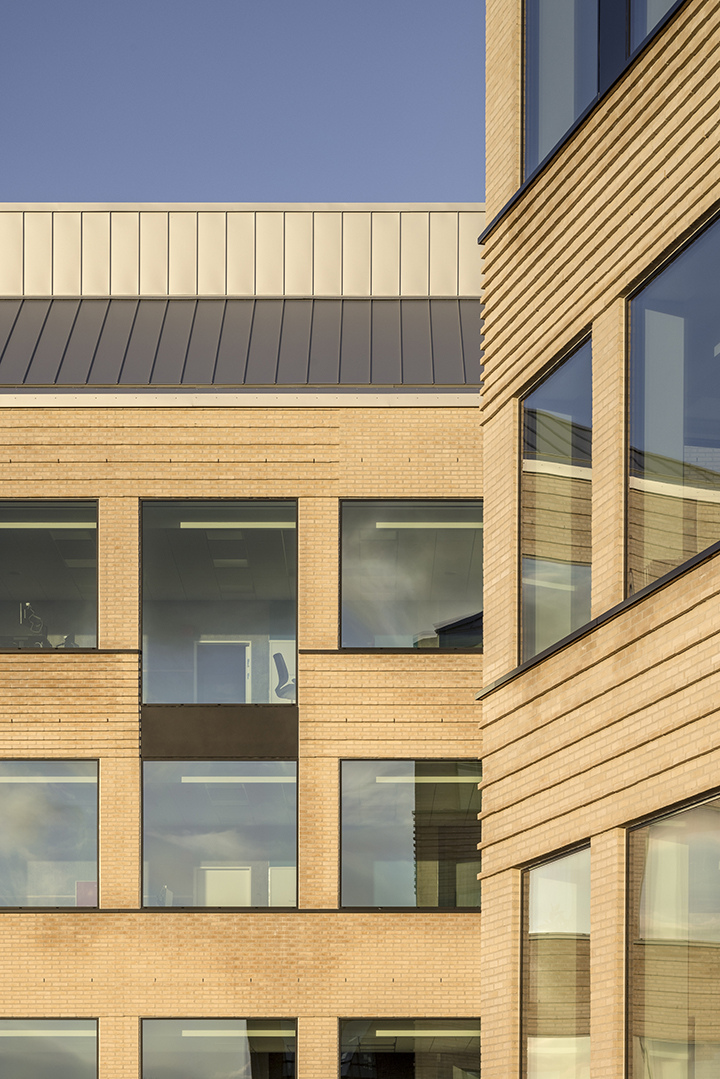
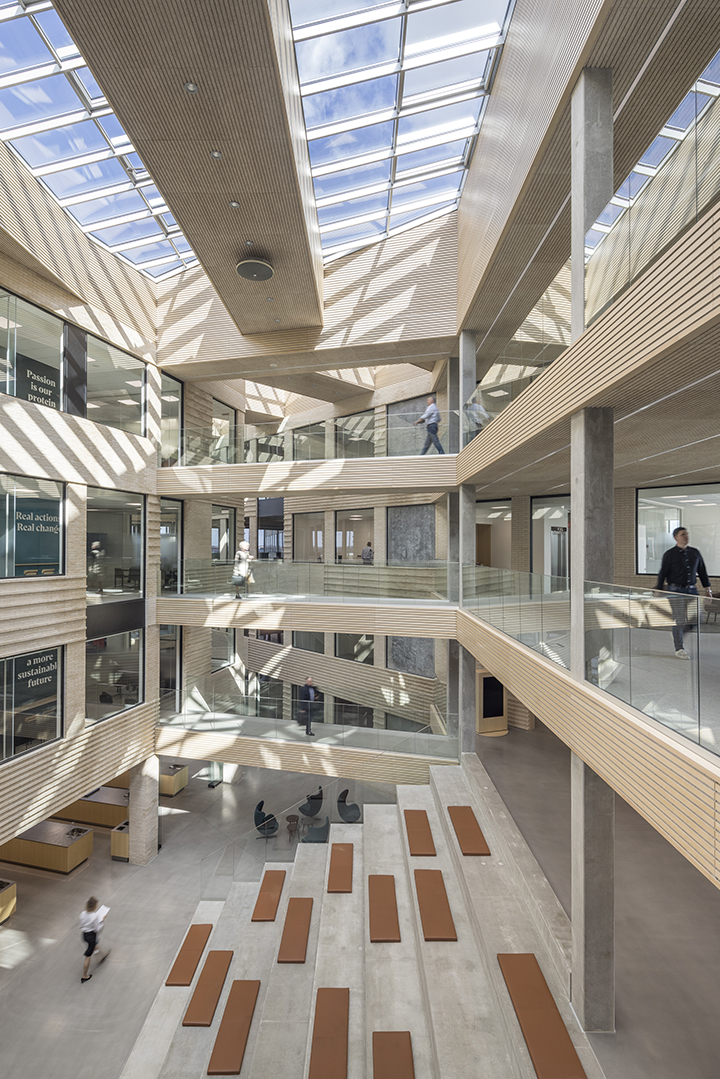
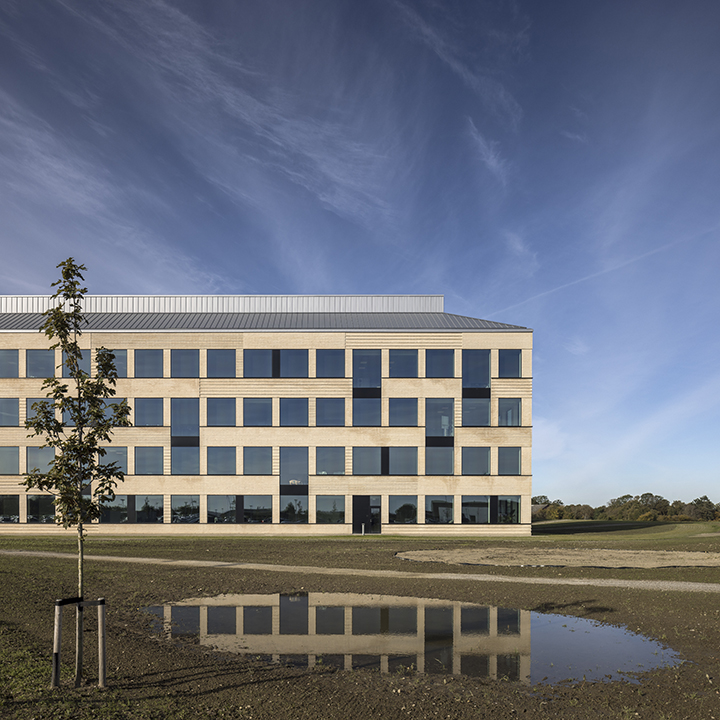
The lower part of the building is constructed in concrete, while the load-bearing walls and roof structure of the upper floor are executed as a prefabricated system specially developed for the project.
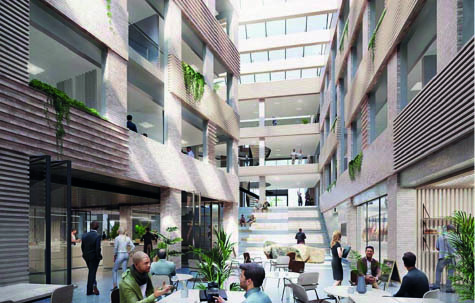
The headquarters accommodates both open-plan and private offices for 550 employees, as well as shared facilities including a reception area, conference centre and canteen.
FLEXIBILITY AND COLLABORATION
The fundamental concept is based on a generic layout across all floors, providing extensive opportunities to adapt spaces to different working situations.
A wide range of internal connections and varied working environments have been designed to support Collaboration and activity-based learning.
A master chef kitchen and an on-site butcher’s shop have been incorporated as a direct representation of Danish Crown’s products and business activities.
SUSTAINABLE AMBITIONS
The project is among the first developments in Denmark to achieve certification under both DGNB Gold and DGNB Heart, reflecting its strong focus on sustainability, user well-being and high-quality working environments.
GALLERY