Europaplads

CATEGORY
Office, Working
Address
Europaplads 6-8, Aarhus C
Scope
16.500 m² + 2000 m² basement
Developer
Fibach A/S
Period and status
2019 - 2024
Architect
Luplau Poulsen, Raundahl & Moesby
DESCRIPTION
THE CLIFF AND THE CLOUD
With Europaplads 6–8, our ambition has been to create a landmark project for carbon capture, minimisation of resource consumption, and digital enhancement of the user experience and ESG reporting – demonstrating the path towards a regenerative workplace.
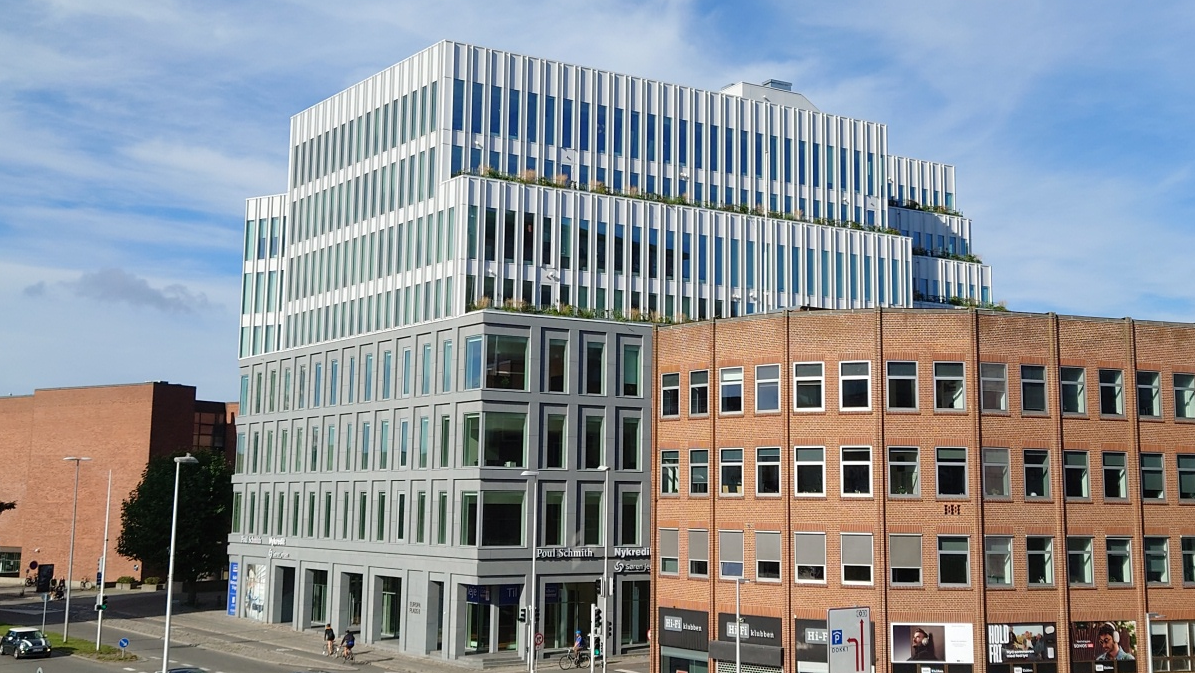
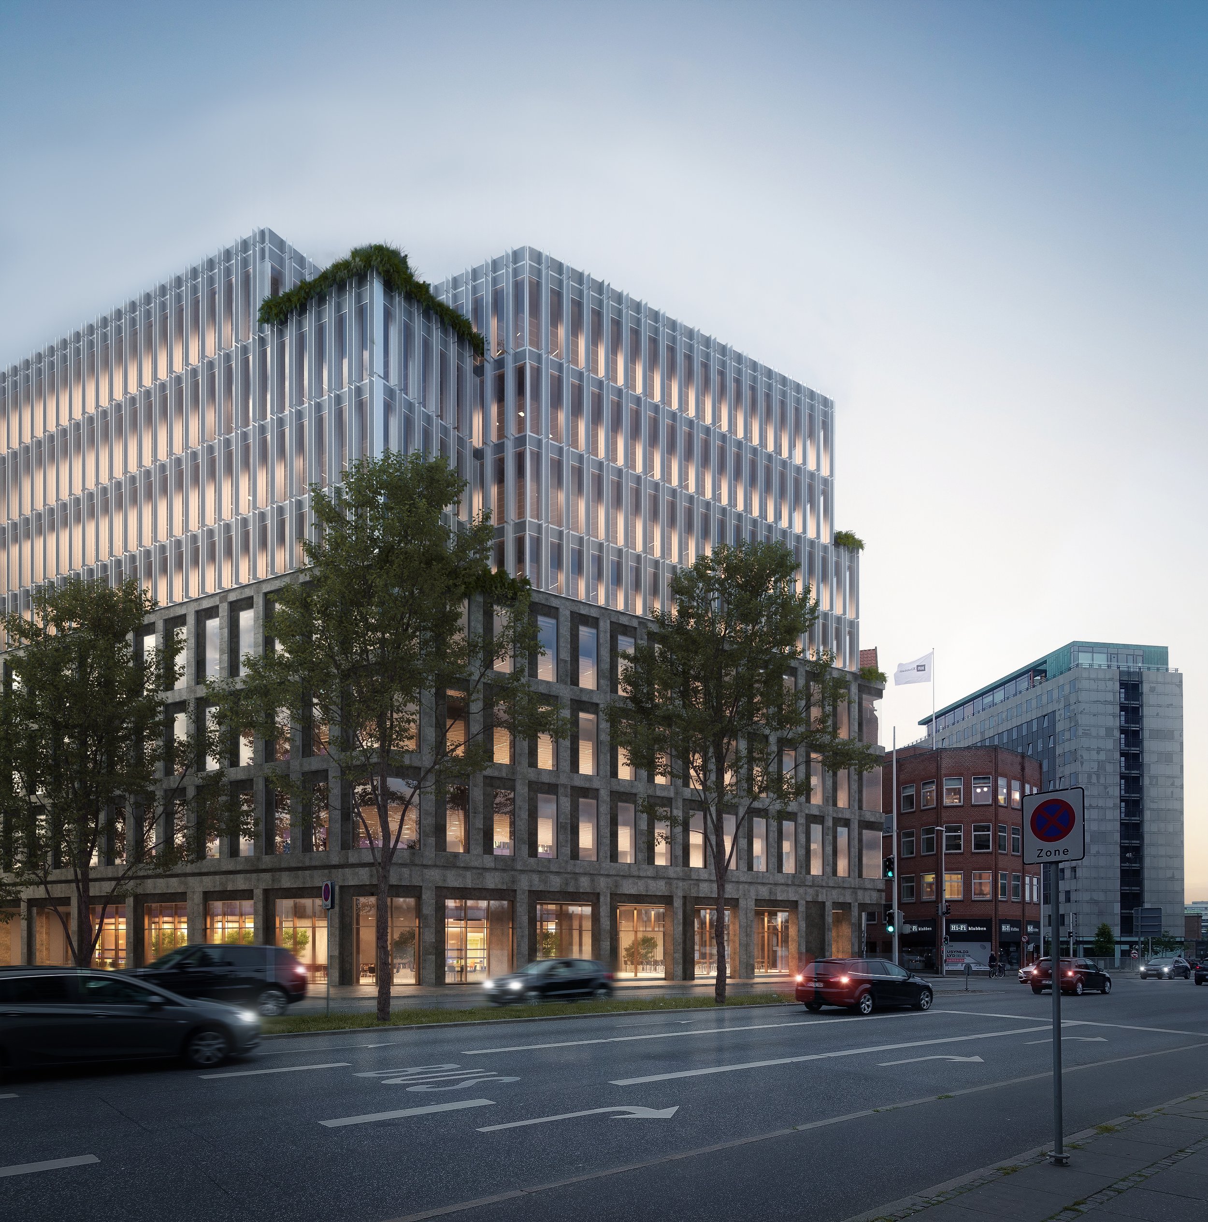
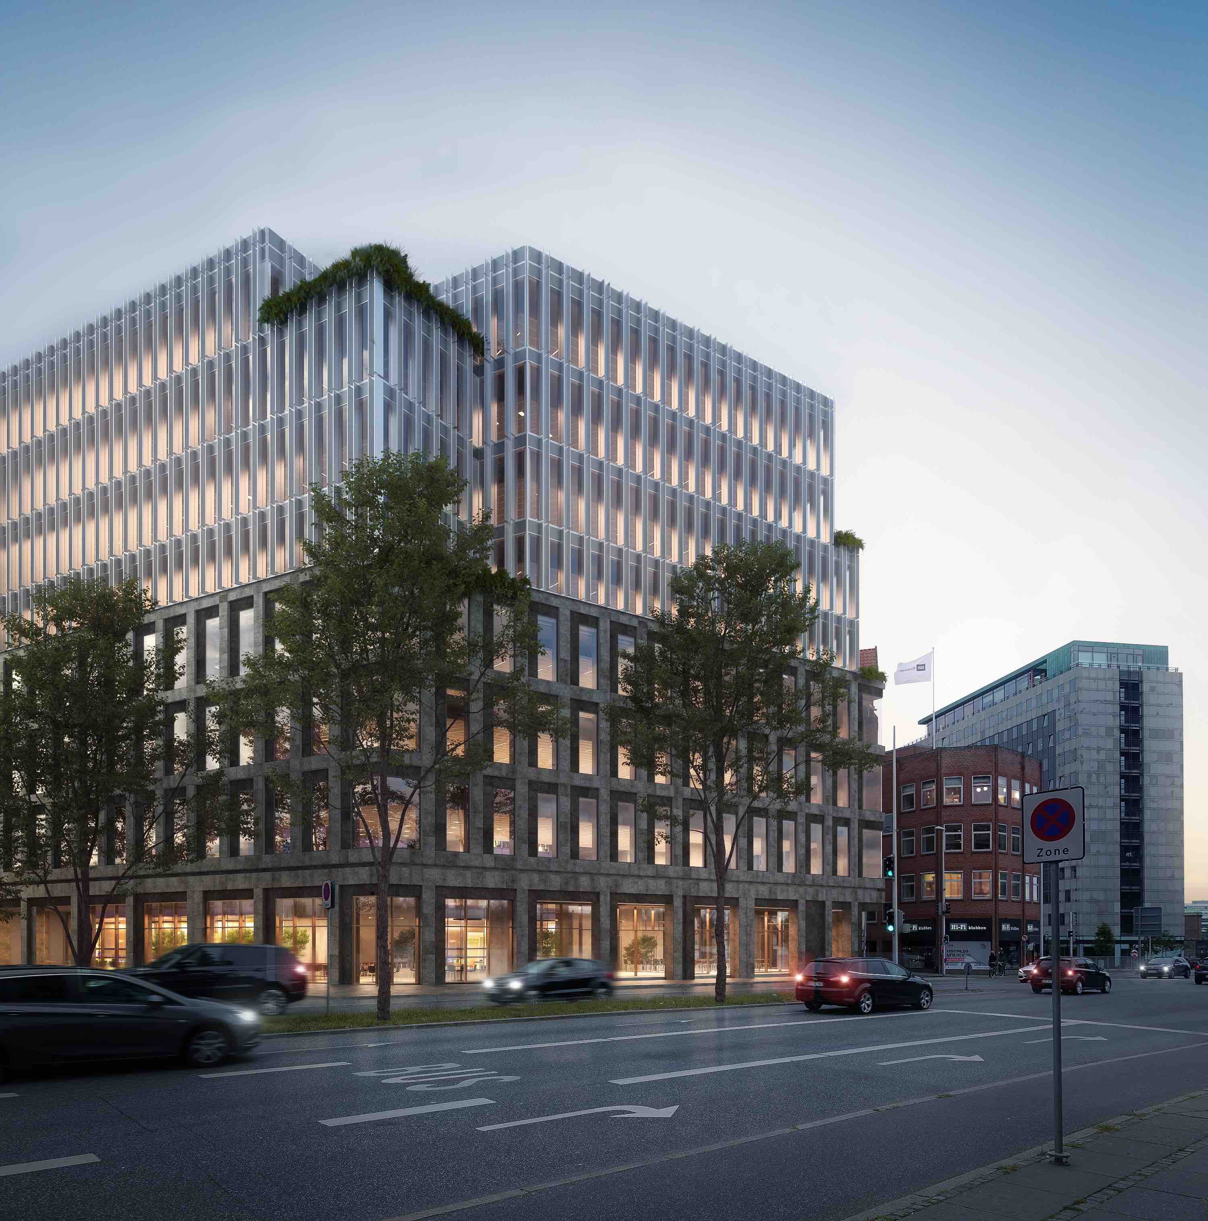
The new eight-storey office building at Europaplads in Aarhus occupies a central location in the heart of the city and serves as an ambitious link between Aarhus’ historic centre and the new district at Sydhavnen.
The building is composed of two distinct volumes – The Cliff and The Cloud. The Cliff comprises the lower four storeys and is constructed with a heavy façade of light natural stone. The upper four storeys form The Cloud, featuring lightweight glass and aluminium façades.
The project has been delivered with an ambitious approach to sustainability and environmental responsibility, reflected in its certification targets of DGNB Gold and the Voluntary Sustainability Class (FBK).
This approach is also demonstrated through the implementation of an experimental carbon capture facility on the roof, unlike any other in the world. From 2026, the facility is expected to capture 15 tonnes of CO₂ annually from the exhaled air of employees at Søren Jensen Consulting Engineers, who are also tenants in the building.
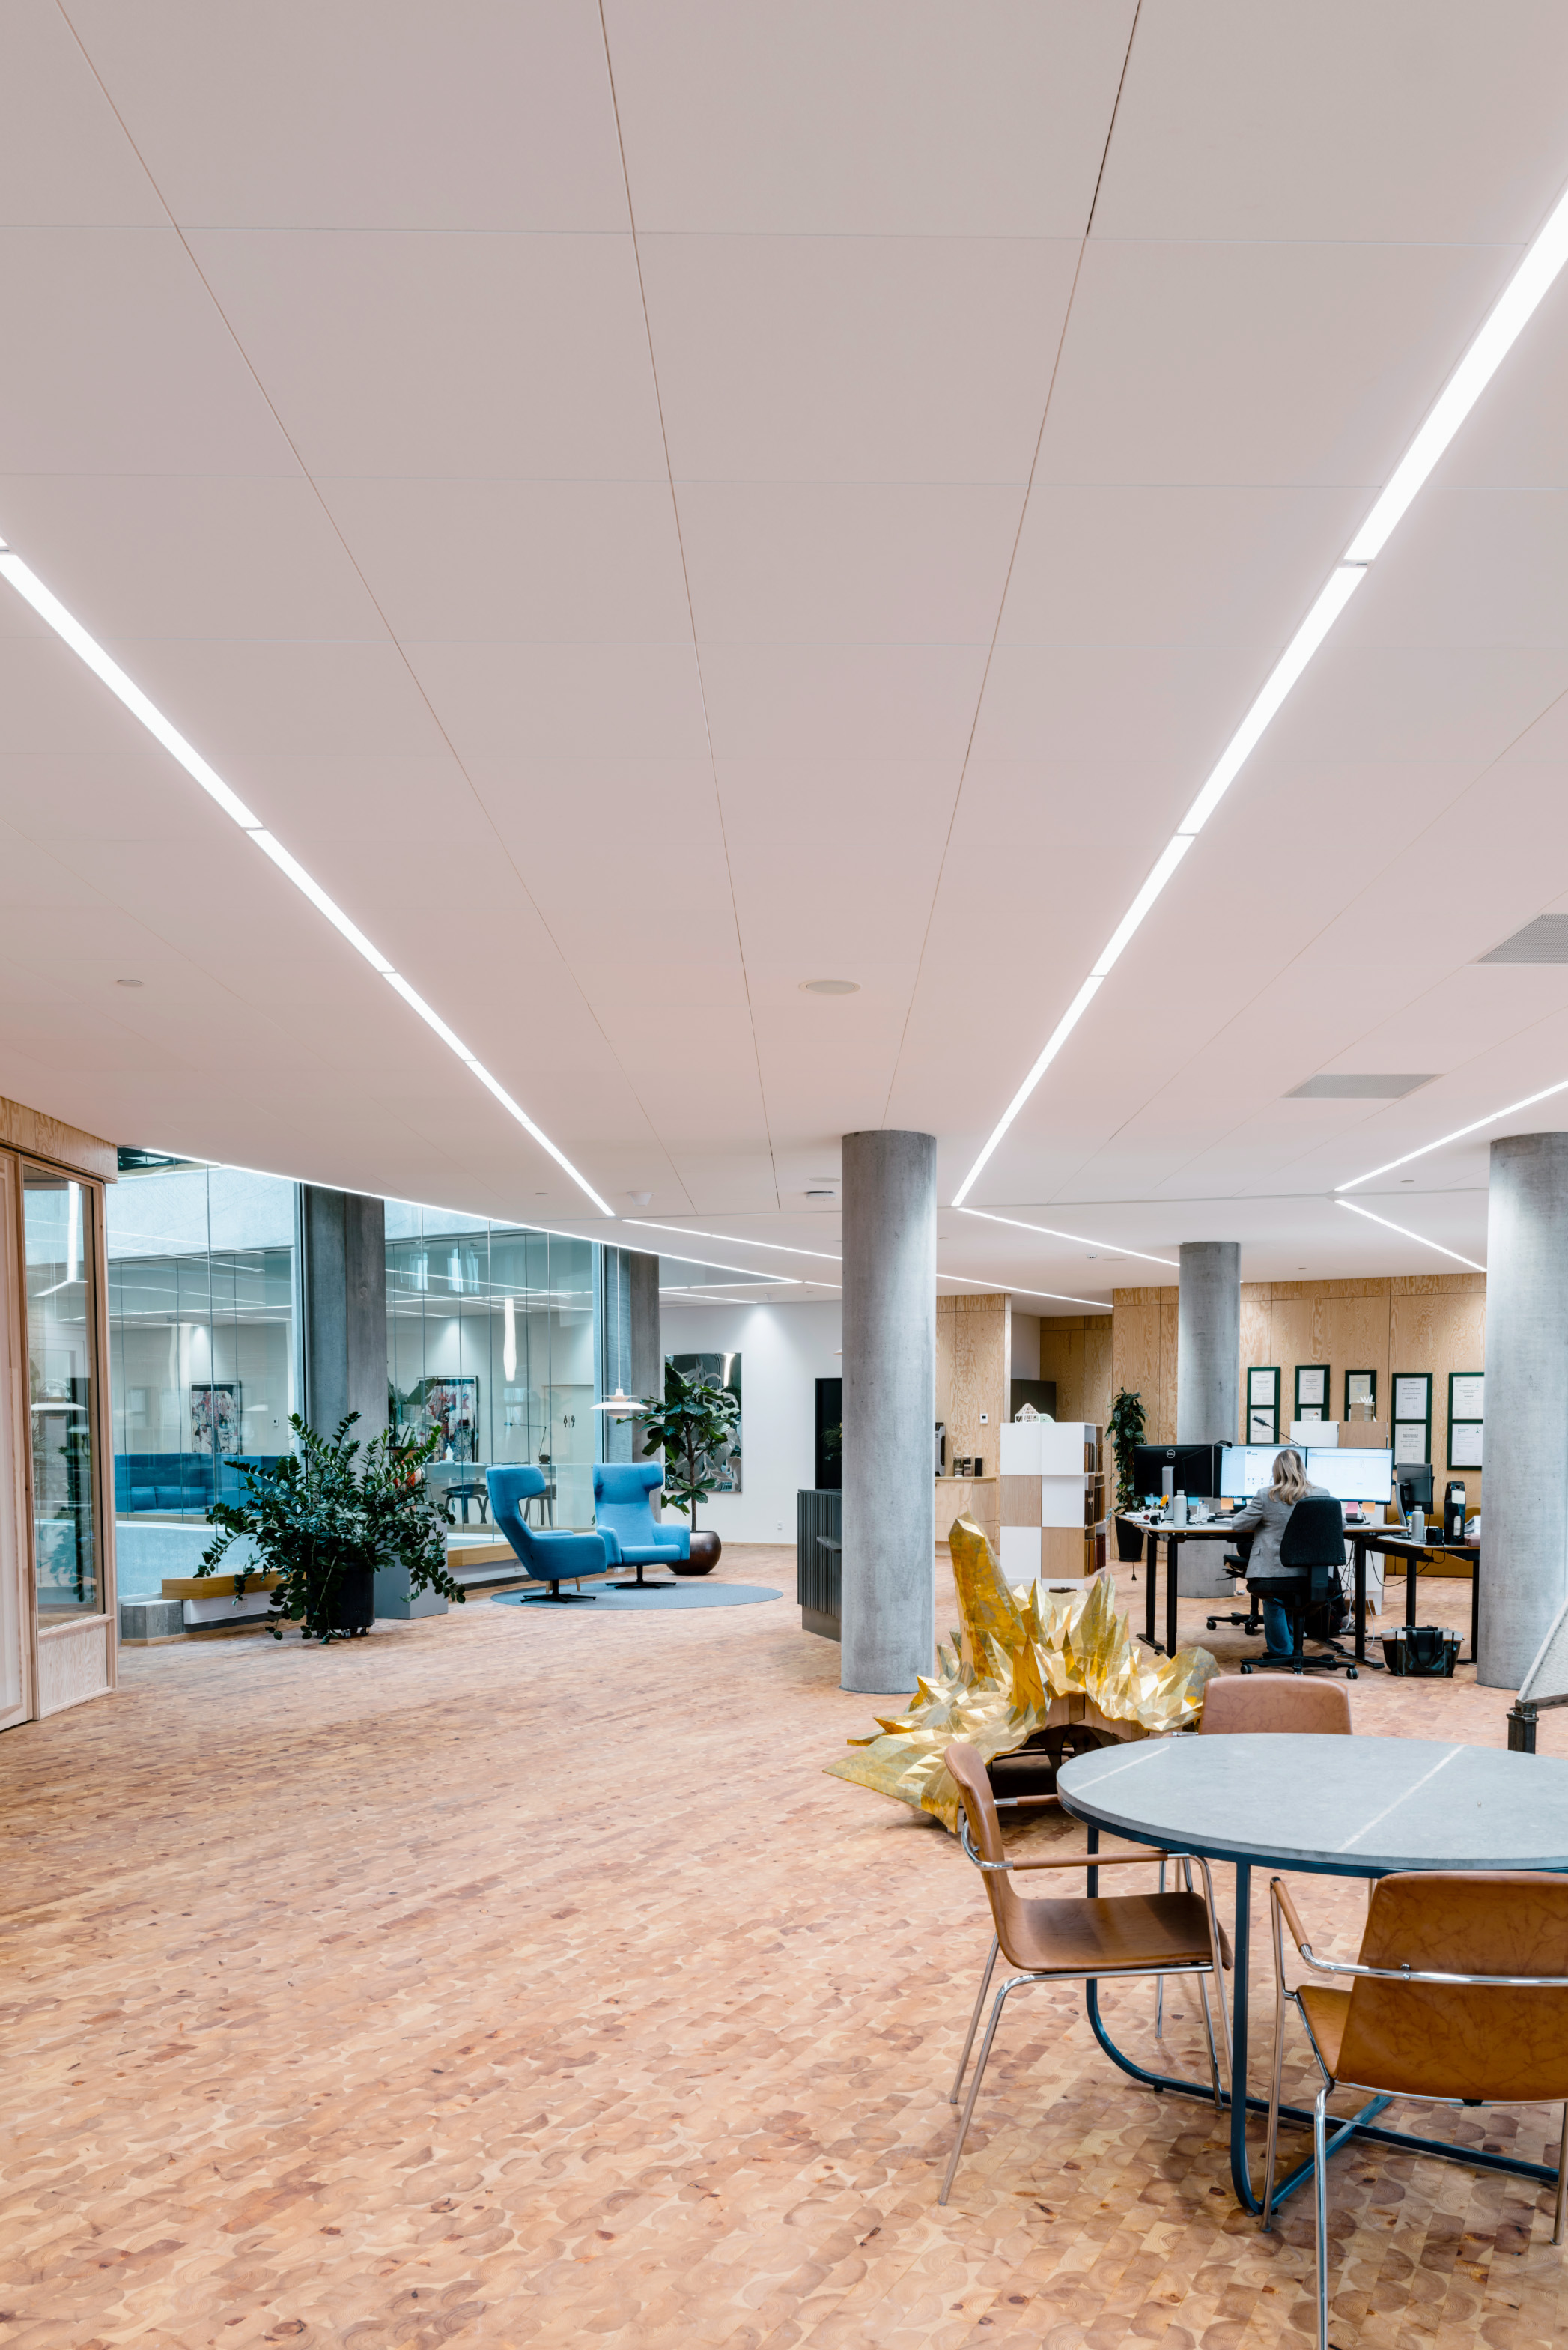
The building comprises eight storeys, with office space occupying the upper seven floors and shared facilities located at ground level, including a canteen, retail units and restaurants open to the public. The basement features an innovative parking system with 100 parking spaces arranged in a computer-controlled automated parking structure, enabling two to three levels of parking within a single storey.
CIRCULAR PROCESSES
This project highlights our experience in identifying and implementing circular materials in construction. In late 2023, the project team was recognised at the Building Green Conference, receiving The Sustainable Element – Solution Award for making a sustainable contribution to the construction industry.
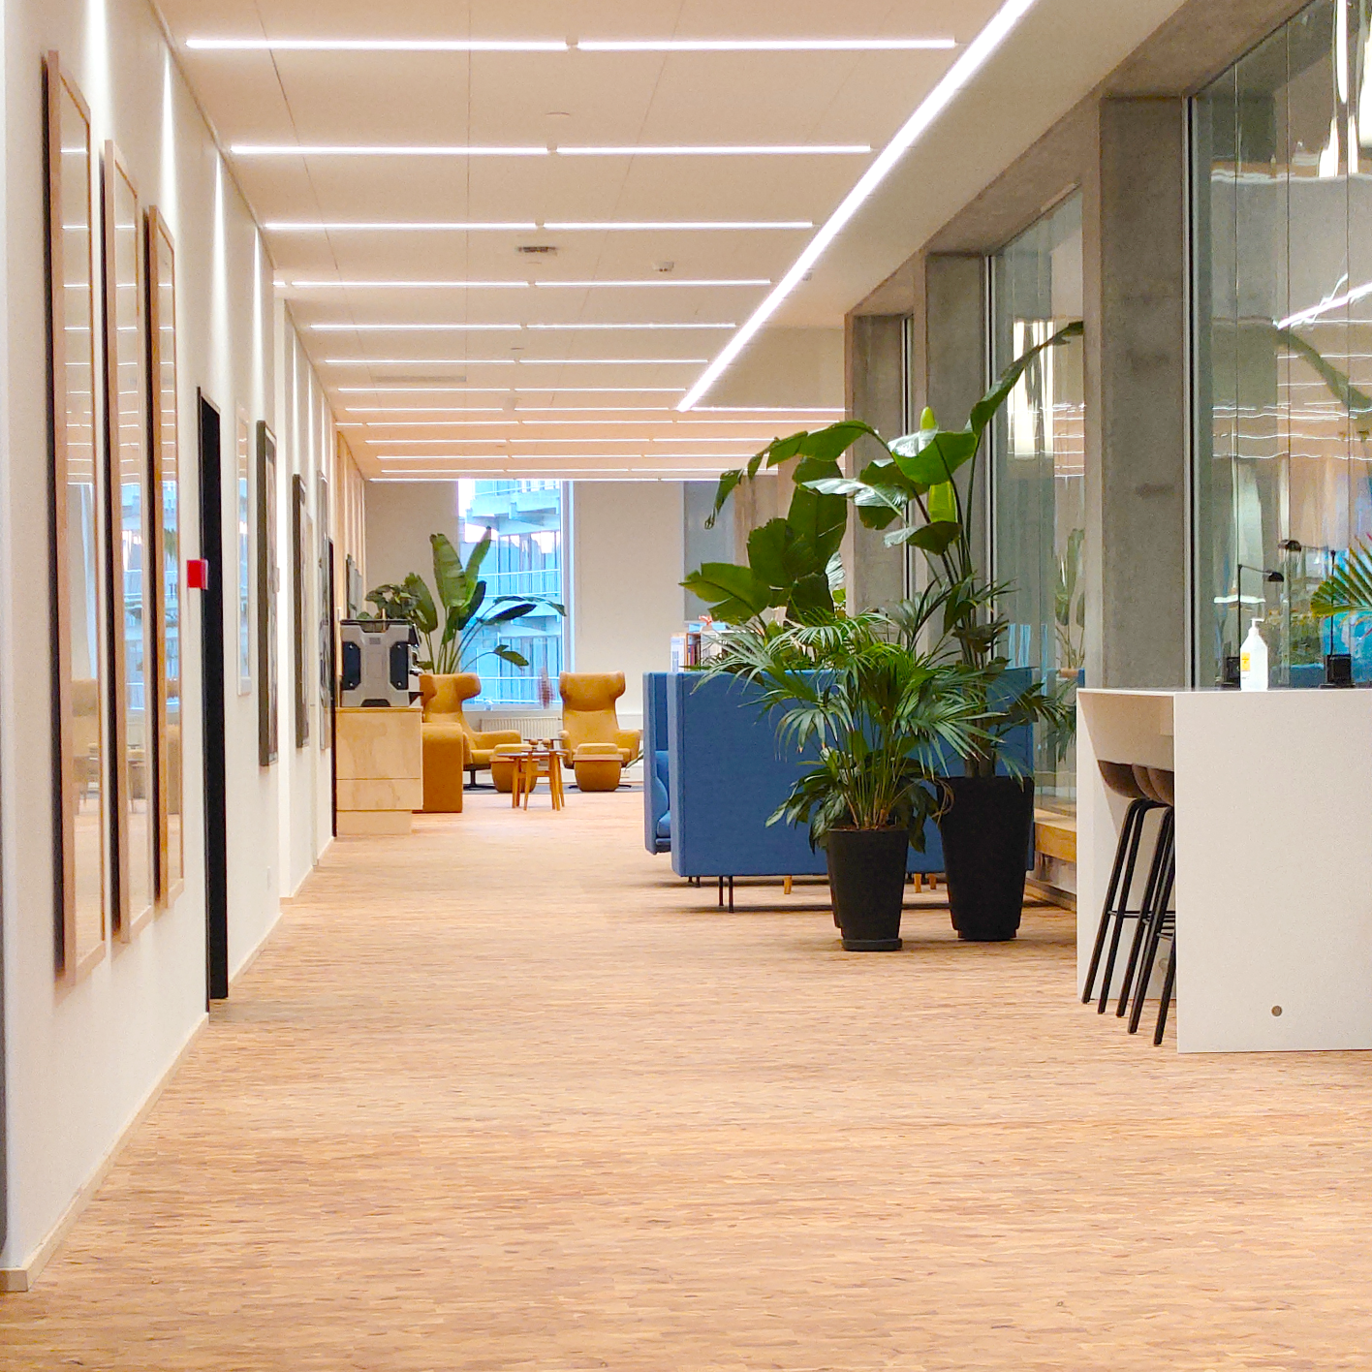
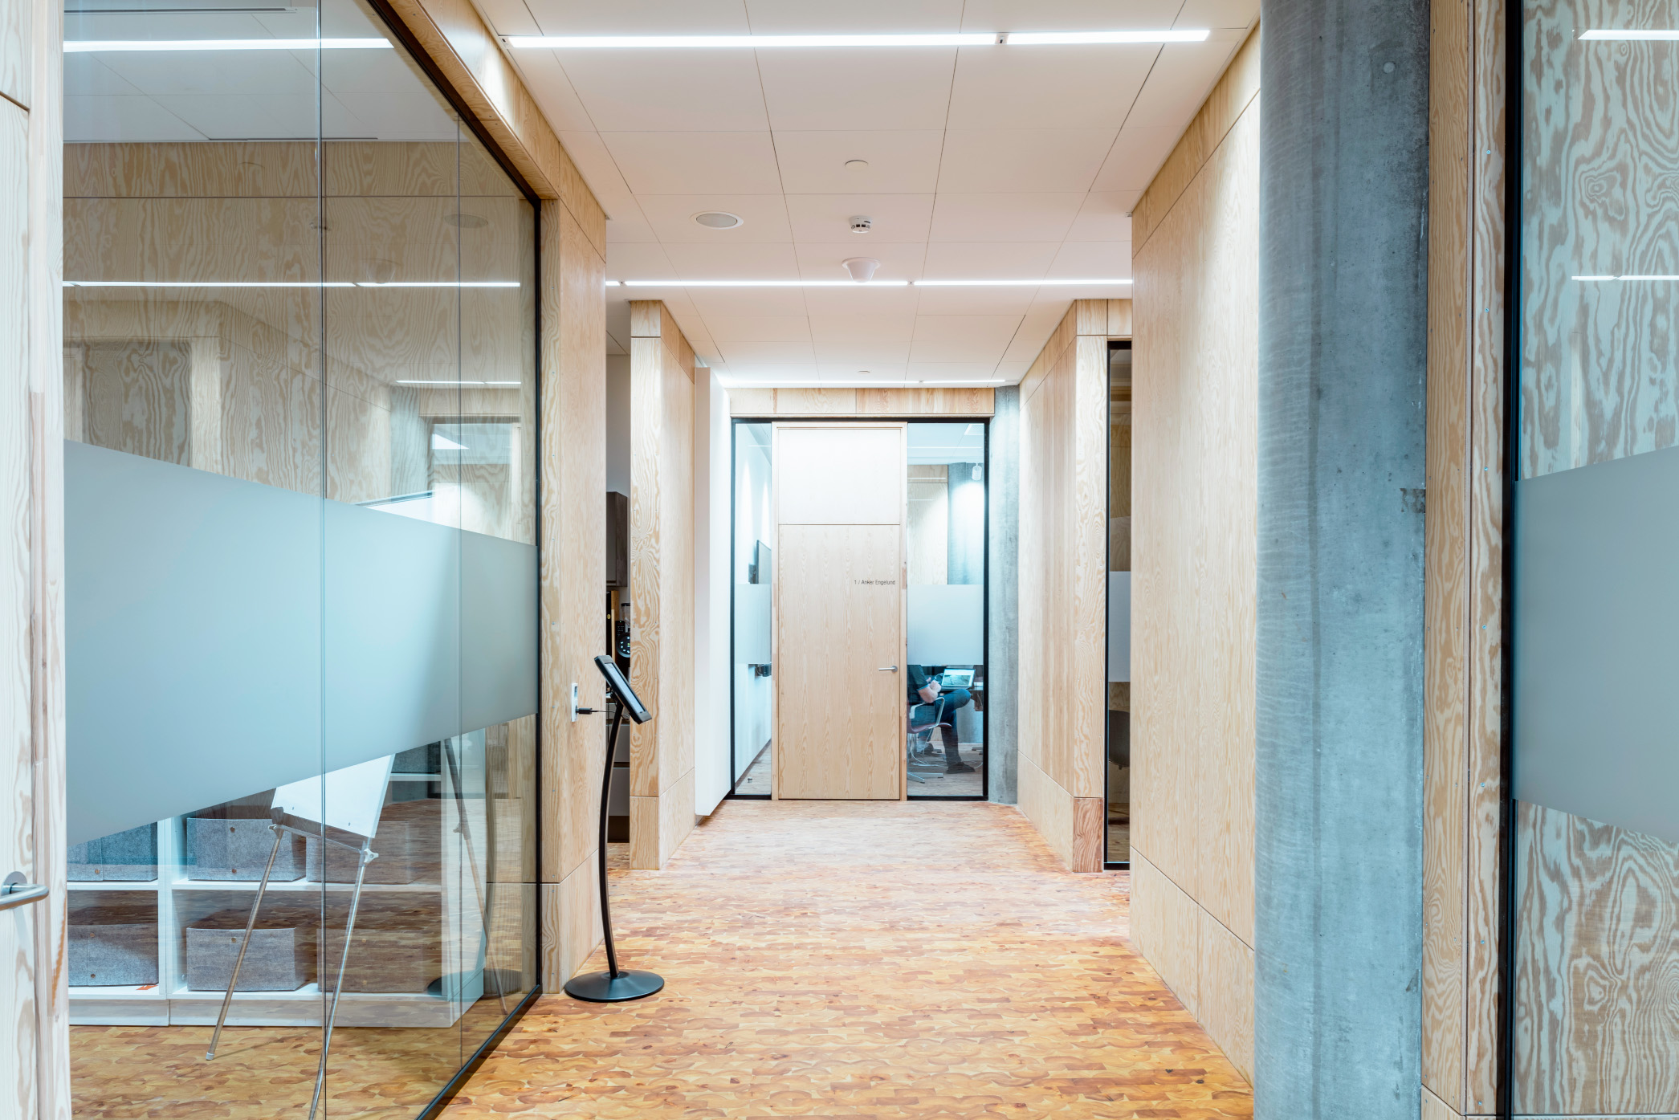
As a result, Søren Jensen’s own office premises on the third floor have been furnished with as many reused materials and components as possible. Examples include reclaimed radiators, cable trays, washbasins, mirrors, lighting fixtures, kitchen modules, all service distribution channels, and the majority of electrical sockets.
DGNB AS A DESIGN TOOL
As part of our commitment, Søren Jensen led the Life Cycle Assessment (LCA) and Life Cycle Costing (LCC) analyses, which were instrumental in ensuring that the project not only met but exceeded sustainability standards.
Particular emphasis was also placed on creating optimal daylight conditions and indoor environmental quality. This involved careful planning and implementation of sustainable design solutions that contribute not only to energy efficiency but also to occupant wellbeing and comfort.
INTELLIGENT LIGHTING
As the first project in Denmark, we implemented an intelligent platform for lighting and demand control integrated with data from the building management system (BMS). Through data-driven optimisation of the working environment and resource consumption, employee wellbeing and health are prioritised while energy use and CO₂ emissions are reduced.
Our solutions also include minimising the consumption of raw materials and providing nature-inspired lighting with a strong focus on aesthetics, quality and user experience. Through this concept, Søren Jensen aims to create one of Denmark’s most digital and sustainable workplaces.
PIONEERING CARBON CAPTURE
Søren Jensen Consulting Engineers is committed to reducing the construction industry’s climate impact. In collaboration with Danica Properties, which owns the leased premises, we have therefore unveiled a pioneering carbon capture facility that was completed in fall 2026.
Only two similar facilities currently exist worldwide, but this will be the first ever installed in an office building, capturing employees’ exhaled CO₂ through the building’s ventilation system.
The pilot project is expected to collect 15-18 tonnes of CO₂ annually, which can, for example, be used in the production of green building materials or green hydrogen.
GALLERY