DESCRIPTION
CREATING DENMARK’S BEST OUTDOOR STAGE
Event Island creates new large-scale experience spaces where landscape and buildings form a unified setting for social interaction and memorable experiences.
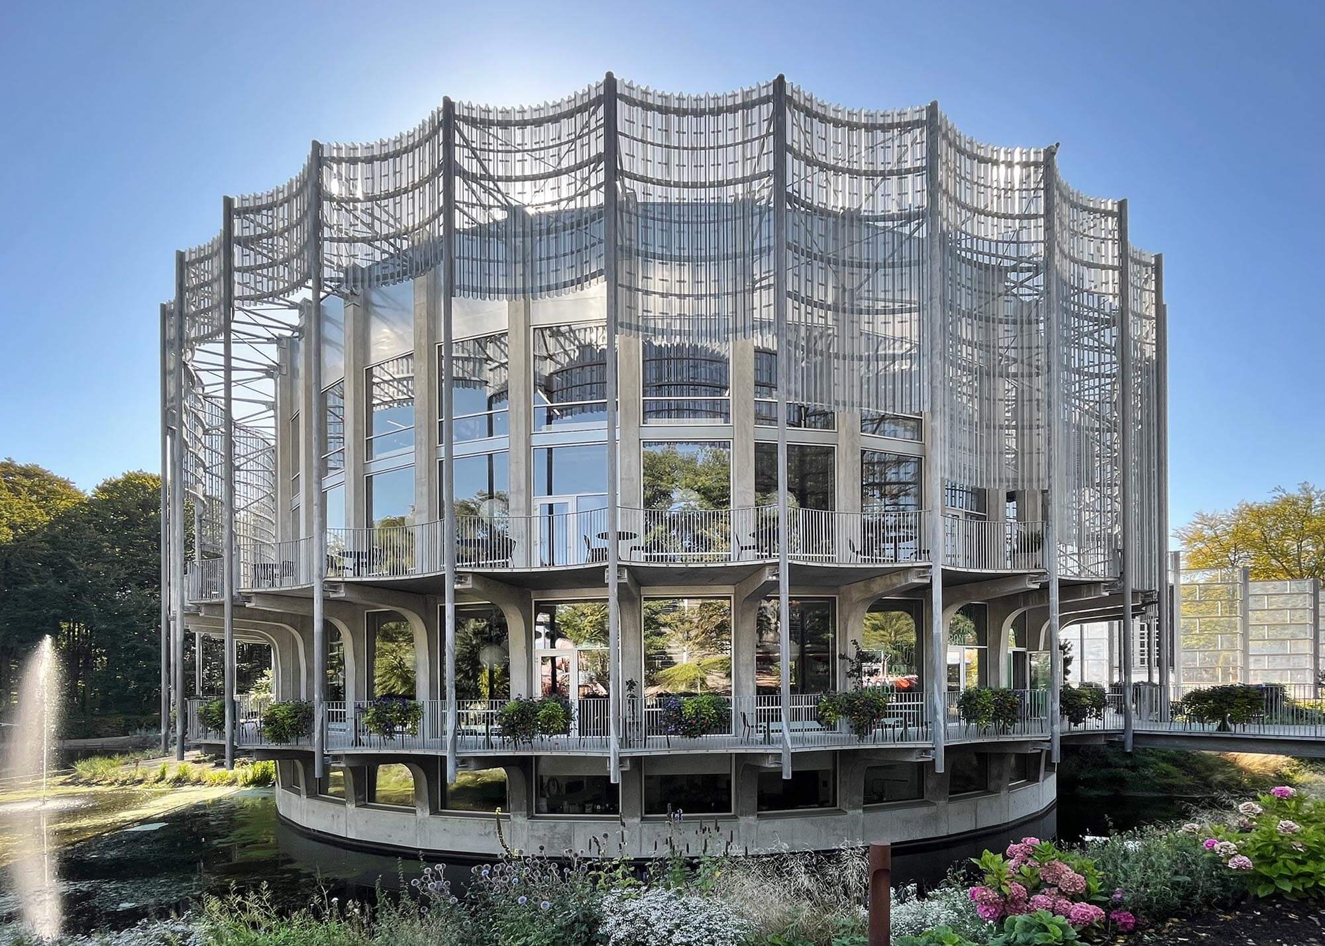
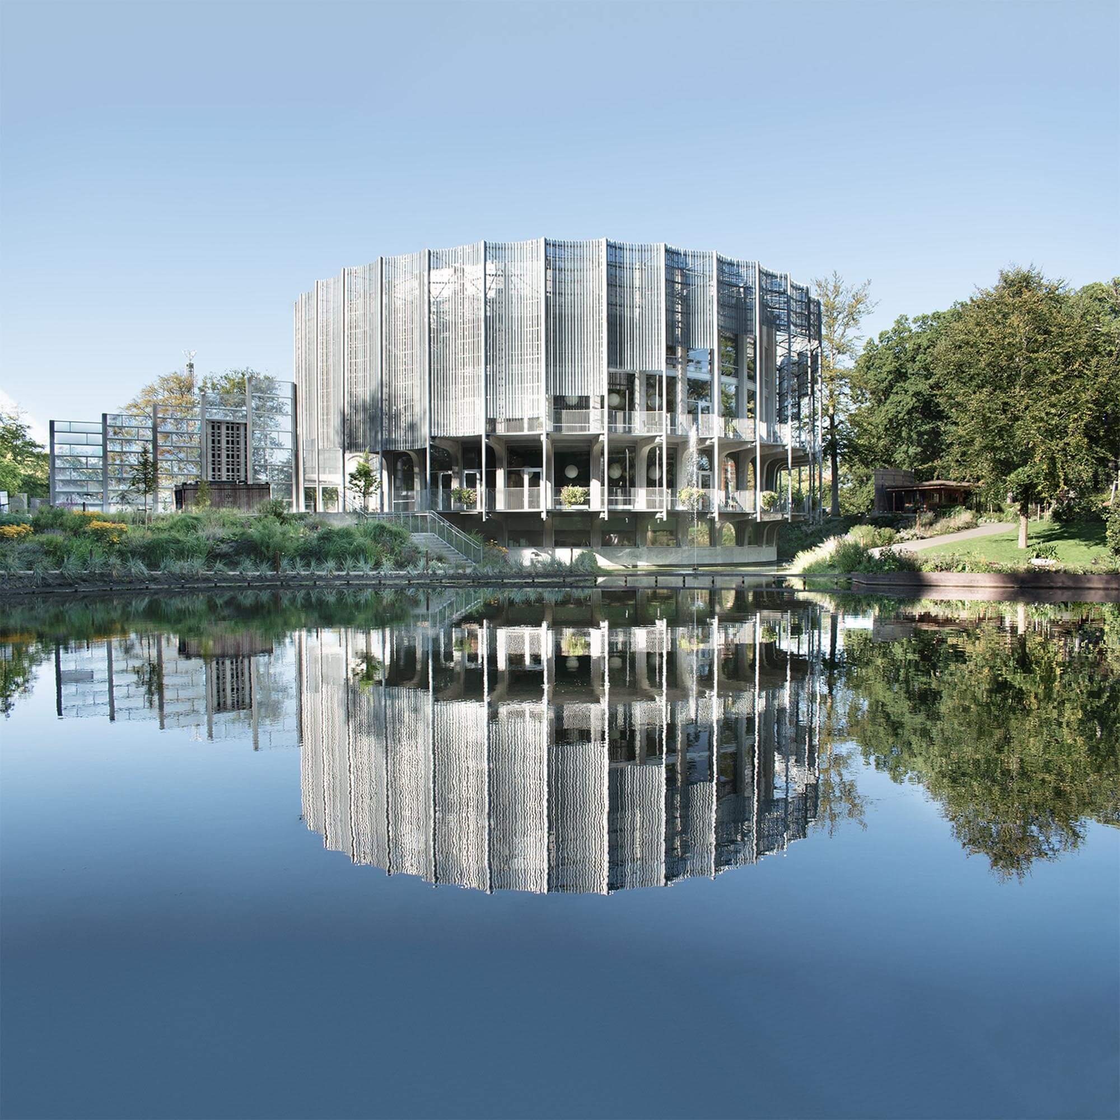
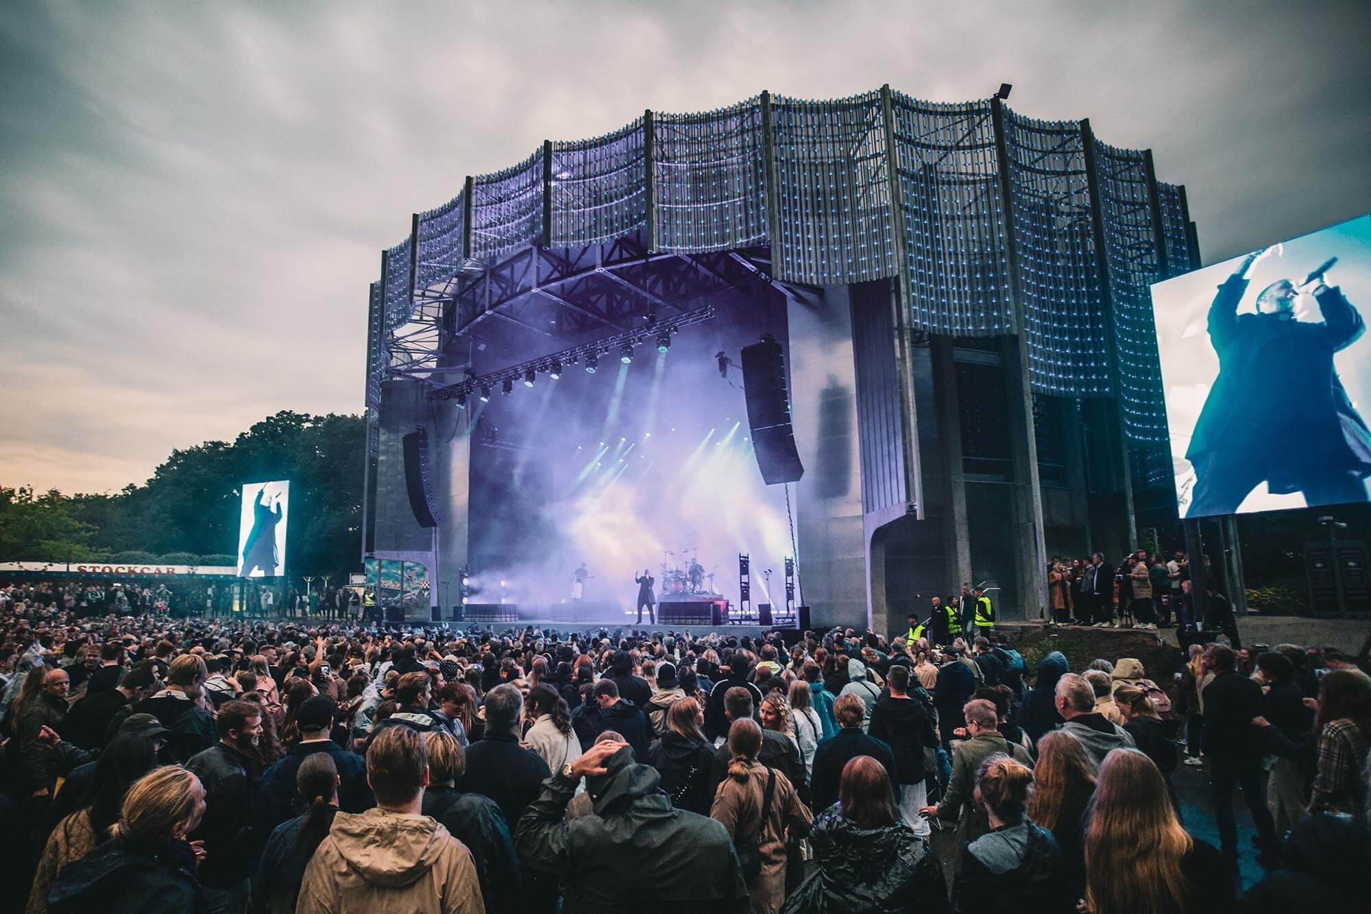
The new circular stage building accommodates an outdoor stage, two new restaurants and a range of backstage facilities. In addition, the audience area has been designed with a terrain profile that ensures excellent acoustics and clear sightlines to the stage for up to 17,000 concertgoers at the same time.
STAGE AND RESTAURANT
The project is not, strictly speaking, a single building, but rather two closely connected buildings.
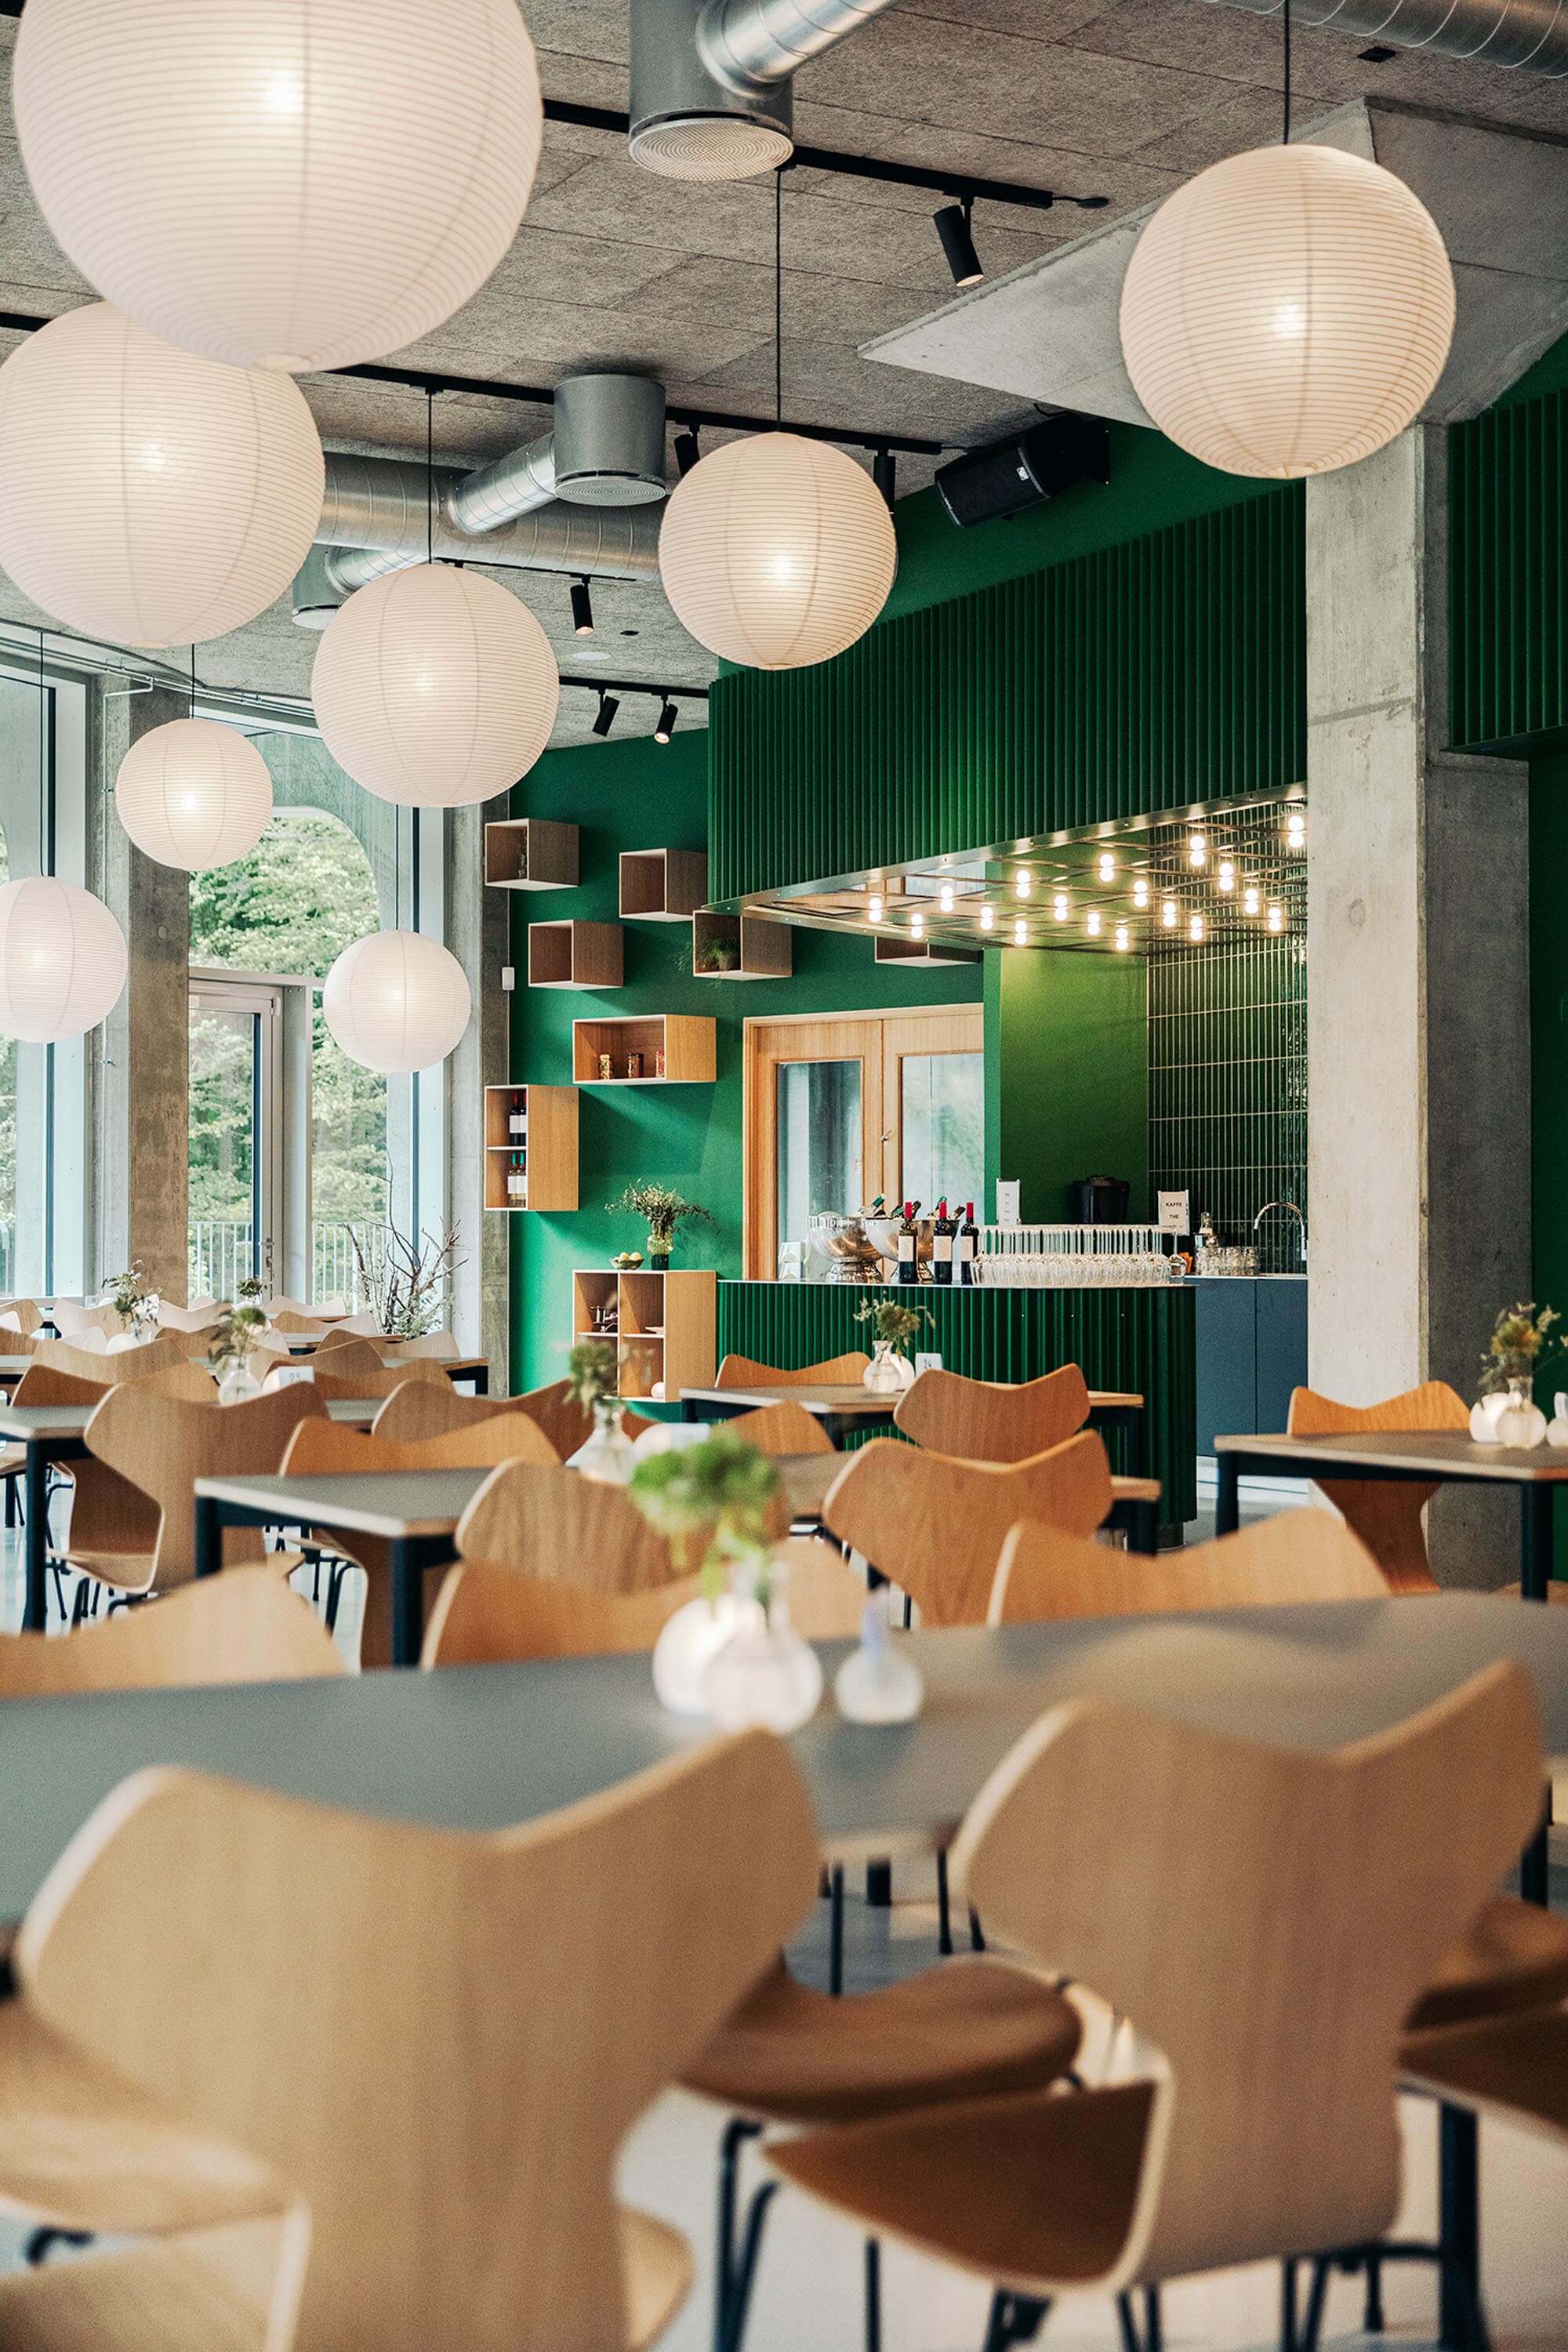
One half accommodates the stage, while the other, arranged over four storeys, contains a kitchen at ground level, a two-storey restaurant and green room and backstage facilities on the upper floor.
The stage area itself is covered and raised 1.8 metres above ground level. It is supplemented by side stages on both sides. Flexible project offices are located on the first and second floors above the side stages.
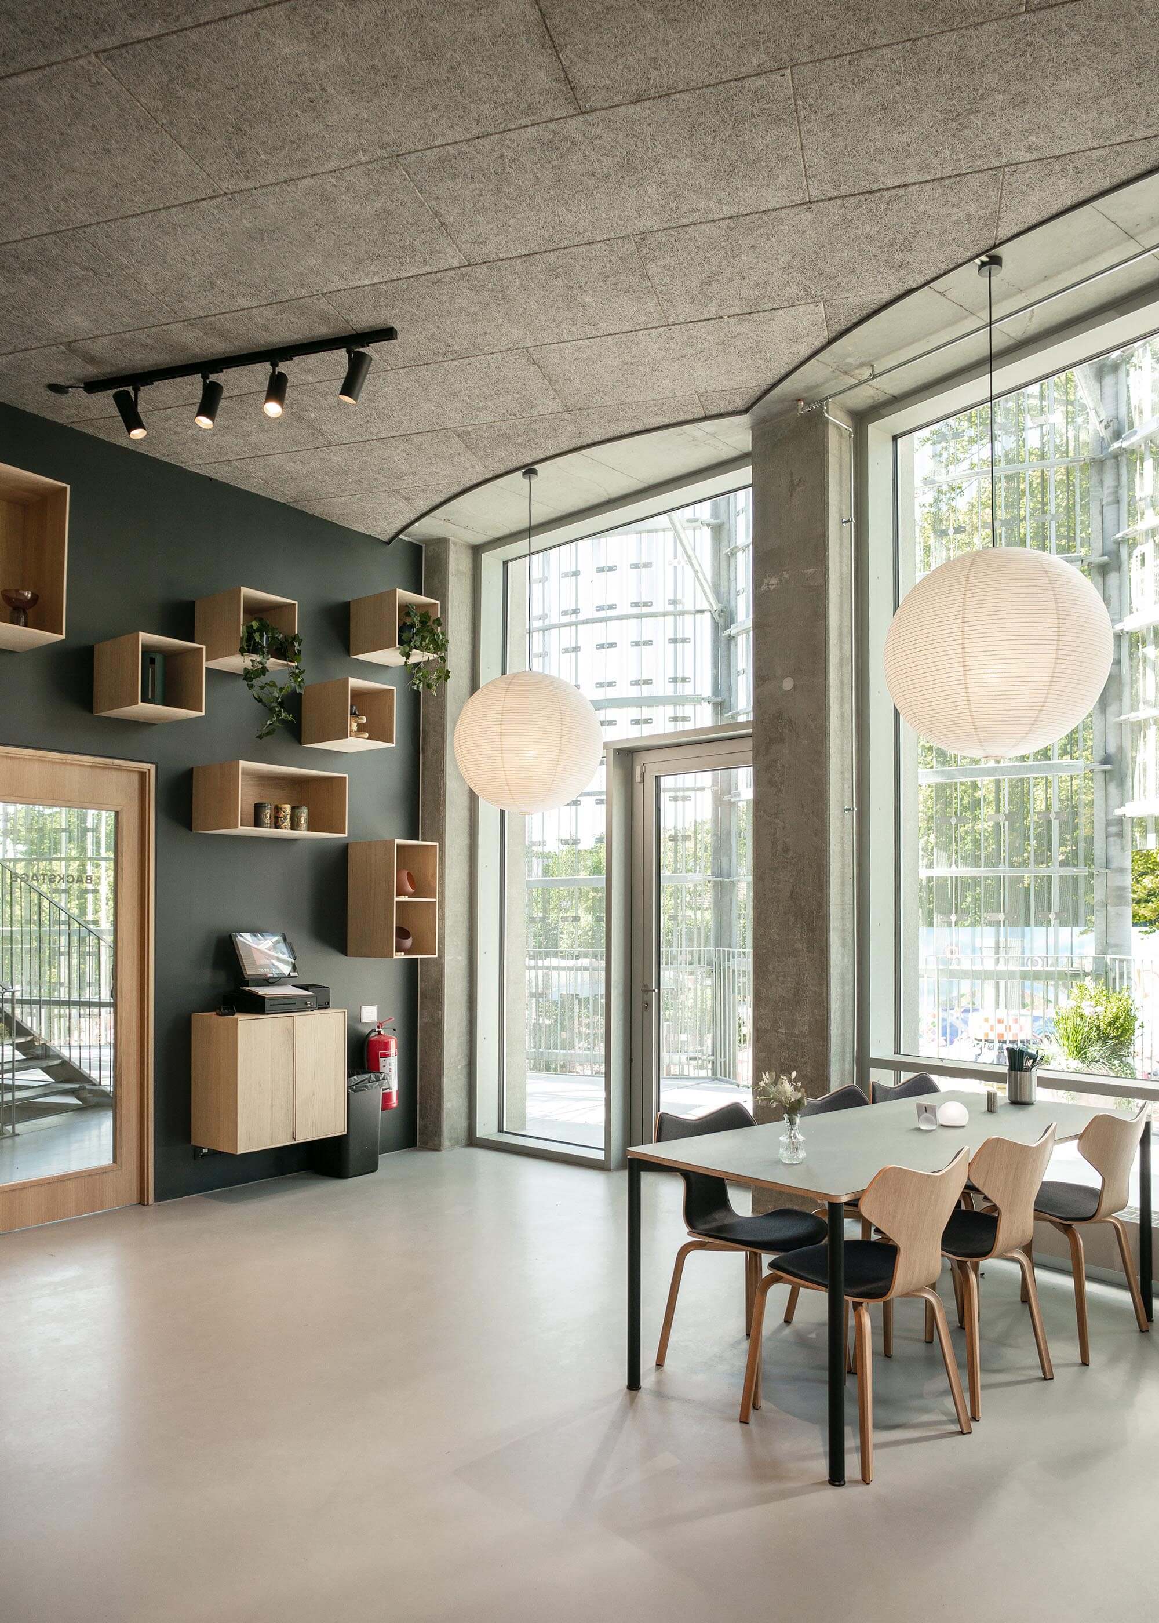
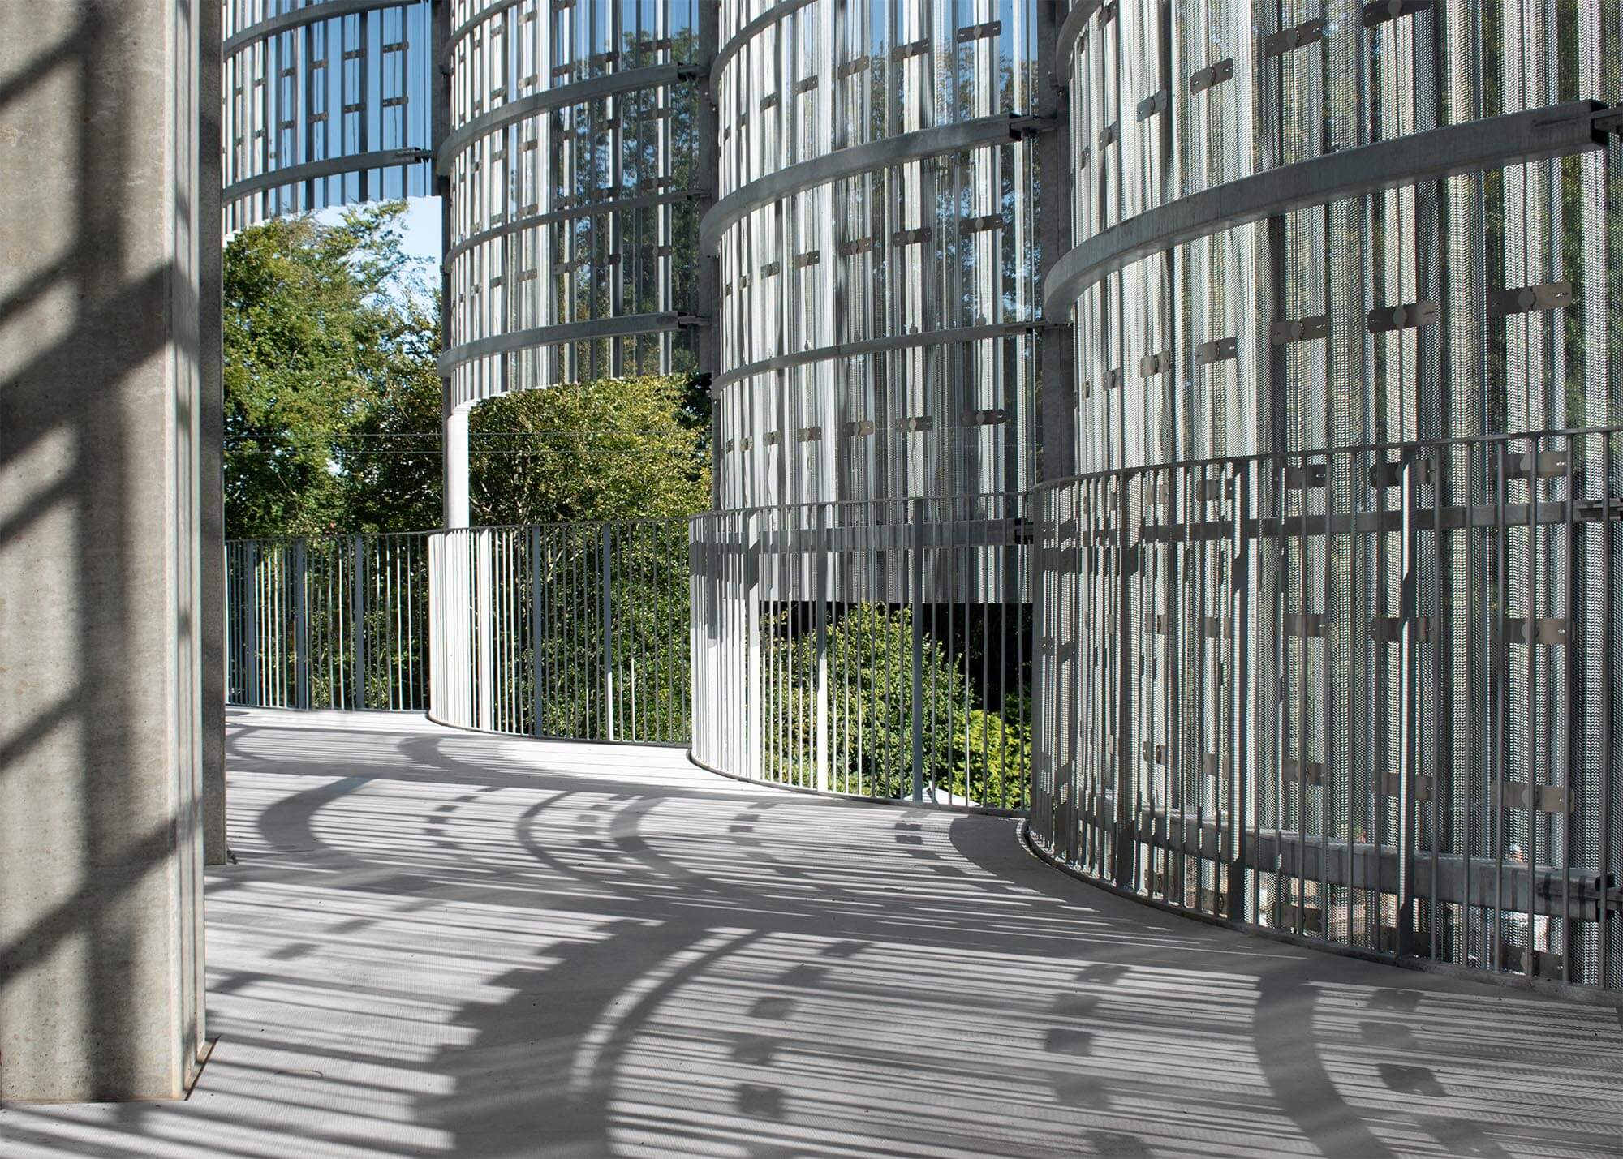
Behind a 180-degree transparent glass façade lies the restaurant area, offering views across Swan Lake. The façade can be opened, creating a close connection between the interior and the surrounding landscape.
The central kitchen serving the restaurants is located in the basement and connected to the upper levels by a goods lift.
WELL-CONSIDERED SOLUTIONS
The two structures are separated, and an acoustic isolation layer between them ensures that sound from the stage is not transmitted to the restaurants.
The buildings are linked by a perforated zinc screen with integrated backlighting, which can be adapted to suit different events taking place on the stage.
Photovoltaic panels have been installed to contribute to the buildings’ energy consumption.
The project also includes a complete external lighting scheme covering façades, landscape areas, access roads, parking areas and entrance zones.
GALLERY