DESCRIPTION
A FUTURE-PROOF DEVELOPMENT
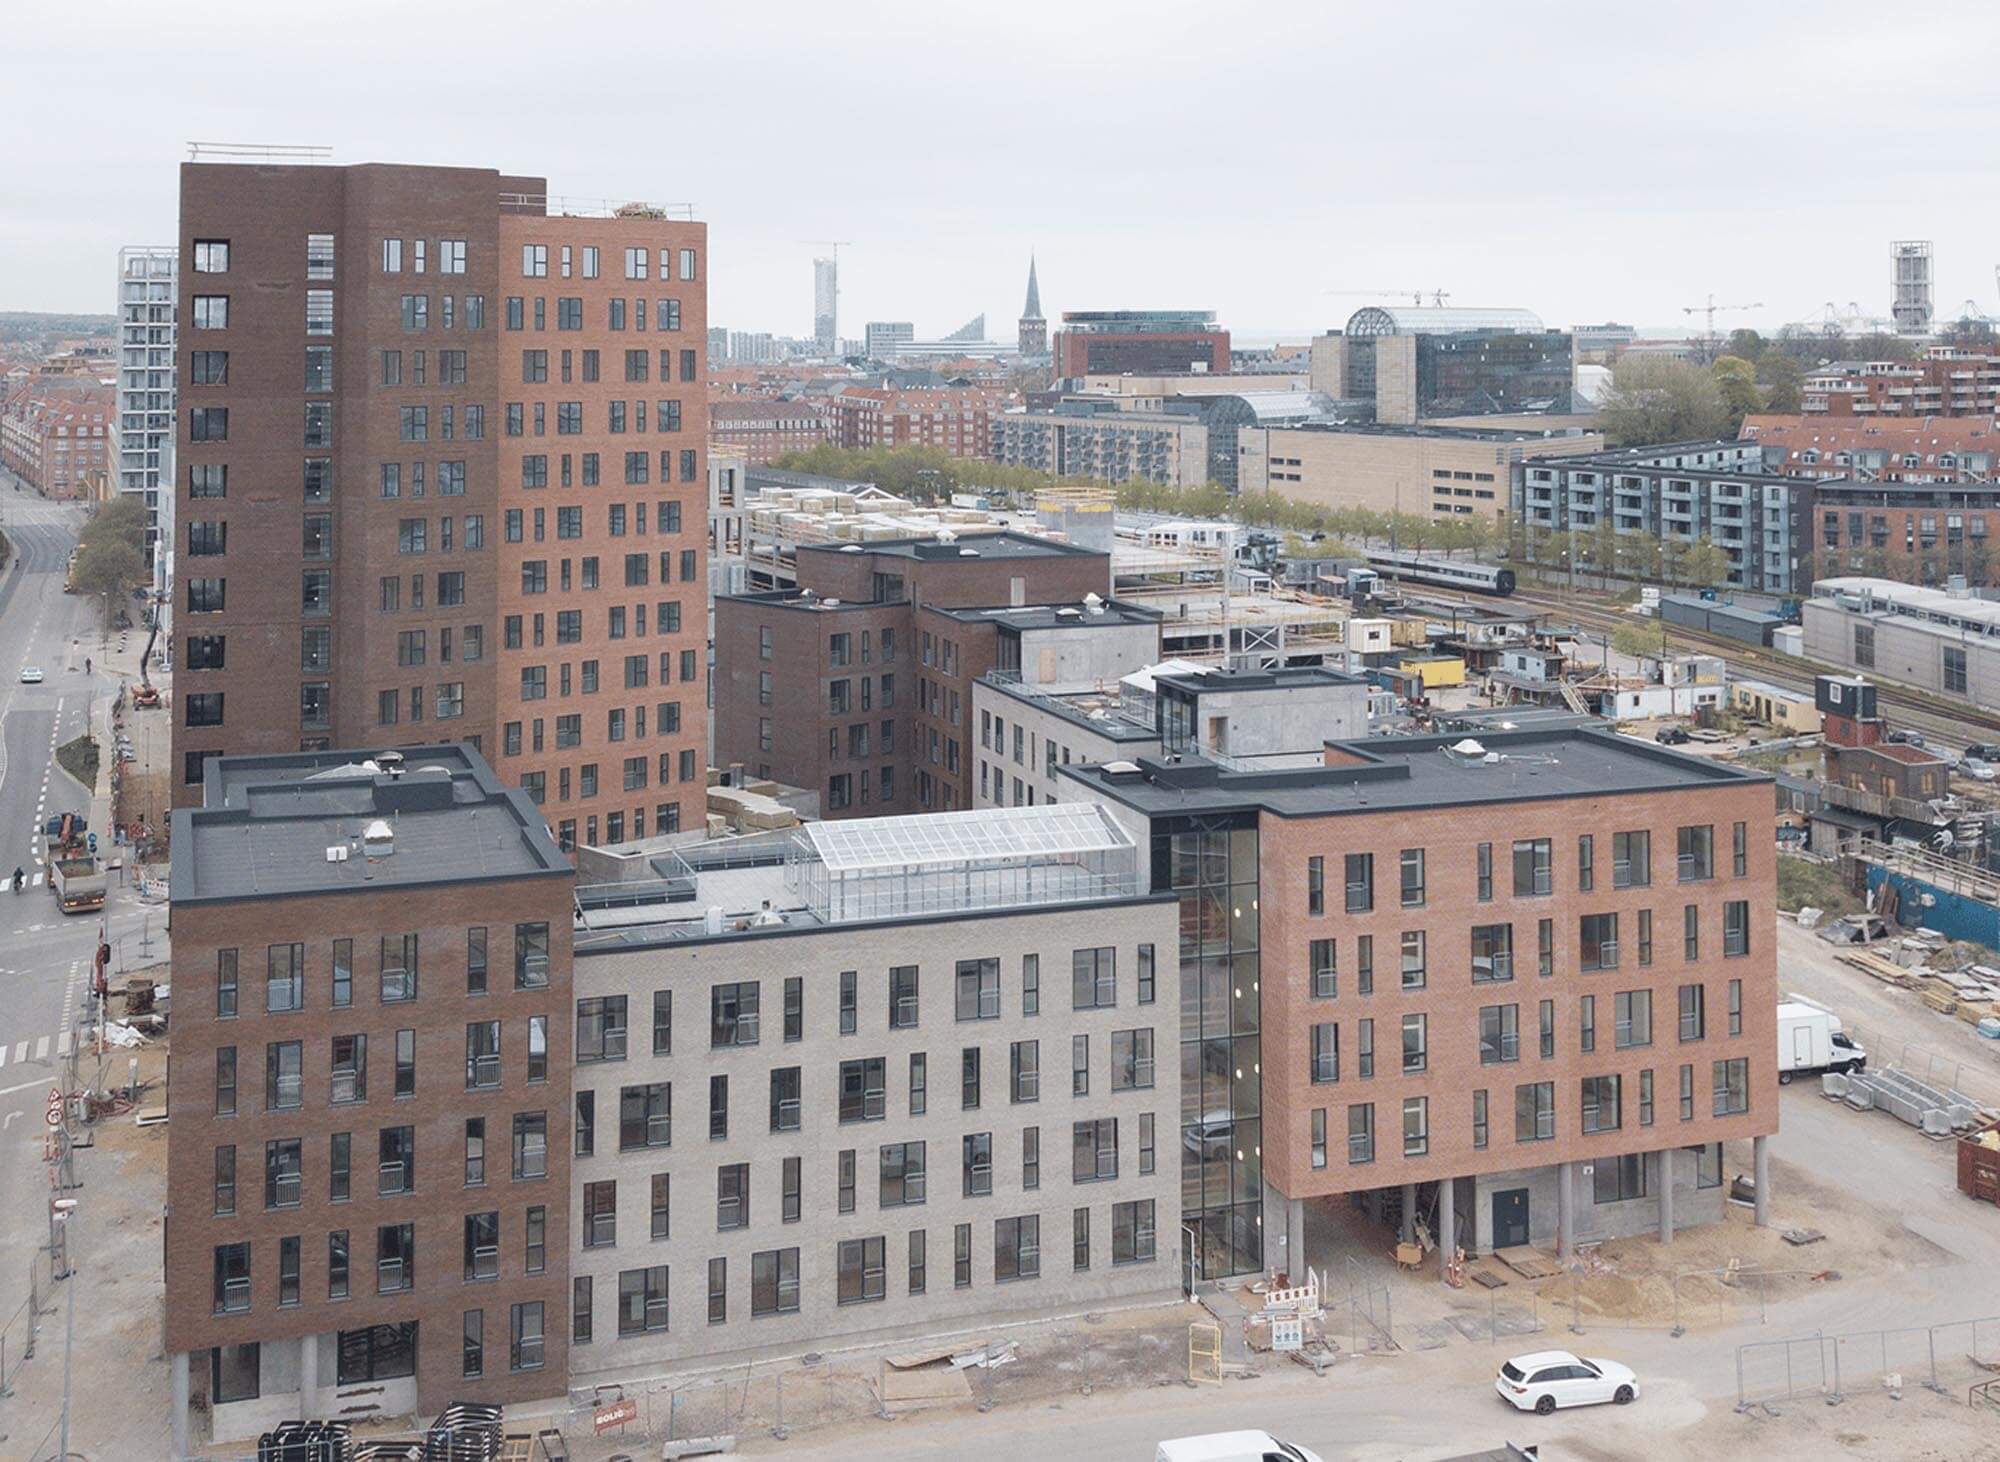
The 132 student rooms and 228 youth apartments at Godsbanekollegiet have been designed with a clear commitment to sustainability, both indoors and outdoors. Particular focus has been placed on efficient use of space, durable materials and multifunctional environments that can be adapted to changing needs over time.
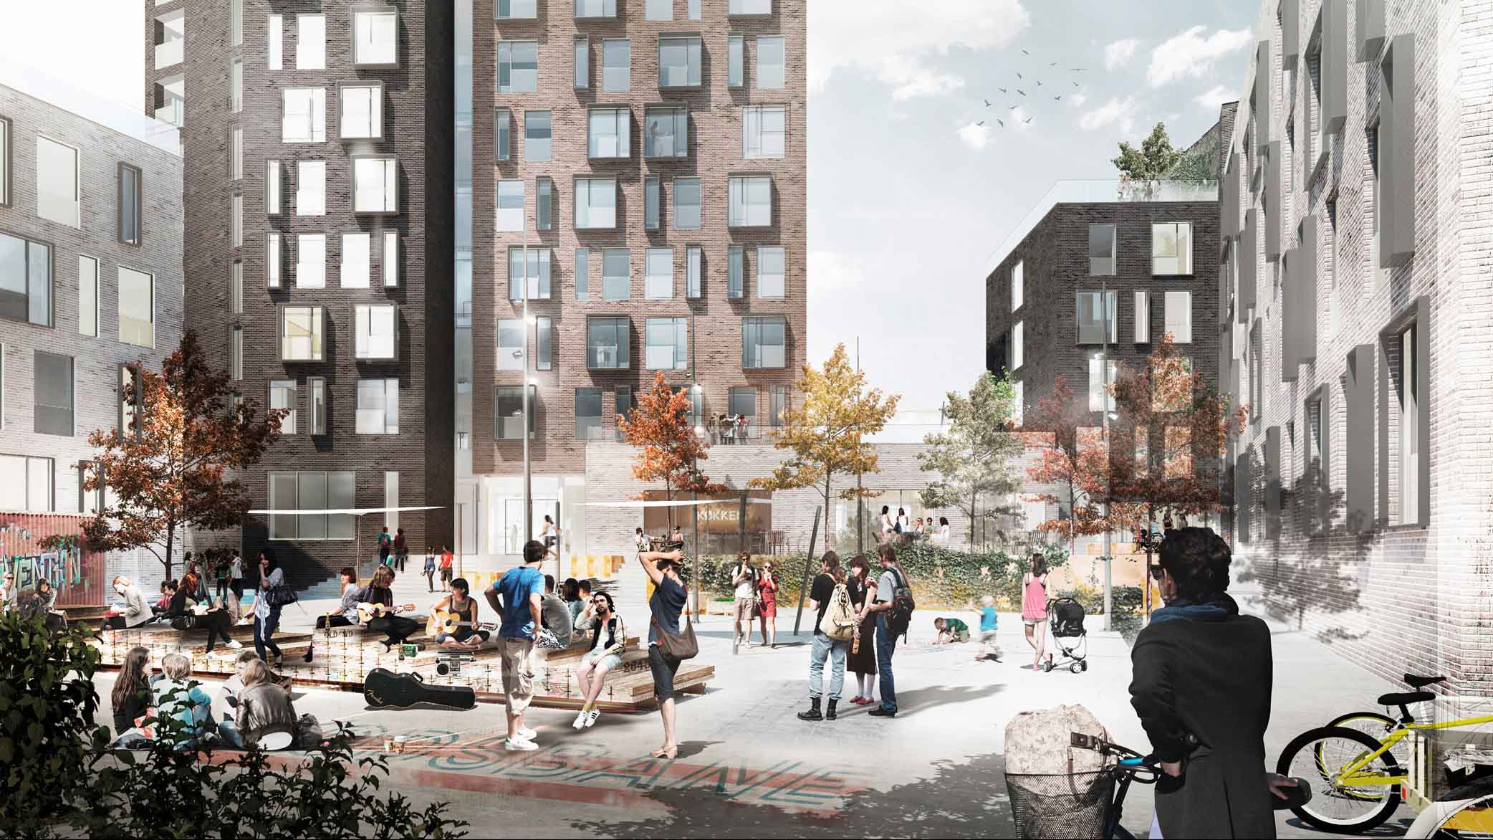
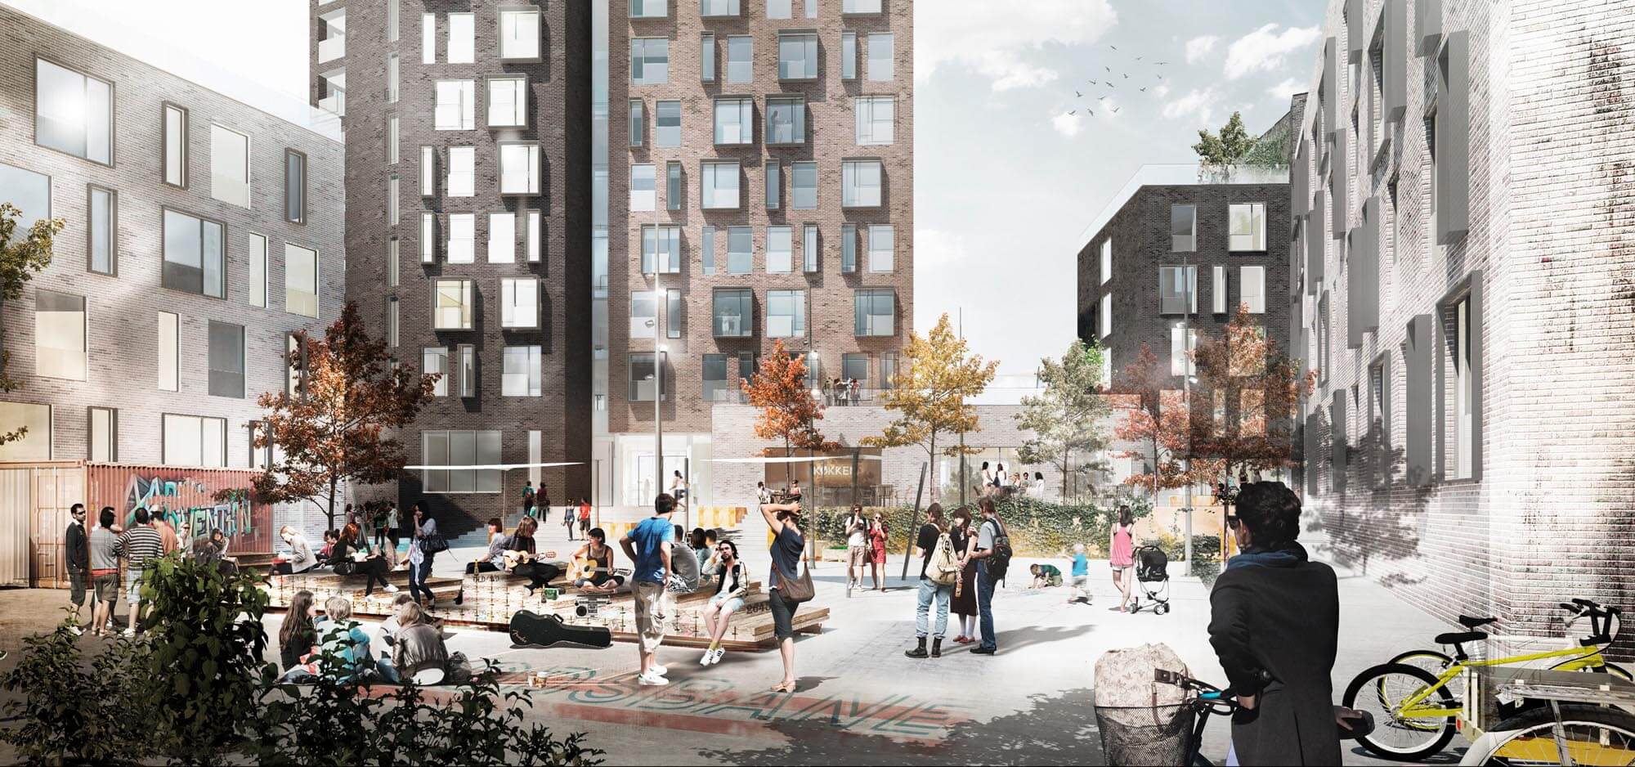
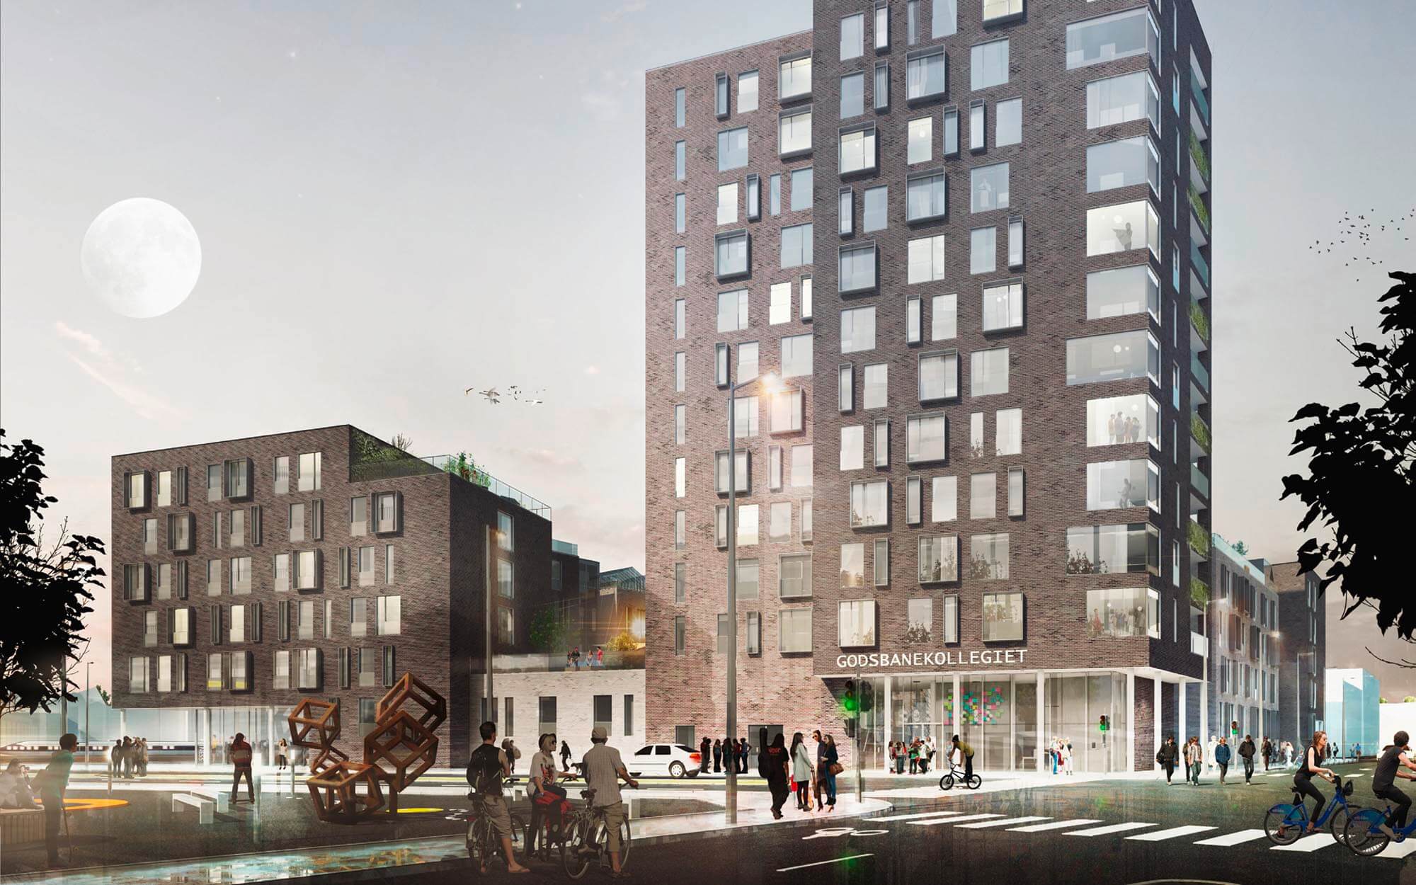
The development is organised as a perimeter block structure ranging from four to six storeys, culminating in a 13-storey tower at one corner.
In addition, a “study street” has been created with shared facilities, active courtyards and five conservatories located on the green roof terraces, providing a framework for social interaction and community.
CONNECTION BETWEEN ENERGY, CLIMATE AND ARCHITECTURE
A low level of energy consumption has been achieved through a combination of passive and active measures, where both the building design and the selected technical solutions play a decisive role.
Solutions include highly insulated constructions, triple-glazed energy-efficient windows, mechanical ventilation with high heat recovery and low specific fan power values, as well as photovoltaic panels installed on the roofs.
SPECIAL CONDITIONS REQUIRE SPECIAL SOLUTIONS
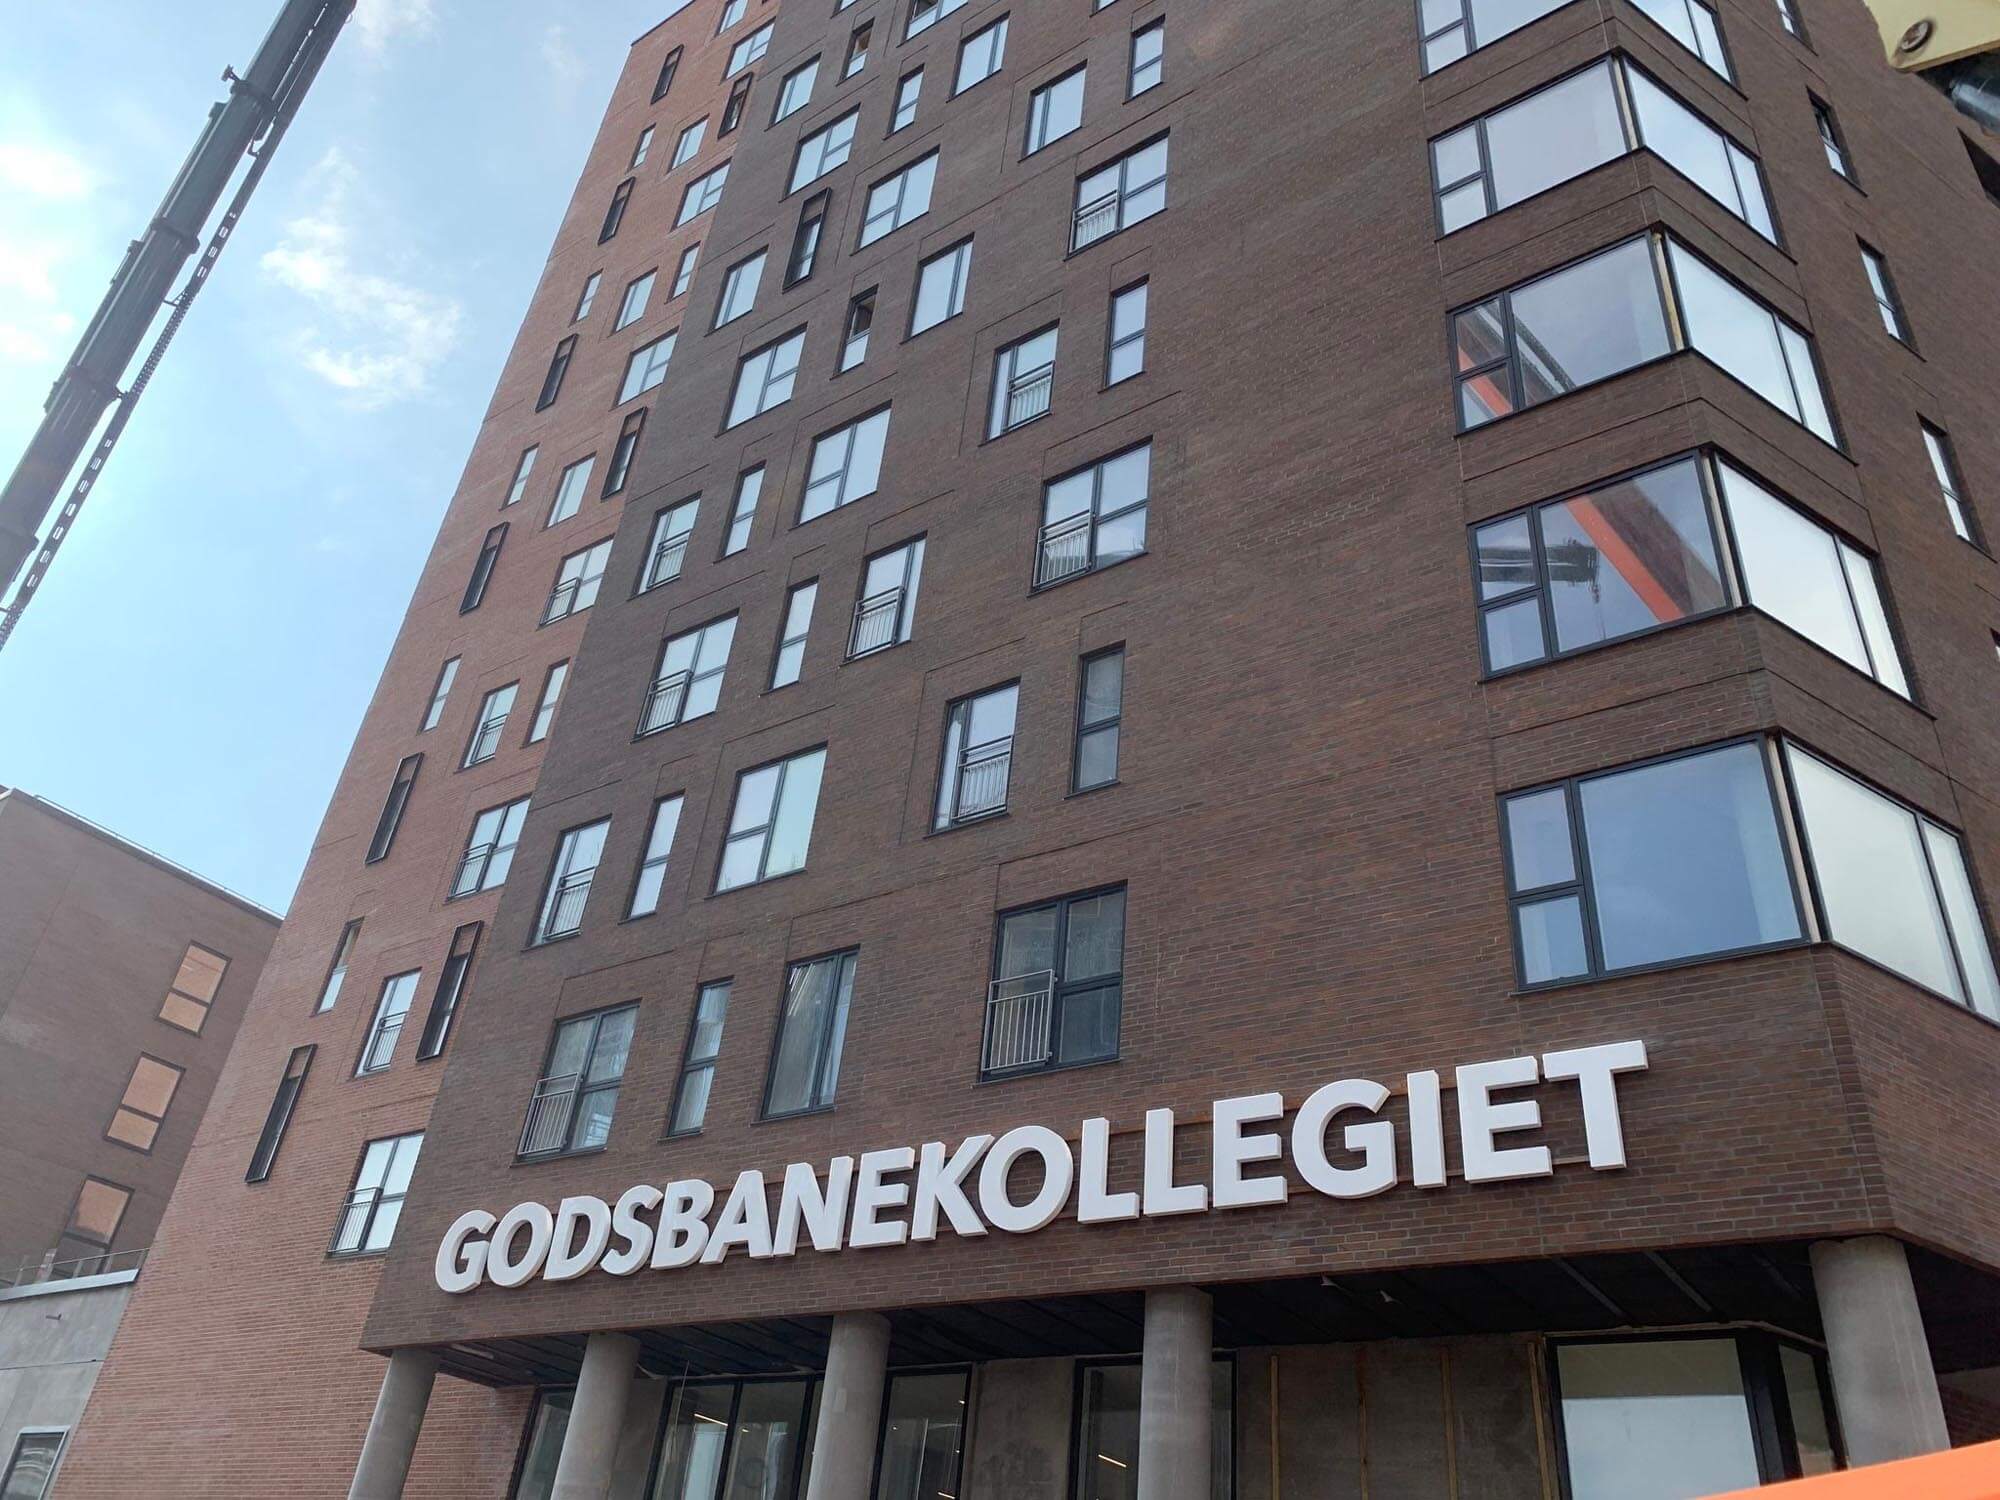
The development is primarily constructed using a robust prefabricated concrete system that ensures efficient construction.
In selected areas, in-situ concrete has been used, including the slab above the ground floor and the basement slab beneath the tower.
Due to challenging ground conditions, including a particularly high groundwater table, the project required a number of tailored engineering solutions. These include driven concrete piles, a self-supporting ground slab and a watertight double-wall basement structure.
GALLERY