Hornslet School - New Lower Secondary School Building

CATEGORY
Education
Address
Stadionvej, Hornslet,
Scope
4.500 m²
Developer
Syddjurs Municipality
Period and status
2022 - 2025
Role
Sub-advisor
Architect
Kjaer & Richter
Landscape
Vega Landskab,
Form of Enterprise
Main contract
Other Engineers
Ekolab (responsible for Cx and sustainability incl. DGNB),
Other Services
Allermann Rådgivning ApS (Construction Management), Riis Akustik
Services
Design, Professional supervision
DESCRIPTION
A MODERN AND FUTURE-ORIENTED LEARNING ENVIRONMENT
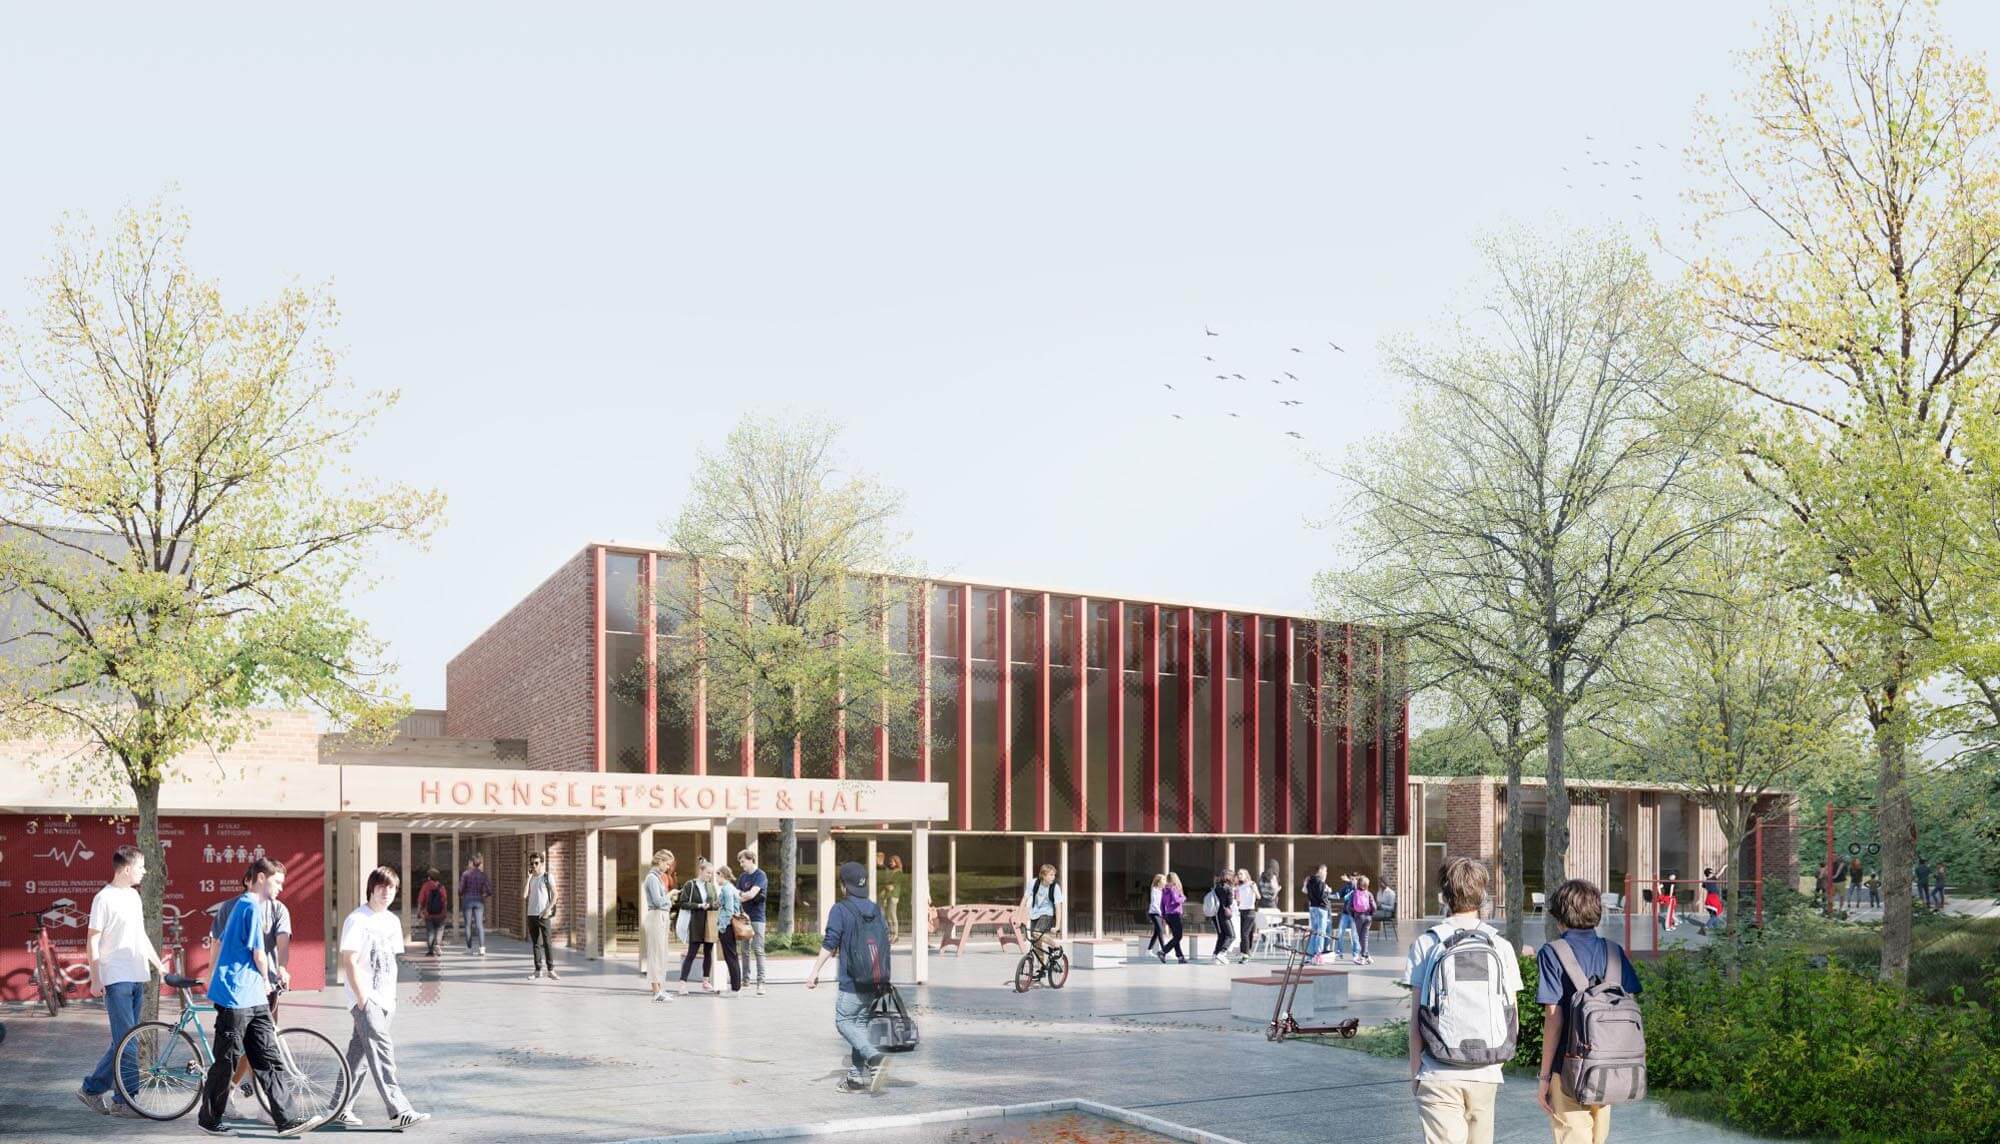
A new lower secondary school building for Hornslet School, providing a dedicated learning environment for pupils in Years 6–9. The project includes specialist teaching facilities, youth club facilities and a holistic sustainability strategy.
The extension is located adjacent to Hornslet Hall, supporting the municipality’s vision of creating a dedicated destination for young people and community engagement.
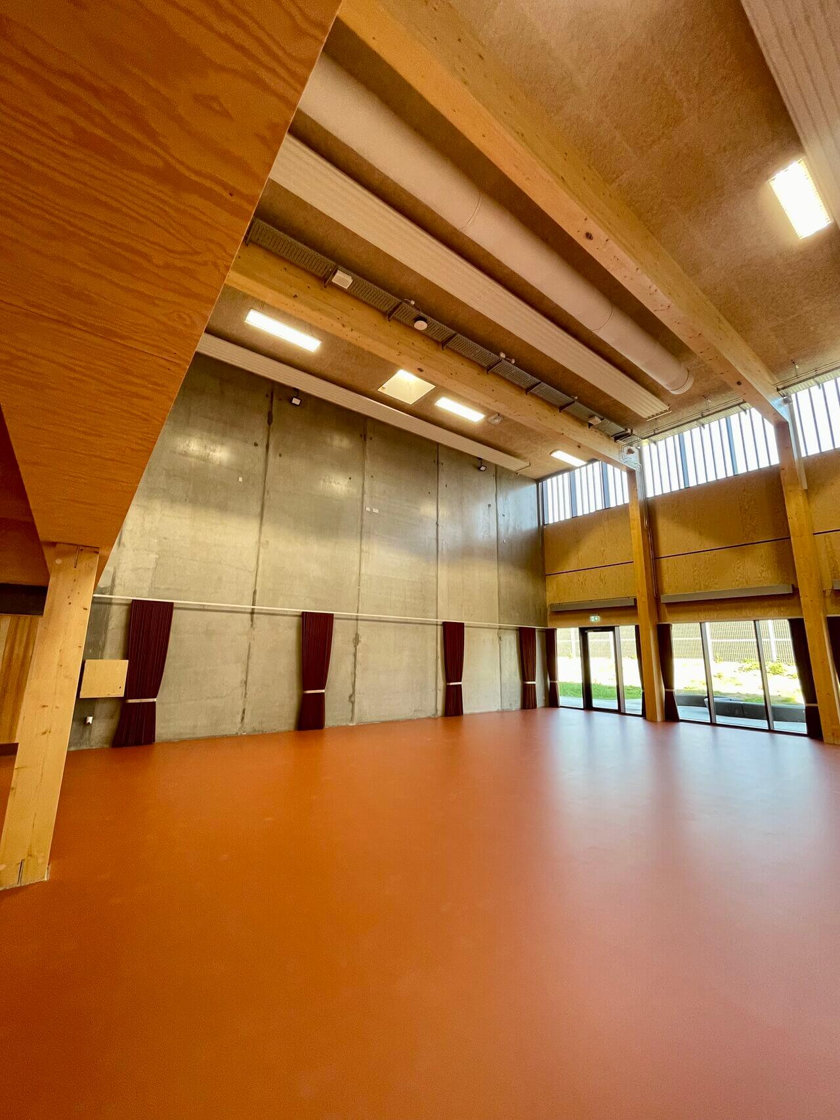
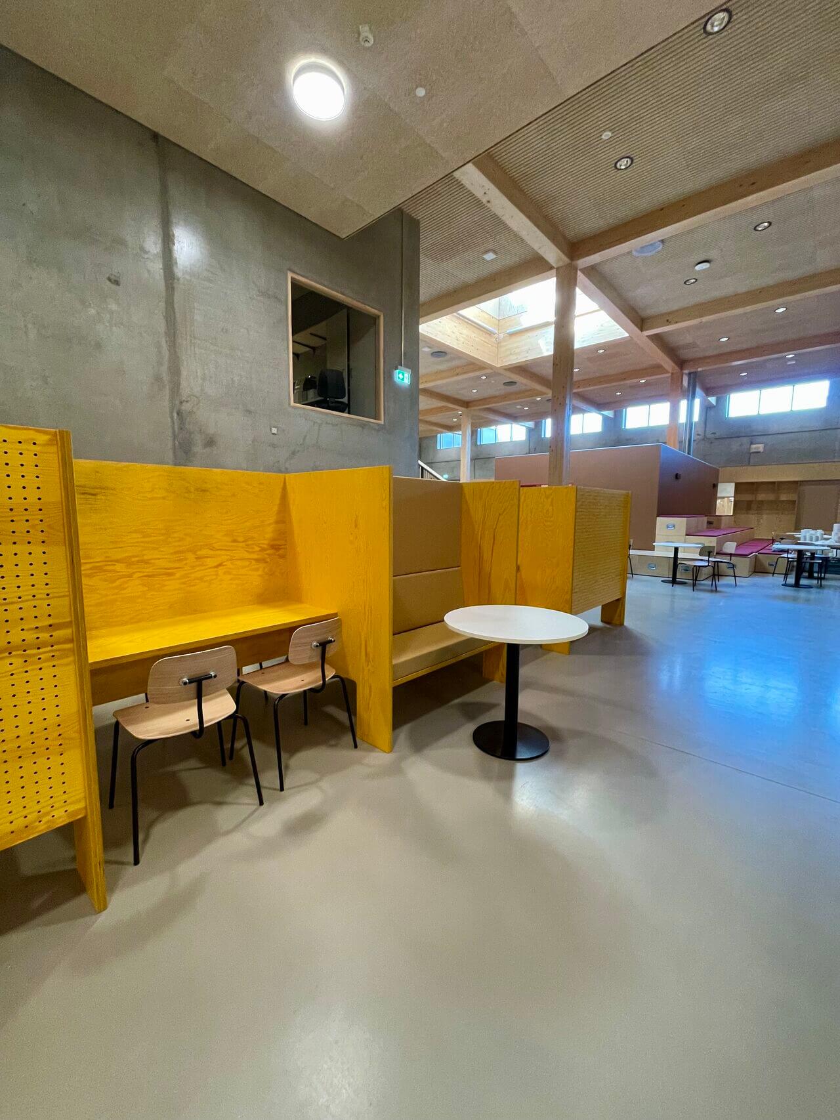
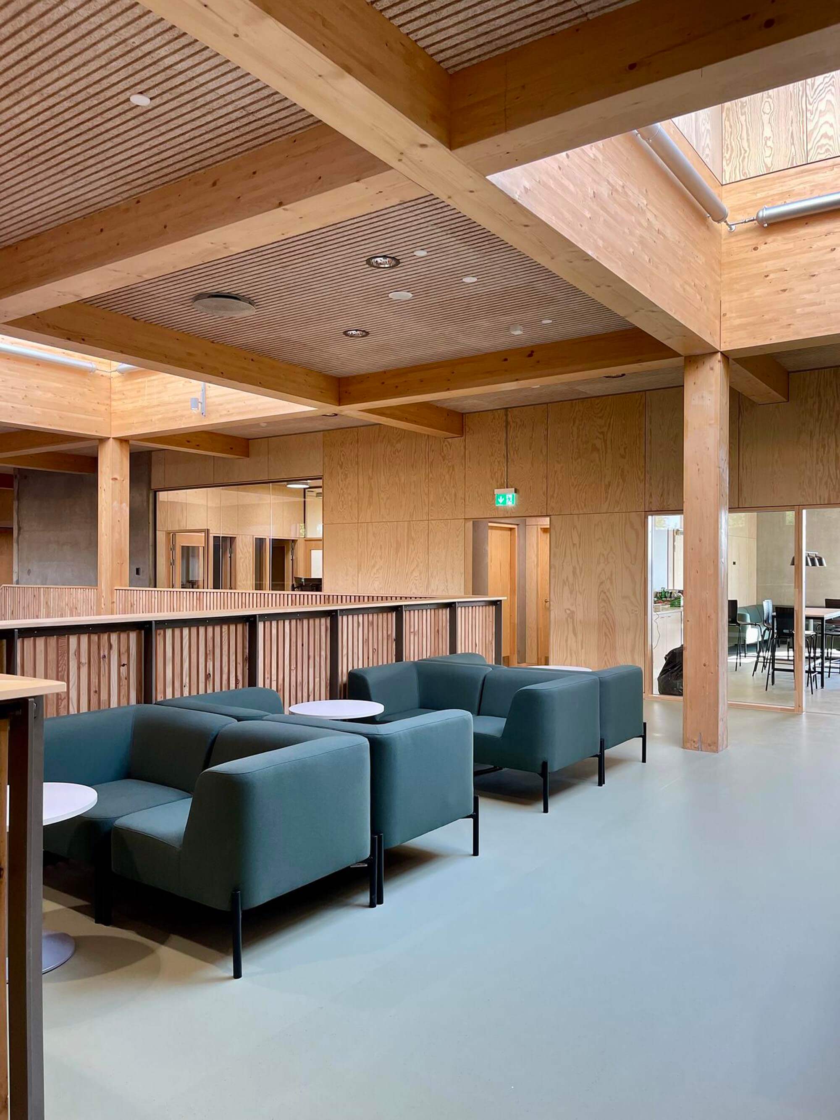

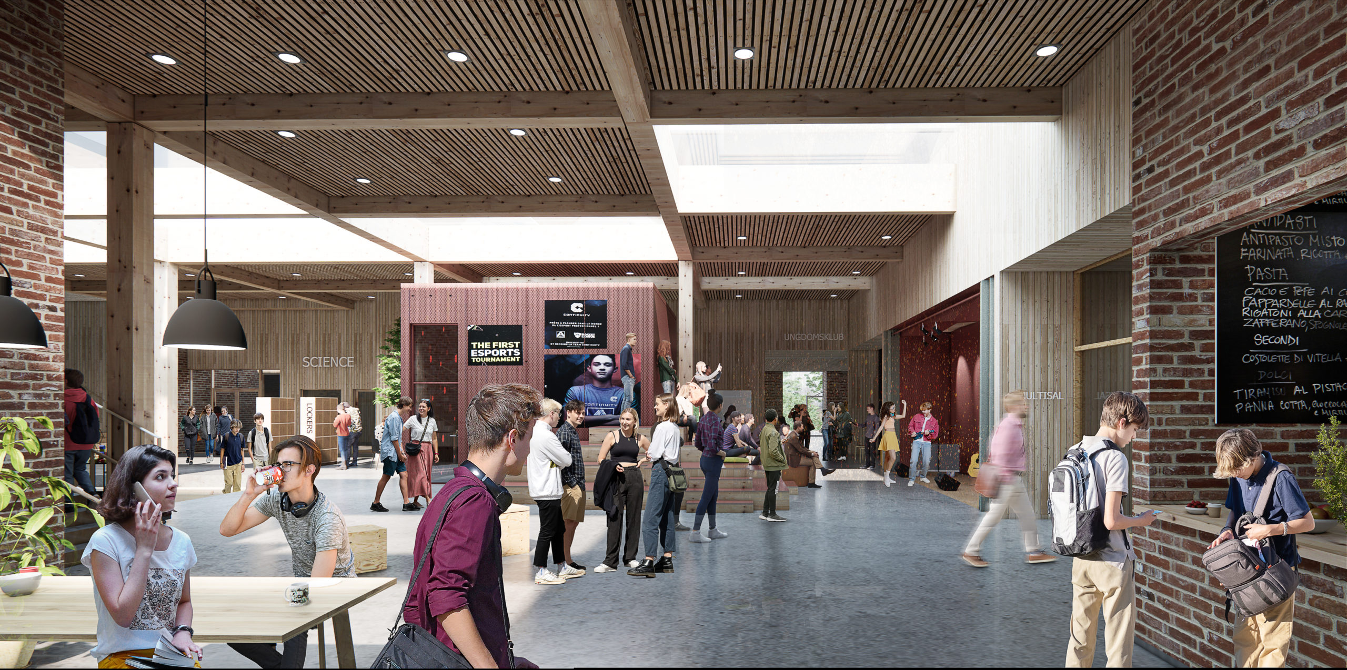
At the heart of the building is a shared cultural hub featuring a multi-purpose hall, canteen and music facilities. In this way, active youth life, community and wellbeing are brought together with ambitions for sustainability and energy-efficient design.
Hornslet School demonstrates how Søren Jensen has contributed as consulting engineers to the development of a forward-looking and modern educational facility. The project has been delivered through close collaboration with the client, school management and various staff groups throughout all project phases.
HIGH WELLBEING THROUGH ENERGY-EFFICIENT SOLUTIONS
A key priority has been to create a healthy and comfortable learning environment through energy-efficient solutions that carefully consider acoustics, daylight and spatial quality.
Decentralised plant rooms have been established to ensure short distribution routes, minimise resource consumption and enable local control of technical installations.
Natural ventilation has been incorporated within the Cultural Hub, reducing energy consumption while contributing to a pleasant and sensory indoor environment.
Strong connections between indoor and outdoor spaces have also been created, providing the foundation for an engaging and innovative learning environment.
The project is targeting DGNB Gold and DGNB Heart certification.
GALLERY