DESCRIPTION
SWAN-LABELLED LUXURY
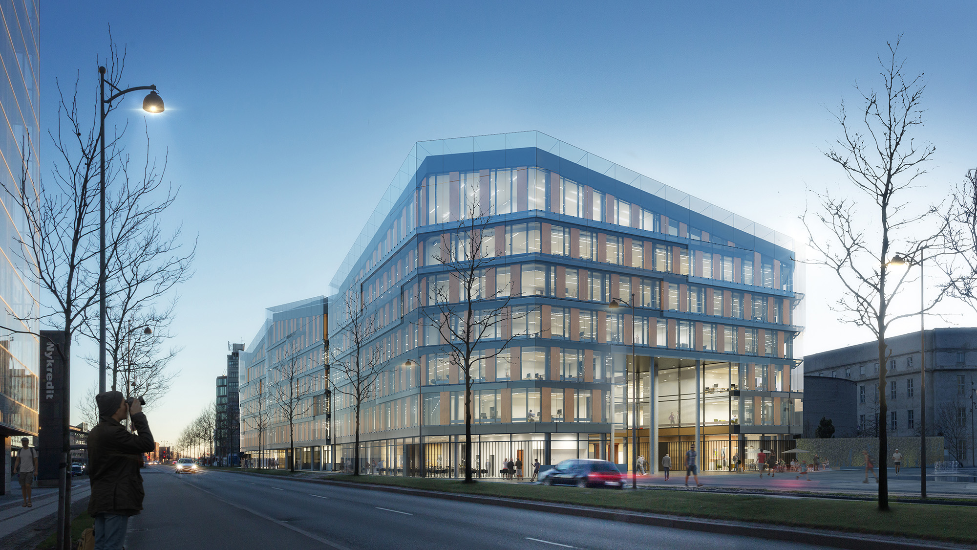
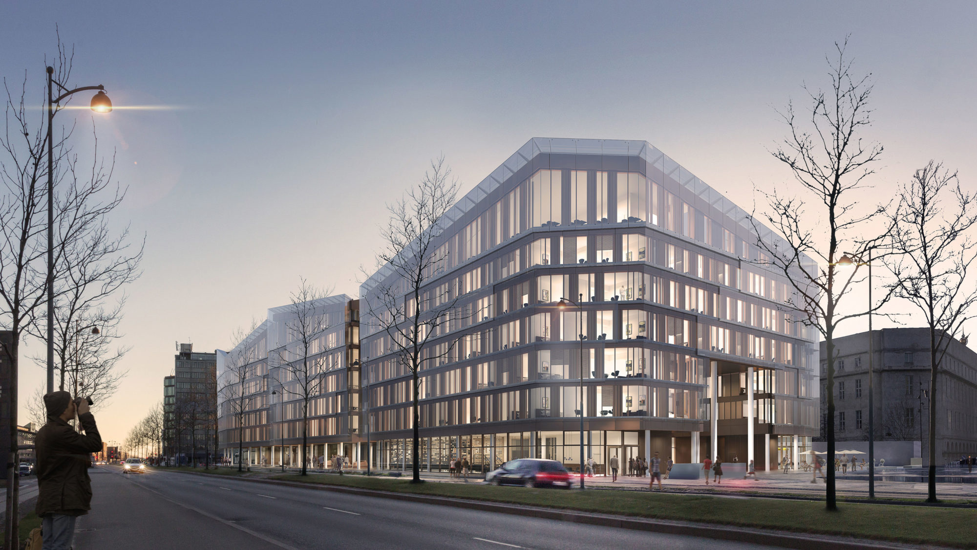
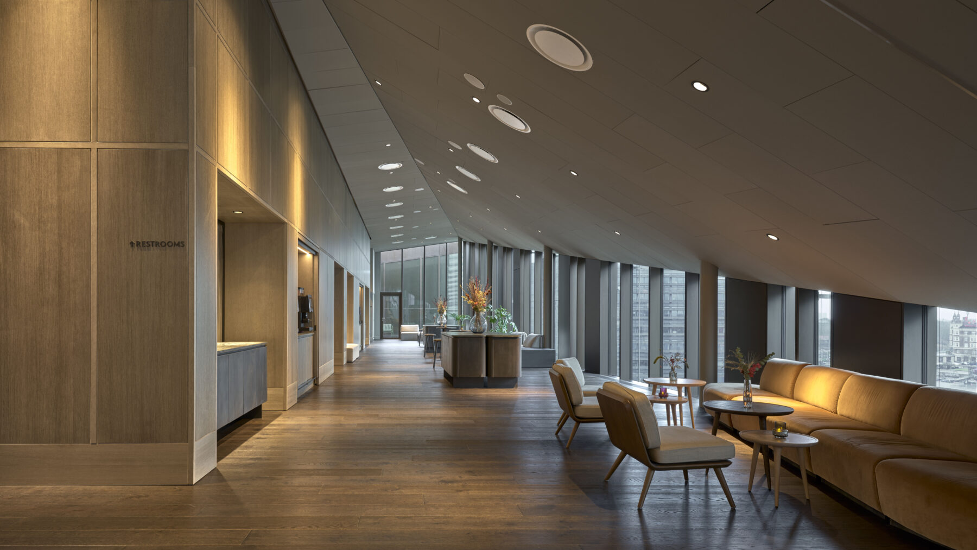
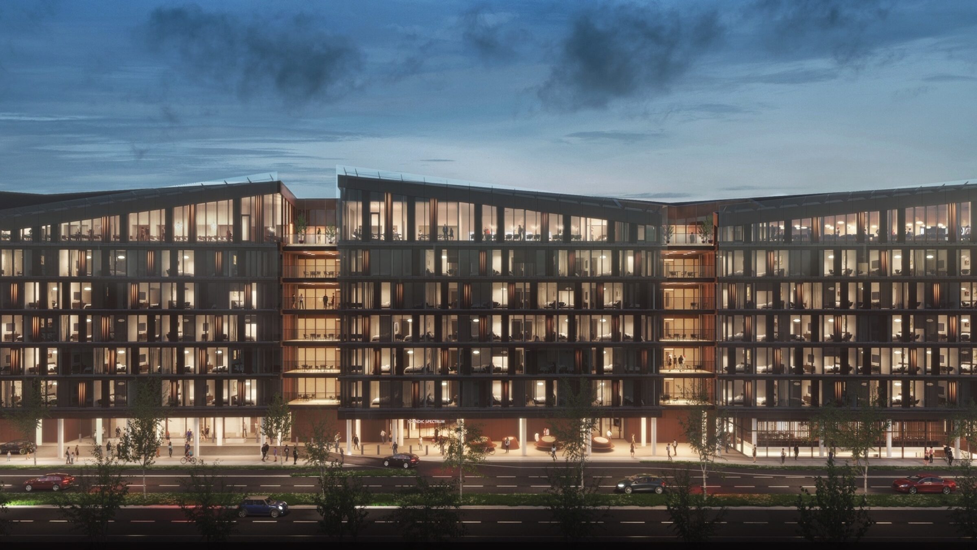
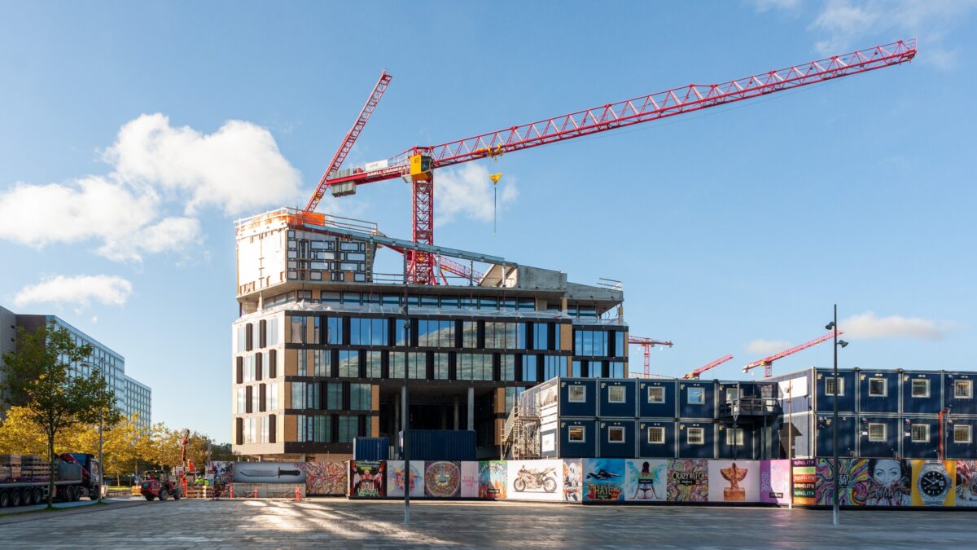

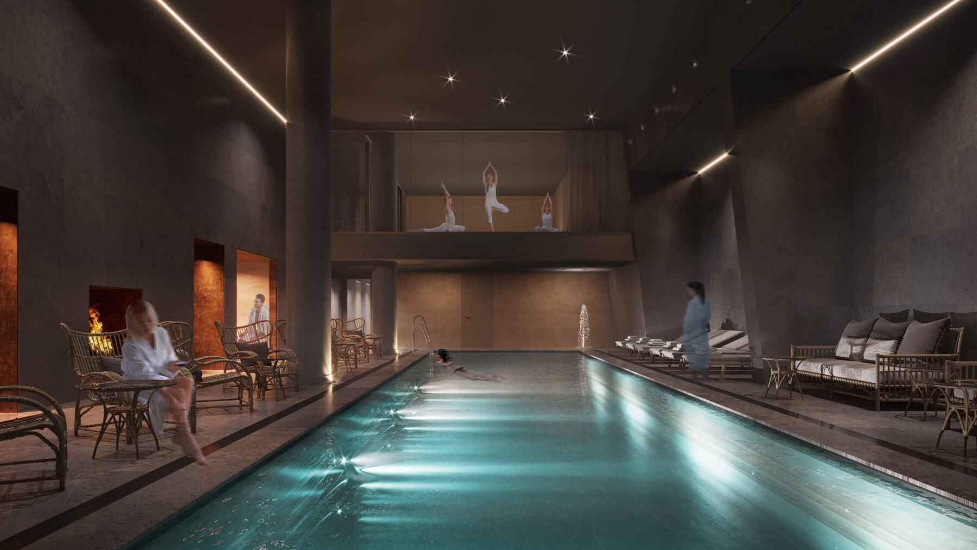
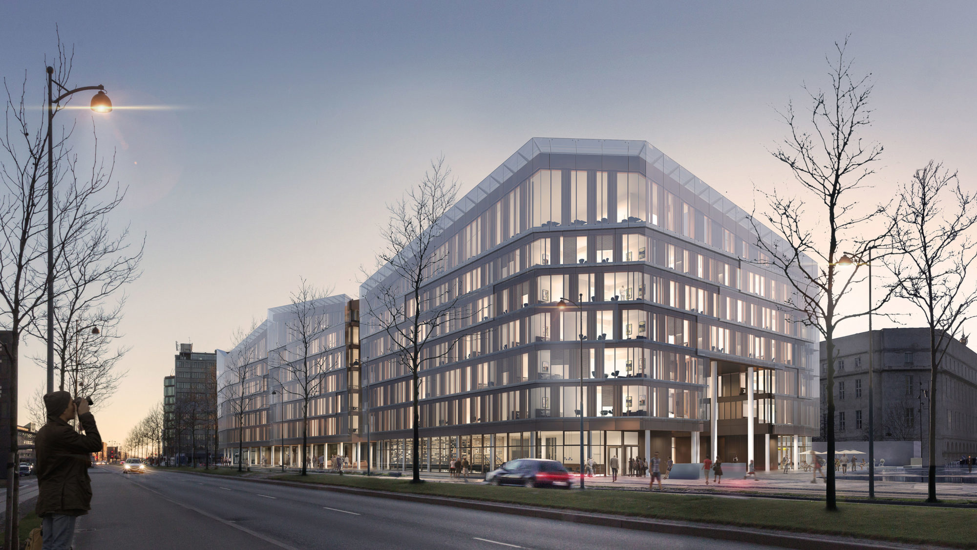
Scandic Spectrum is a new seven-storey hotel comprising 632 rooms, a large fitness centre, and extensive meeting and conference facilities. Beneath the hotel, a two-level basement accommodates, among other functions, 179 parking spaces as well as a spa and pool area.
Both structurally and technically, the building is designed with a high degree of flexibility and has been developed with a strong focus on energy efficiency and an optimal thermal, atmospheric, visual and acoustic Indoor environment.
Hotel Scandic Spectrum has been constructed with a strong sustainability focus. All 632 rooms are Nordic Swan Ecolabel certified, meaning they meet stringent requirements regarding low energy consumption, a high-quality Indoor environment, restricted use of environmentally and health-hazardous substances, and efficient waste and resource management.
FLEXIBLE STRUCTURAL SOLUTIONS
The primary load-bearing structure consists of in-situ cast concrete, providing significant flexibility in both geometry and functional layout.
The complex two-level basement is constructed below groundwater level and therefore required groundwater lowering, sheet piling and uplift protection.
The roof structure is executed in steel with angled roof surfaces at varying heights, contributing to the architectural expression while enabling optimal placement of solar panels. The full-height double-skin glass façades are integrated into the building envelope and play a central role in the building’s energy design and daylight strategy.
INTELLIGENT ENERGY DESIGN
The hotel is equipped with a comprehensive and intelligent building services system that supports both user comfort and energy efficiency. Among other features, an advanced building management platform integrates the building’s systems, including the booking system, allowing operations to be demand-controlled in great detail.
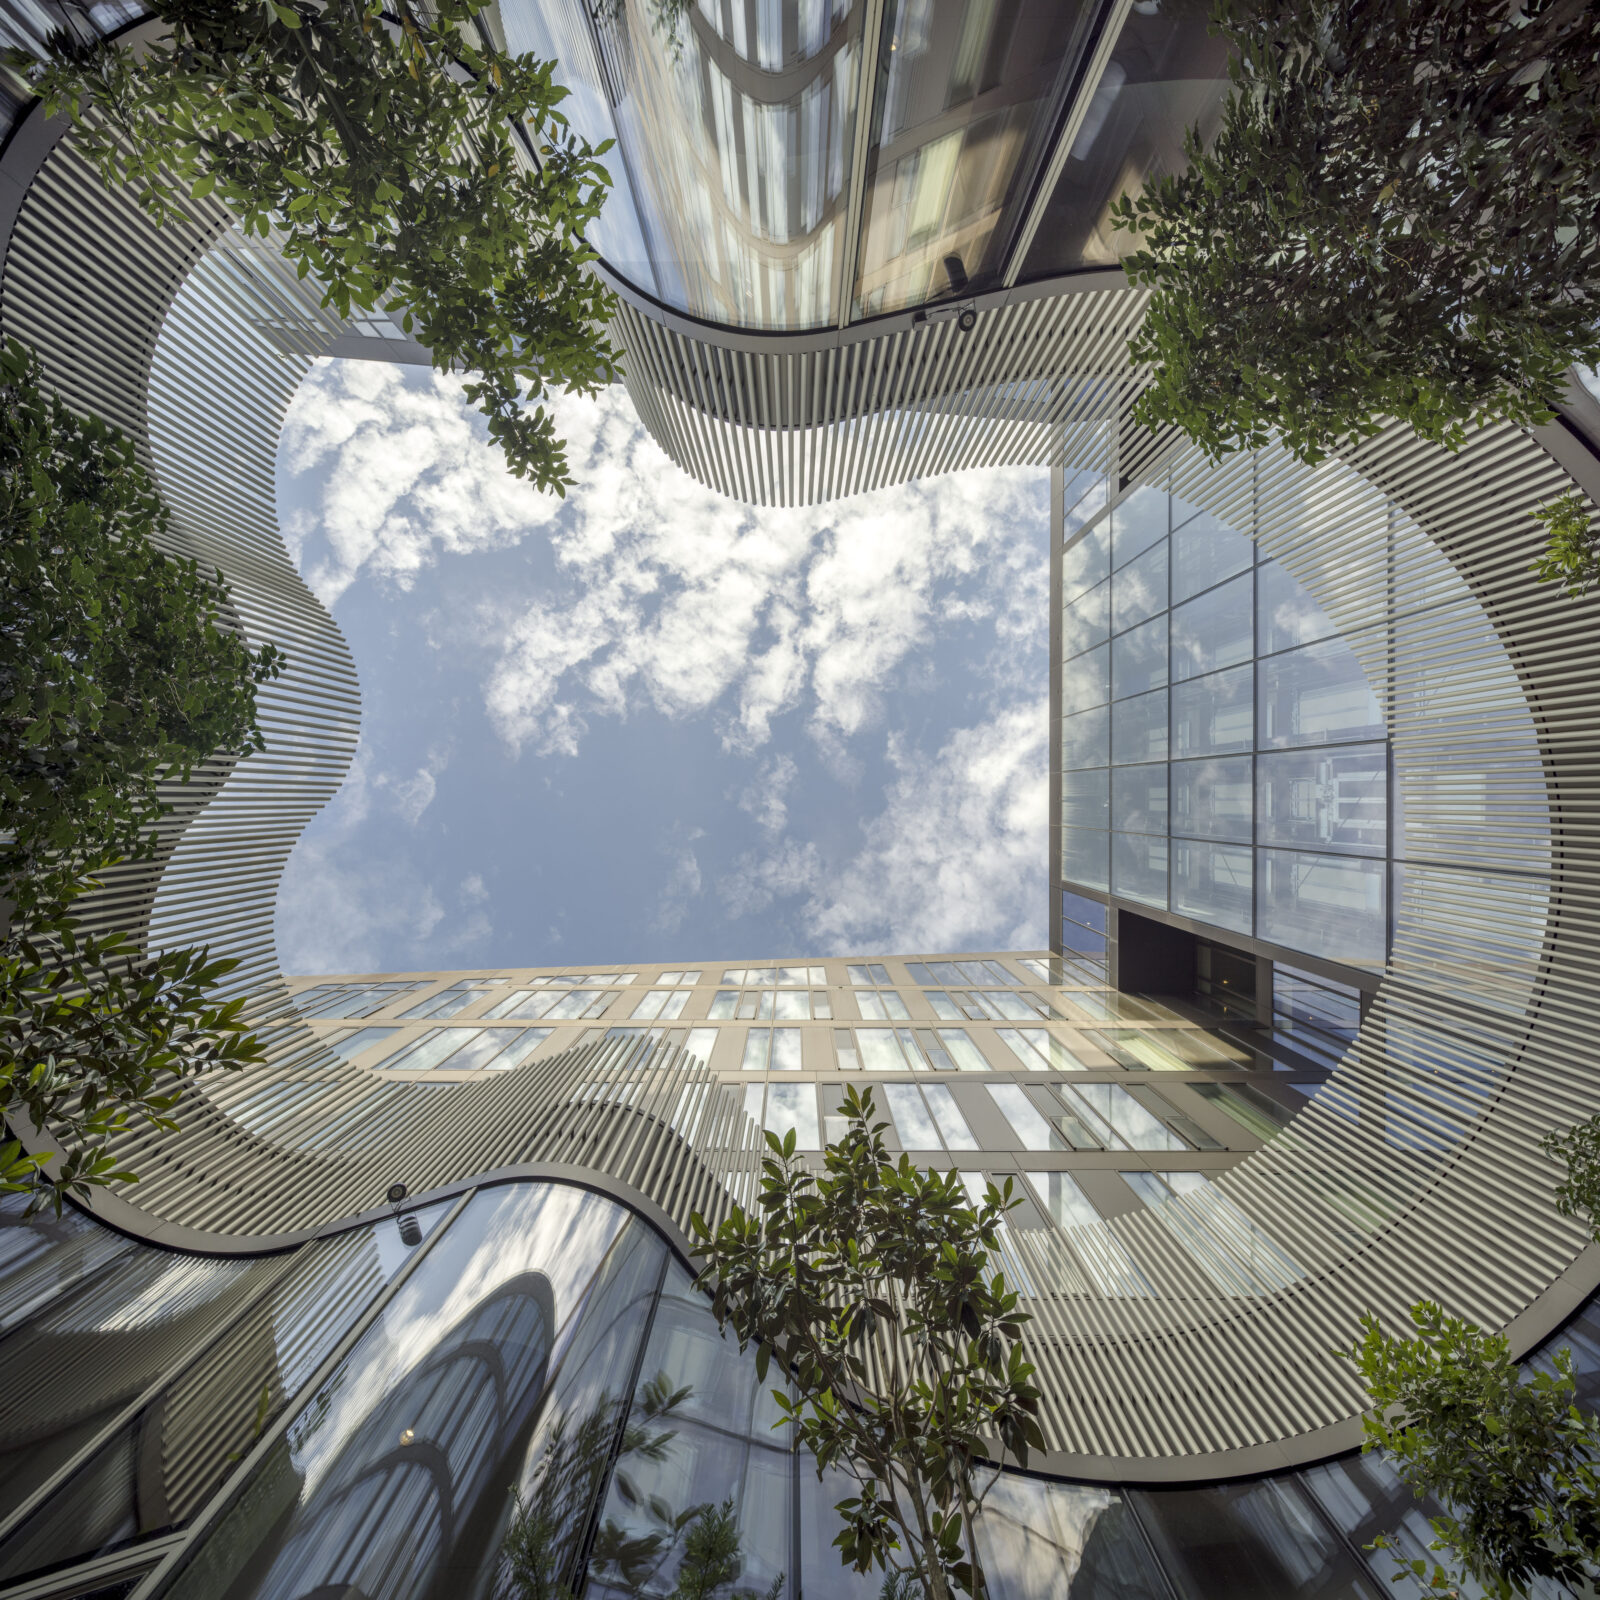
The energy-efficient installations, which significantly reduce the building’s Operations costs, include rooftop solar panels and double-skin façades with integrated dynamic solar shading and operable openings at both the top and bottom. These solutions make it possible to retain heat during winter and naturally ventilate excess heat during summer.
The spa and pool facilities located in the basement place particular demands on moisture control, ventilation and water treatment. These requirements have been addressed through specially designed technical systems.
The technical solutions have been carefully tailored to the building’s various functions and operational loads and collectively contribute to low energy consumption, high user comfort and efficient Operations.
GALLERY