DESCRIPTION
A REINTERPRETATION OF THE IKEA STORE
The new IKEA store in Copenhagen is a reinterpretation of the traditional IKEA concept, designed with sustainability as a guiding principle throughout the project.
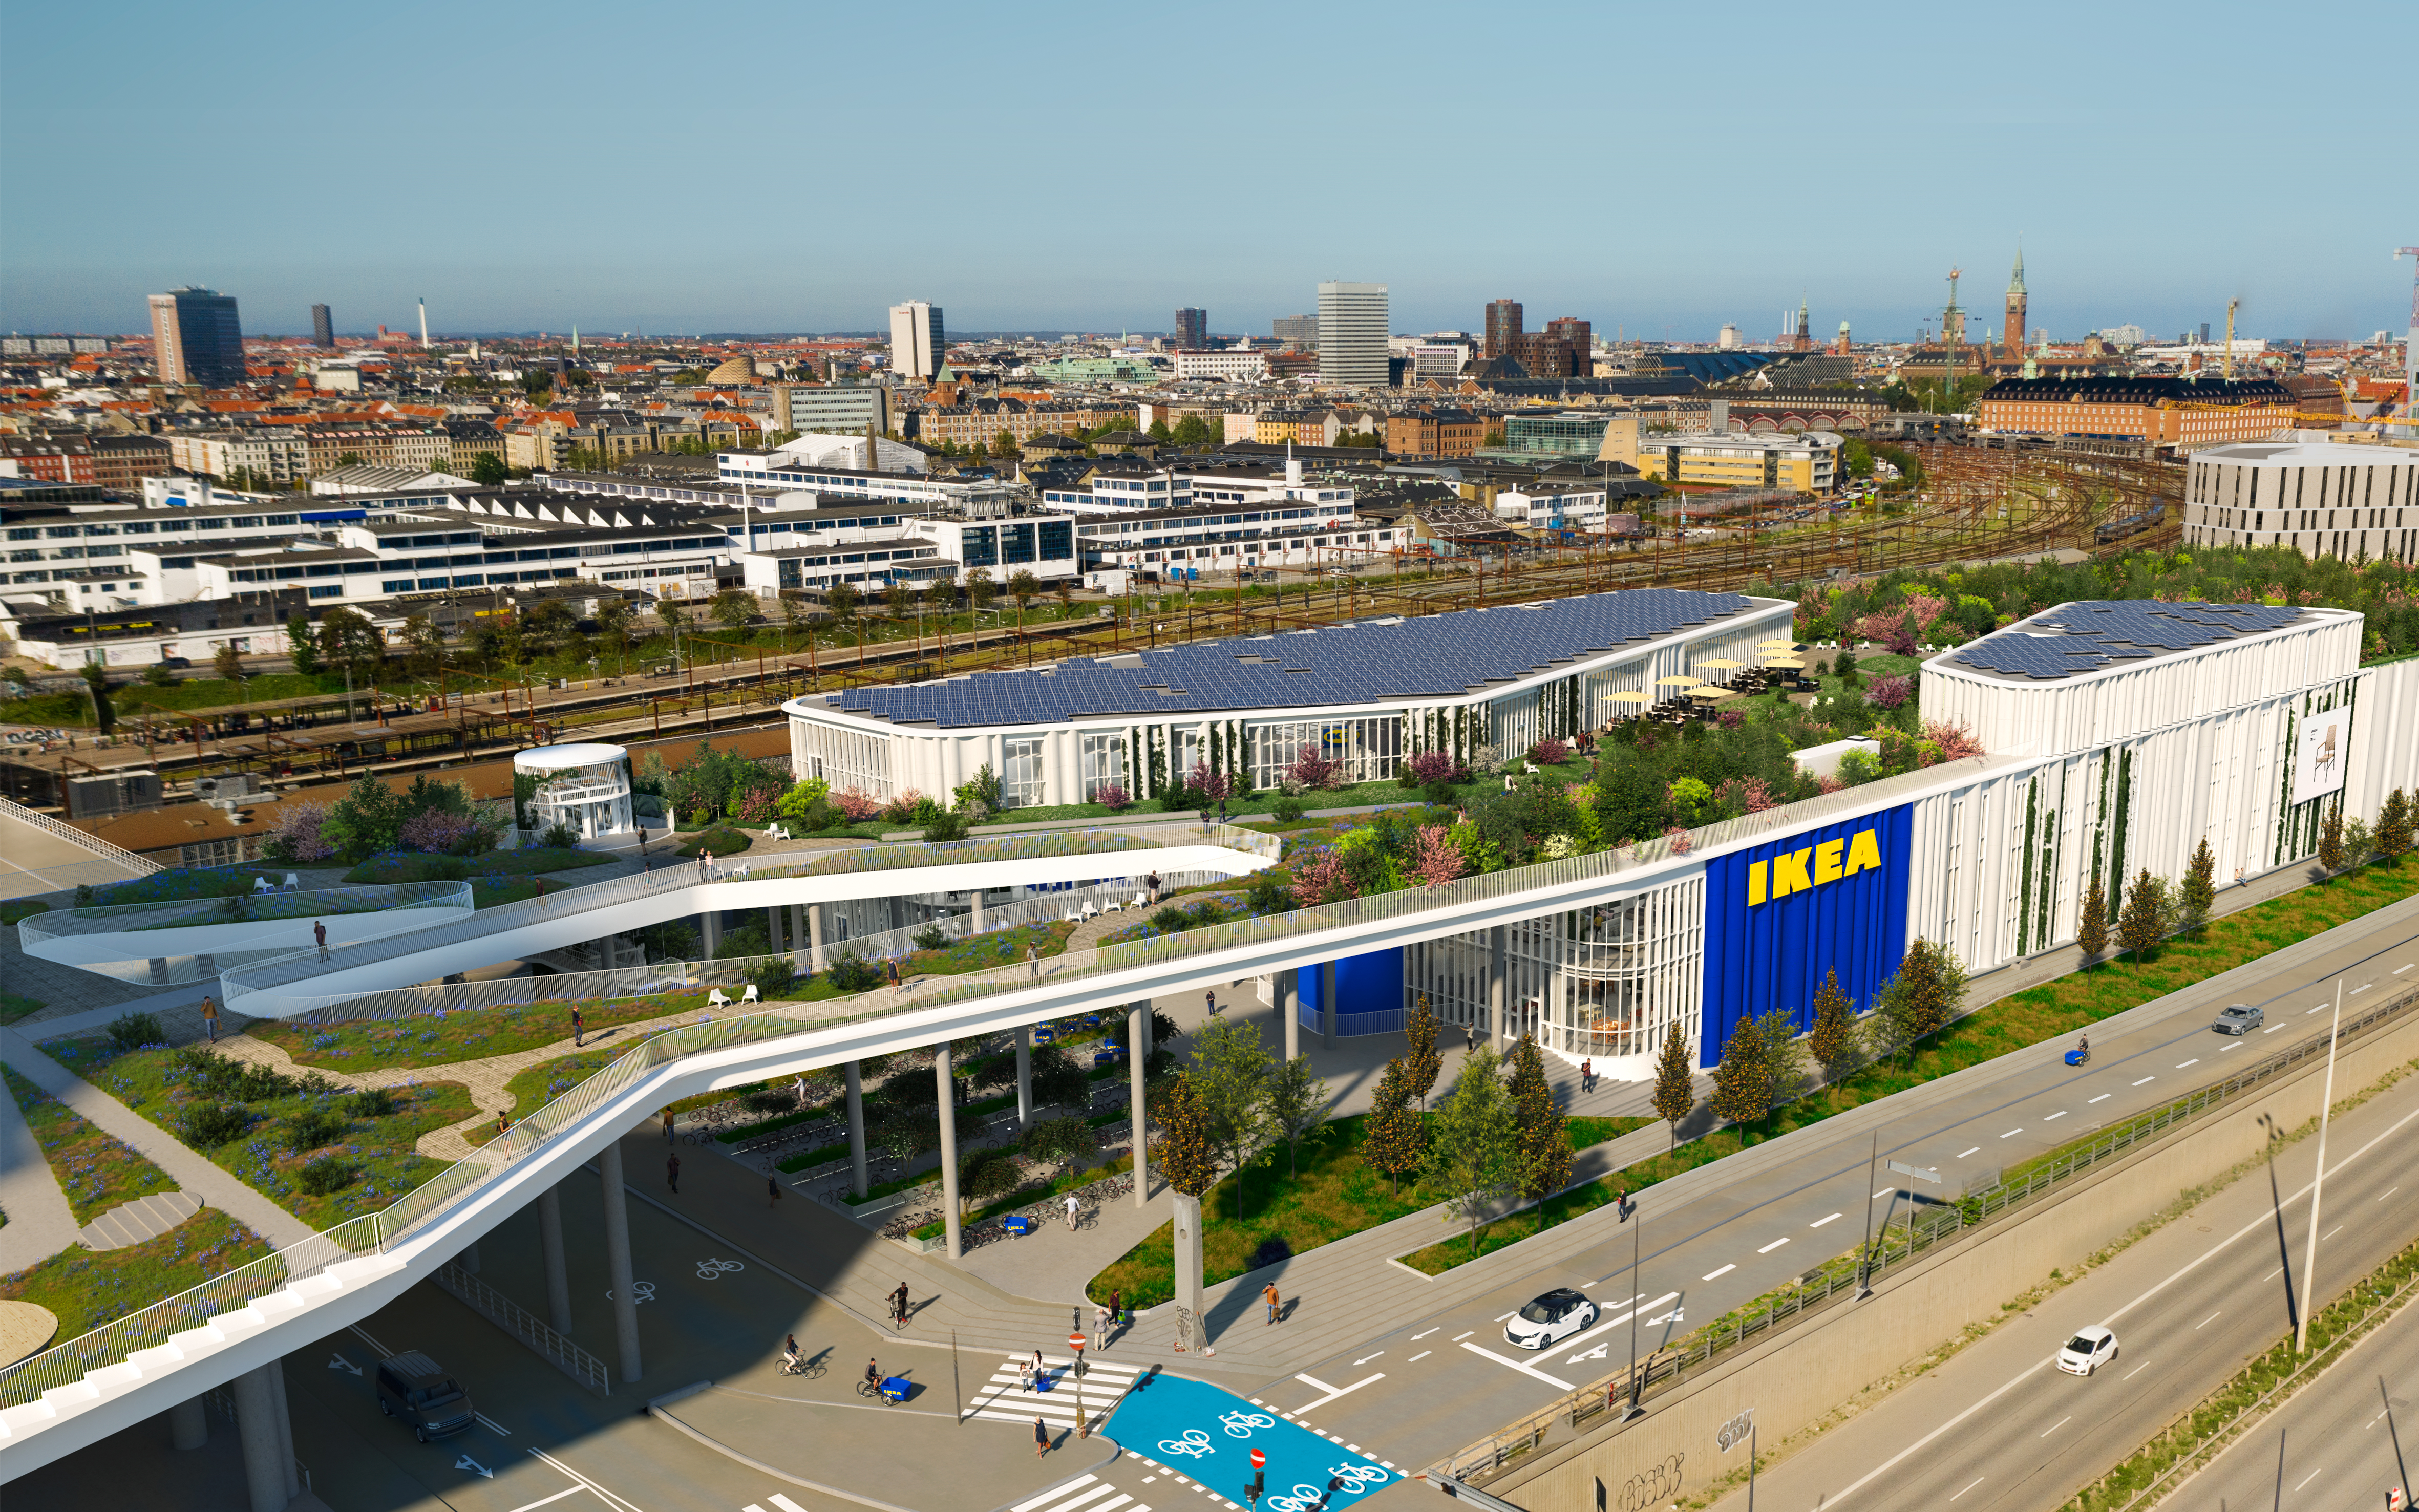
The building comprises more than 27,600 m² distributed across six storeys and rises to a maximum height of 19 metres above ground level.
A DISTINCTIVE IDENTITY
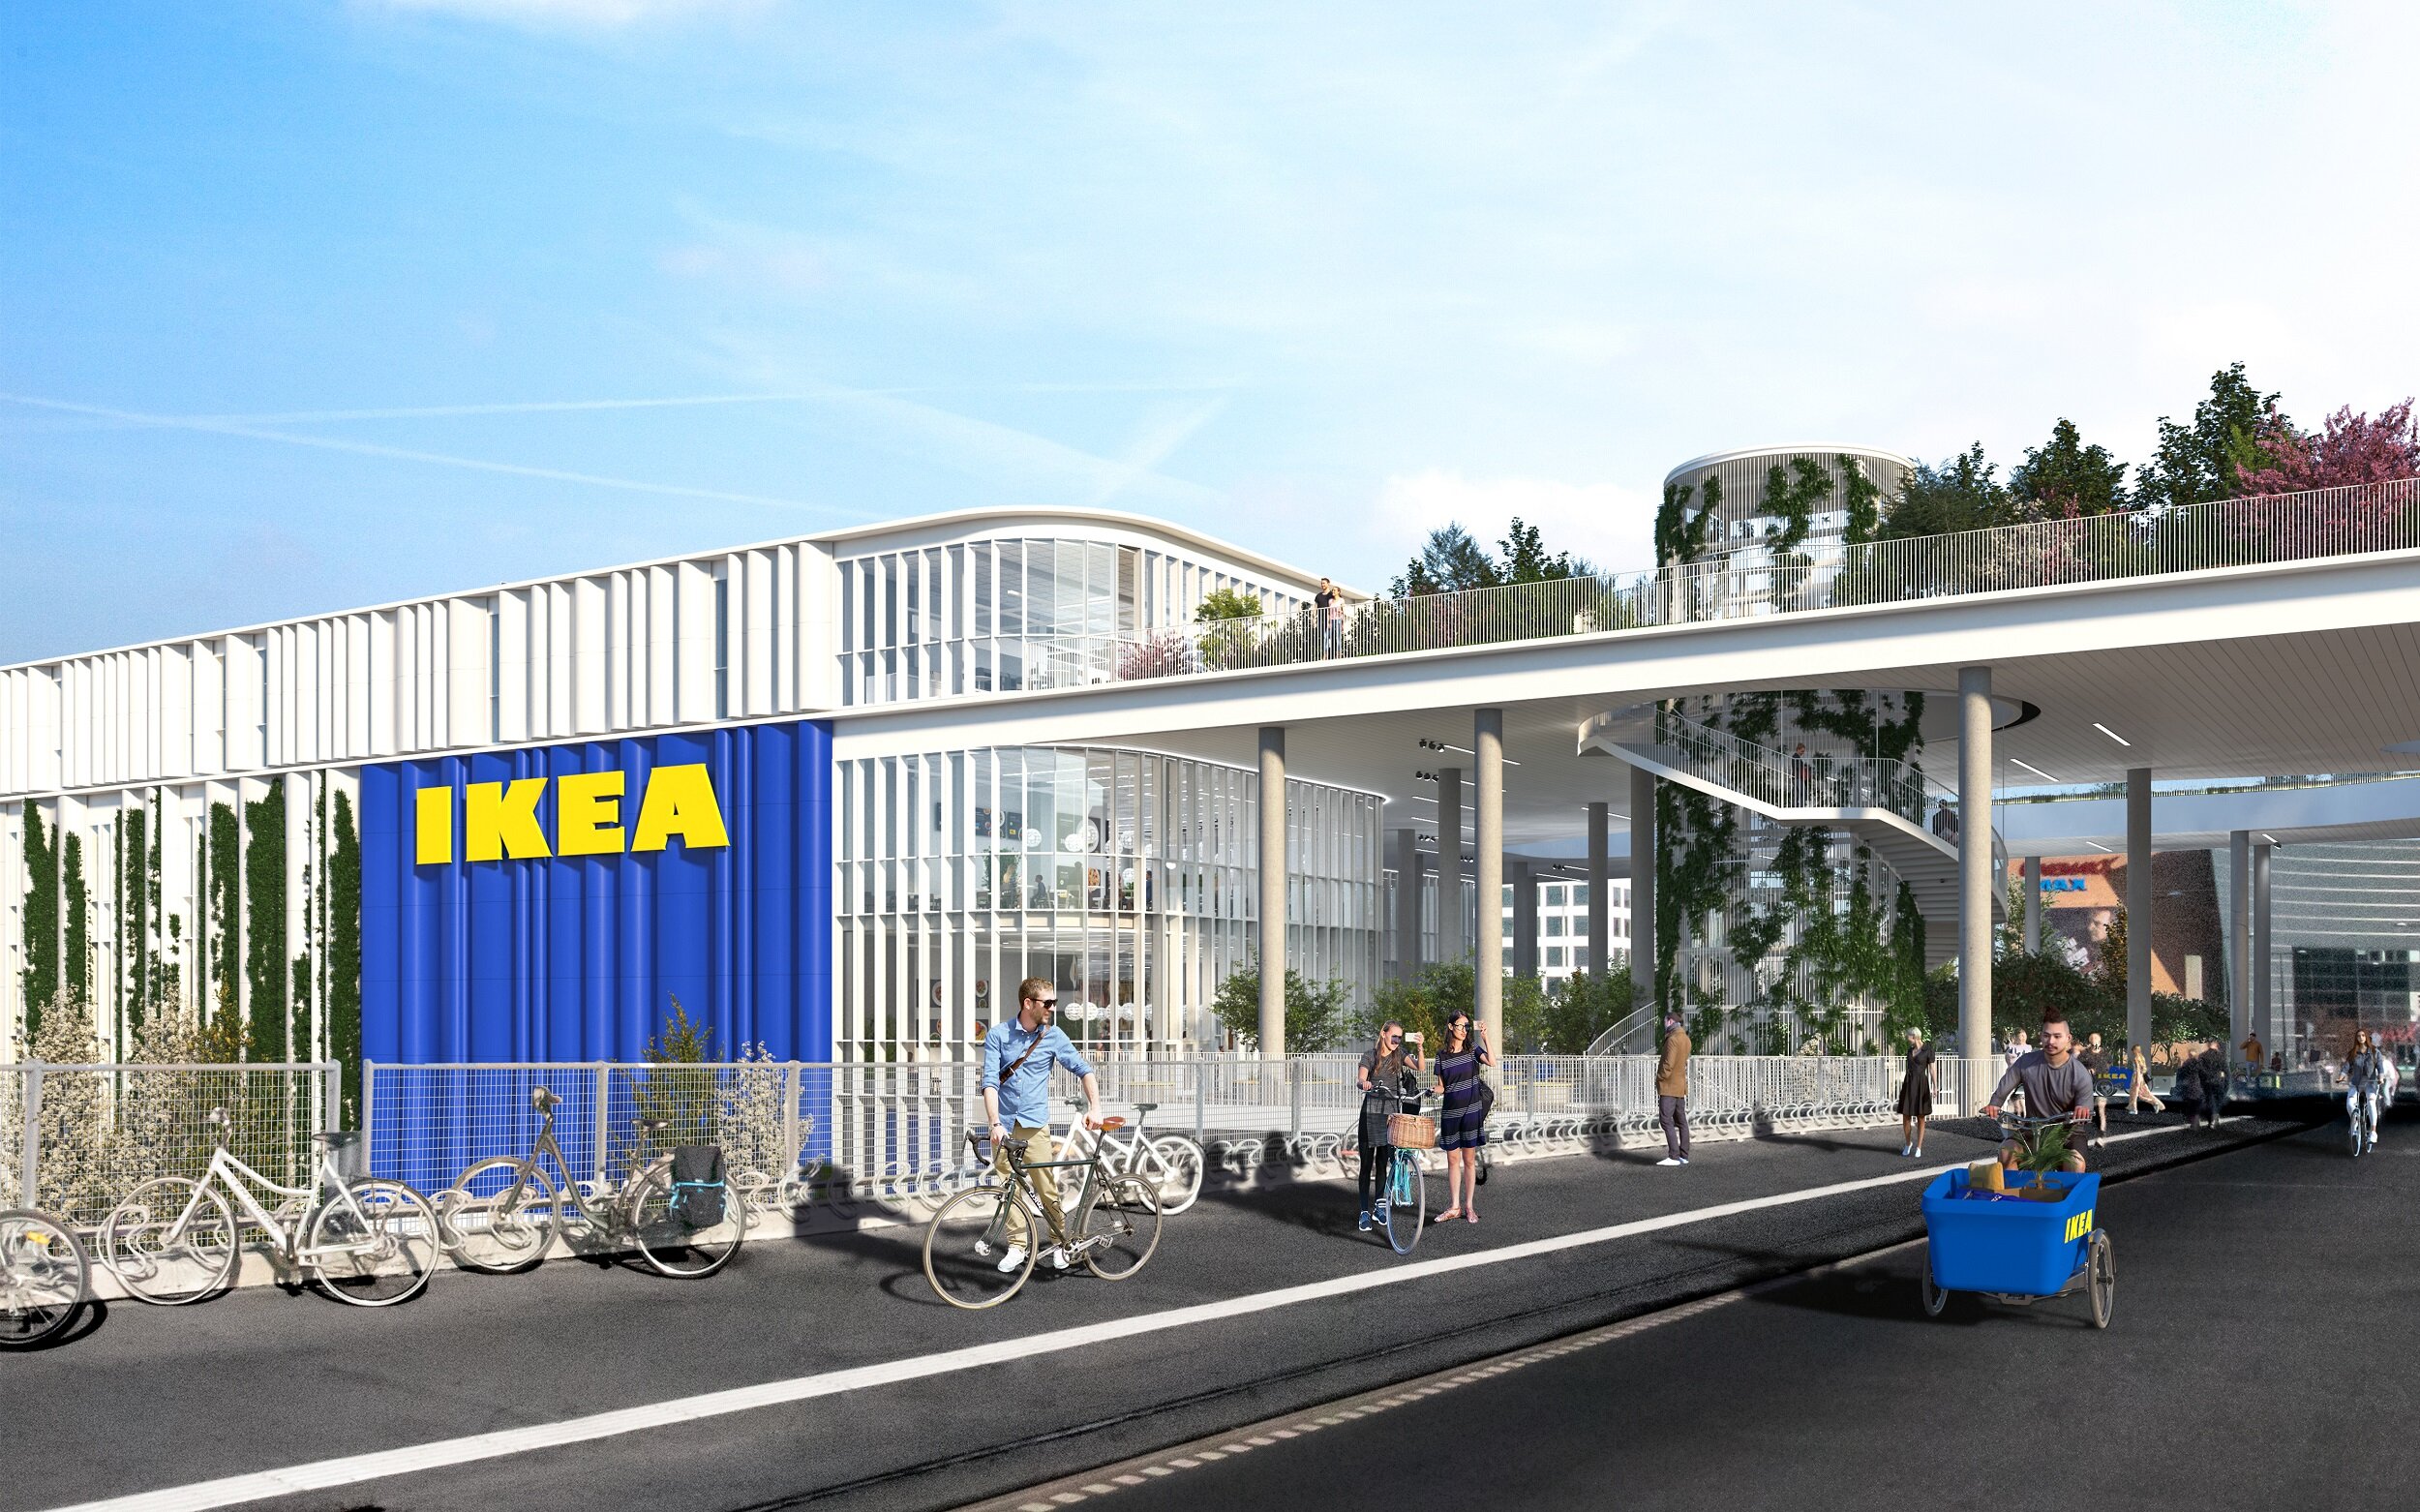
The building is characterised by a façade of undulating steel panels, creating a strong architectural presence along Dybbølsbro.
Large glazed sections open up the façade at several locations, providing visual connections between the city and the interior spaces. Over time, climbing plants will establish themselves across parts of the steel façade, adding a green and dynamic character to the building.
SUSTAINABLE MOBILITY
The development has been designed with sustainable mobility as a key objective.
As a result, the number of car parking spaces has been limited to 80, of which 11 are dedicated to electric vehicles.
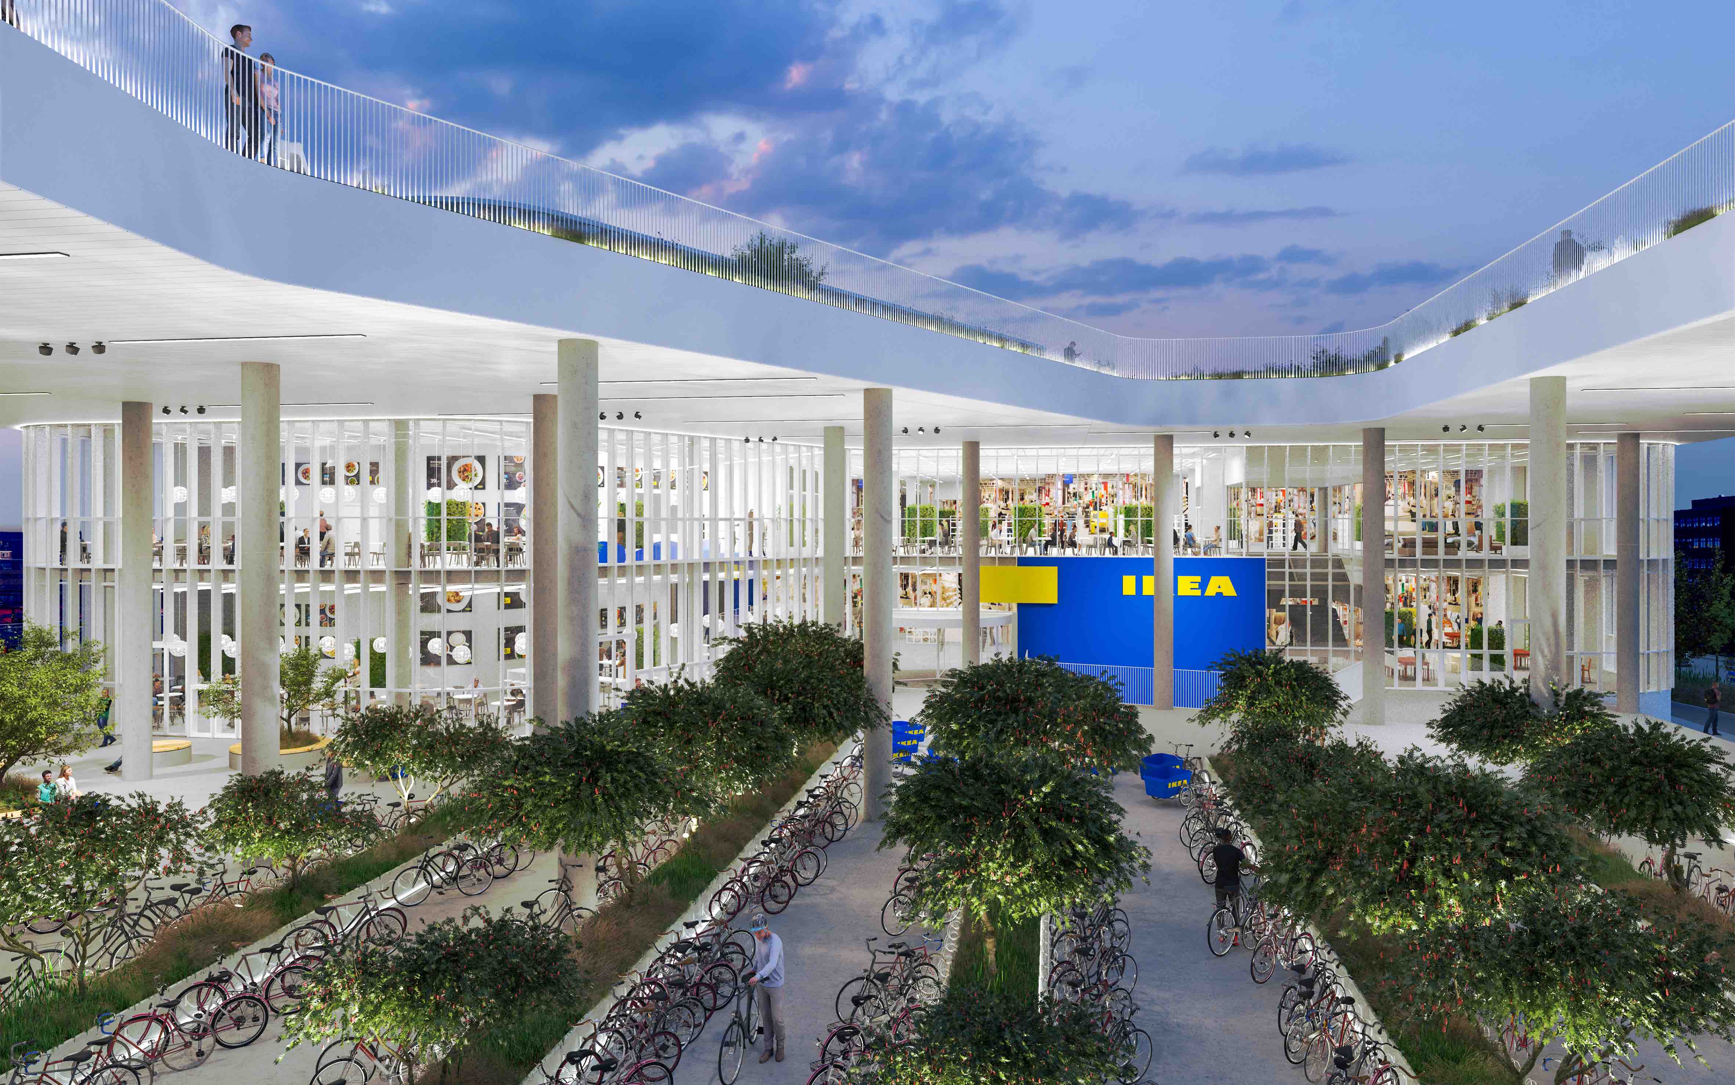
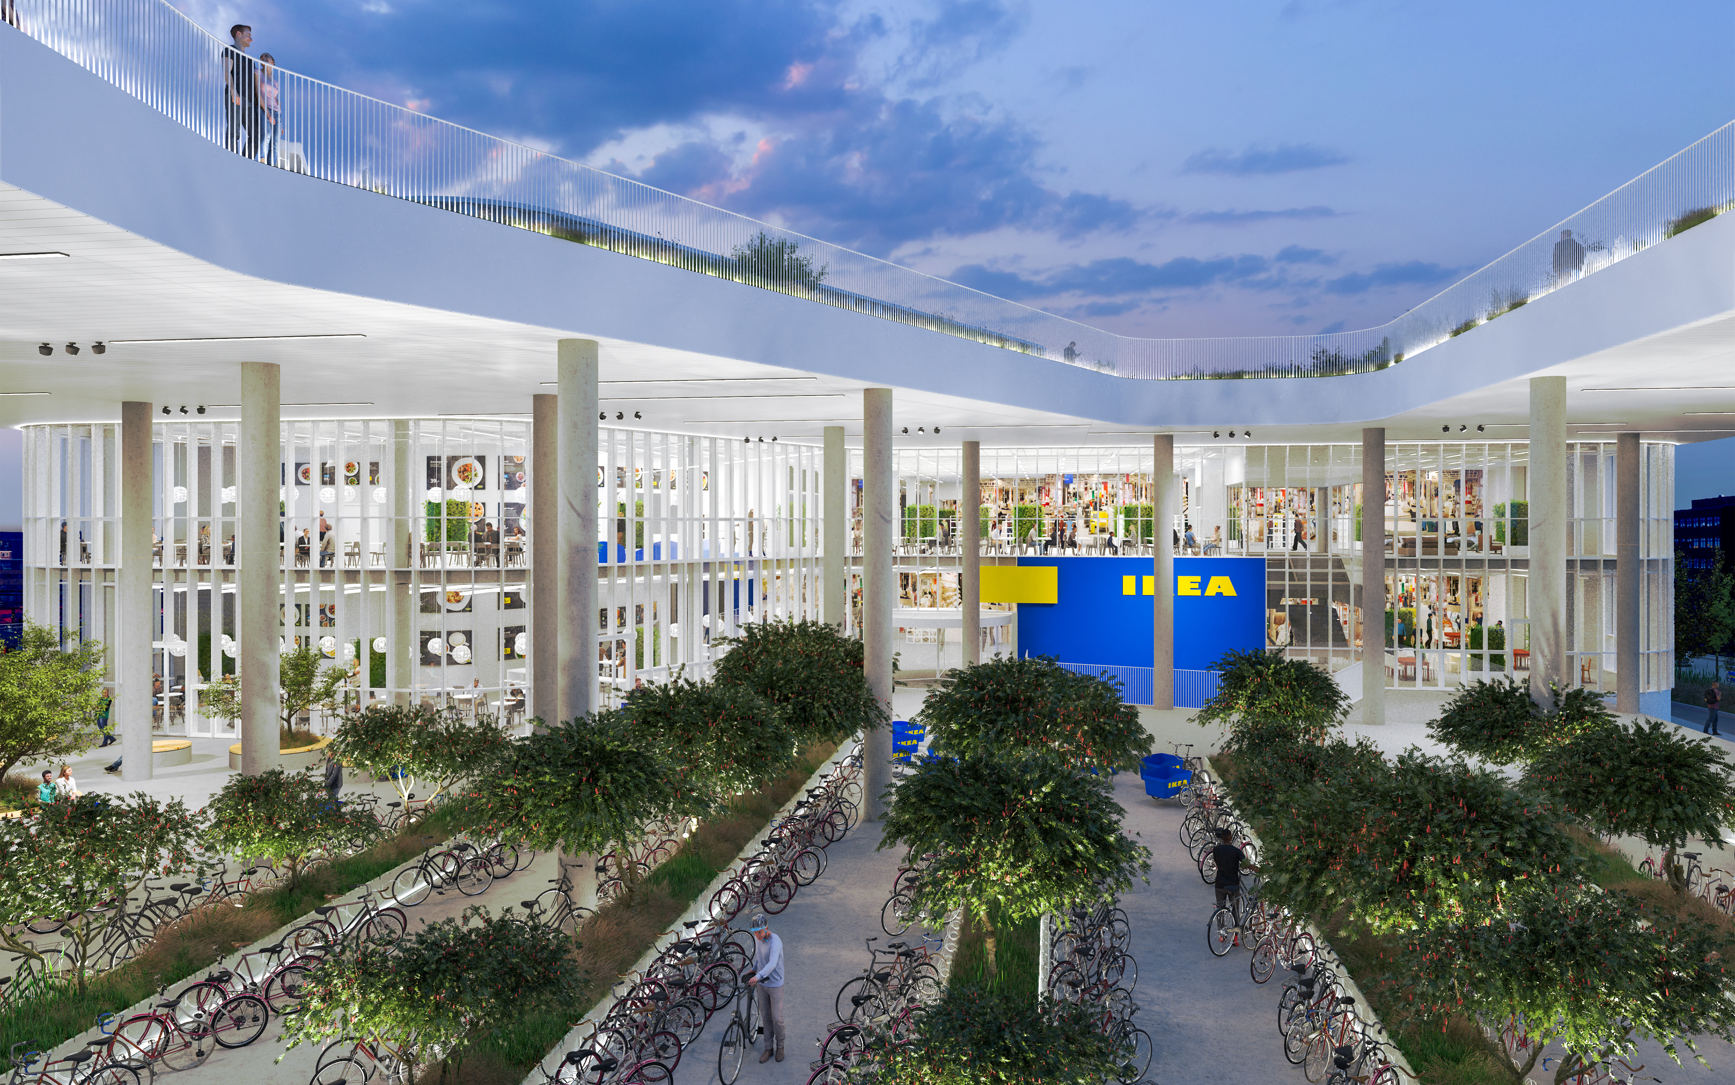
Cycling has been prioritised as the primary mode of transport, with 500 bicycle parking spaces provided, including 55 spaces specifically for cargo bikes.
Customers also have the opportunity to borrow an electric cargo bike for smaller purchases, while larger items can be delivered directly.
BREEAM CERTIFICATION AND GREEN CONNECTIONS
The store has achieved a BREEAM Outstanding certification, one of the highest and most recognised standards for sustainable construction.
The project places strong emphasis on green Infrastructure and integration with the wider urban development around Kalvebod Brygge and Carsten Niebuhrs Gade.
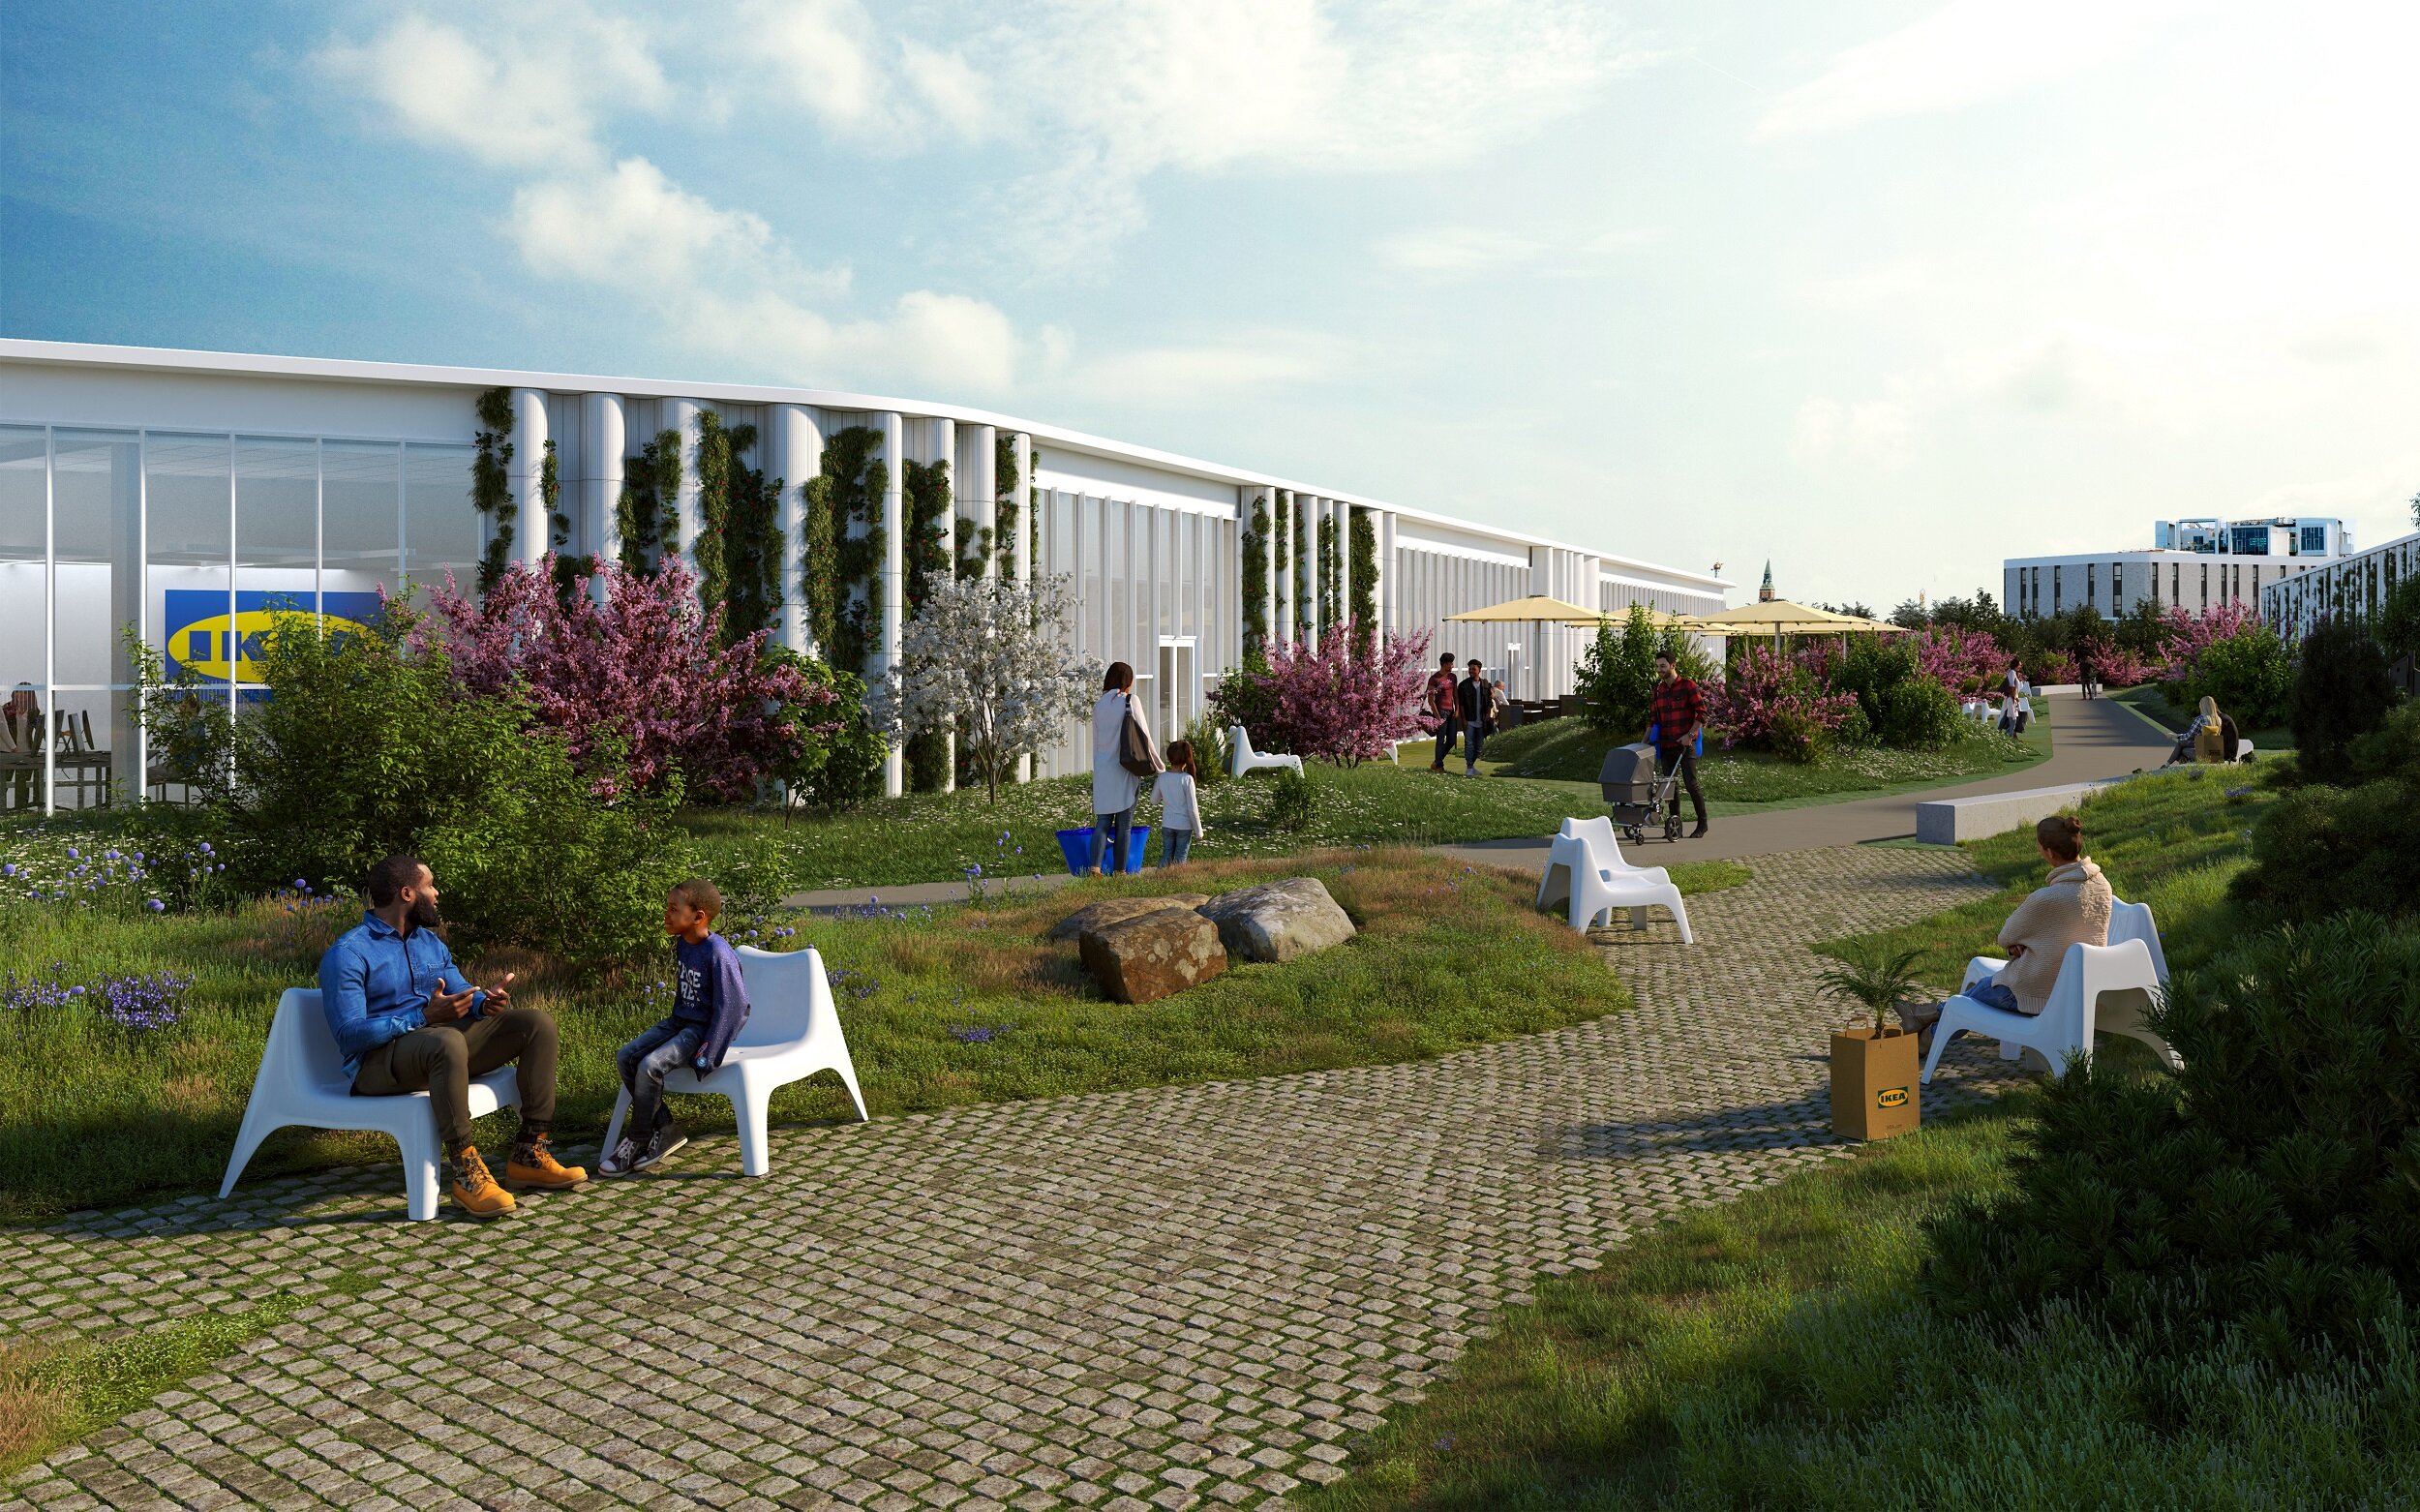
This is reflected in the extensive rooftop garden and the green promenade that links IKEA with the surrounding buildings, creating attractive and recreational green connections.
GALLERY