Lifestyle House Sydhavnen

CATEGORY
Working, Culture
Address
Kalkværksvej 20, 8000 Aarhus C
Scope
1.500 m² across 4 storeys + rooftop terrace
Developer
PKA Ejendomme
Period and status
2021 - 2026
Role
Shared Consulting
Architect
LOOP Architects - RUM3 Studio
Contractor
A. Enggaard A/S
Form of Enterprise
Turnkey contract
Services
Design, Sustainability, Professional supervision, Project management
DESCRIPTION
WHERE INNOVATION THRIVES
Lifestyle House is a new incubator and co-working environment for companies and entrepreneurs within the lifestyle sector, including fashion, furniture, design and related creative industries.
The building is designed to serve as a hub for innovation, circular economy and collaboration between businesses, knowledge institutions and students. It will also become the home of Lifestyle & Design Cluster, which will manage the building and its activities.
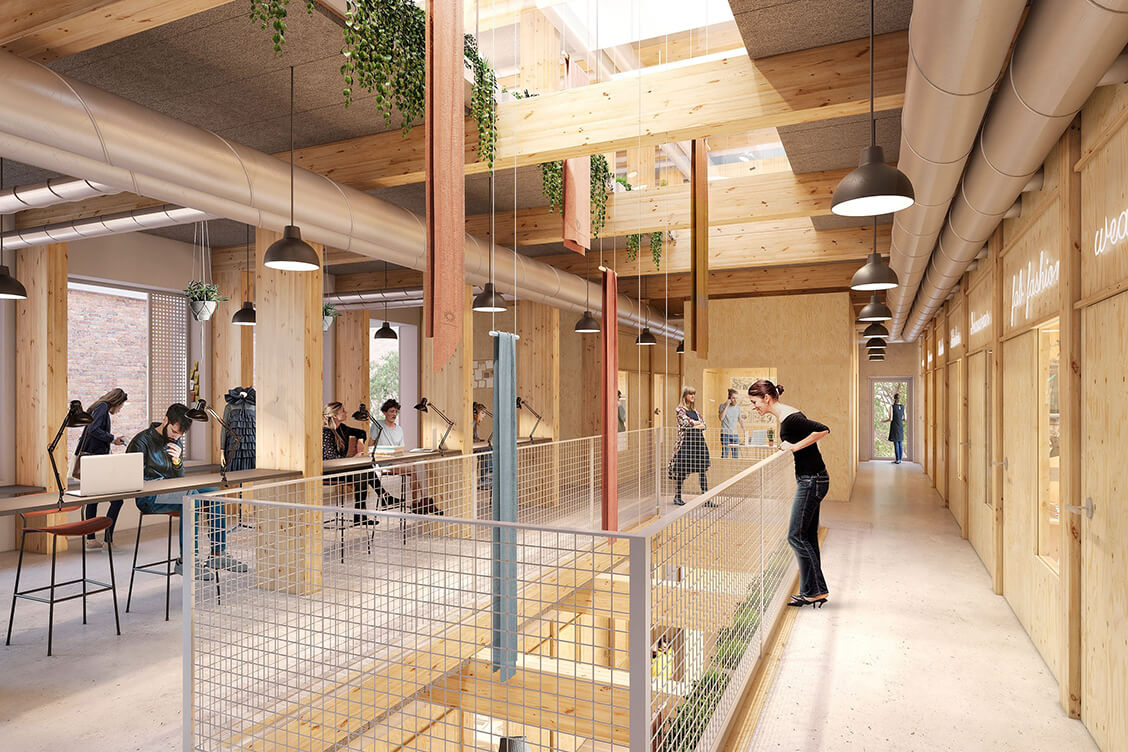
The building accommodates offices, workshops, shared facilities and creative functions such as animation studios, photography studios, gallery spaces and carpentry workshops, with capacity for up to 50 companies. At ground level, particular emphasis has been placed on creating a strong connection to the surrounding urban environment and contributing actively to life in Sydhavnen.
A BUILDING DESIGNED FOR ADAPTABILITY
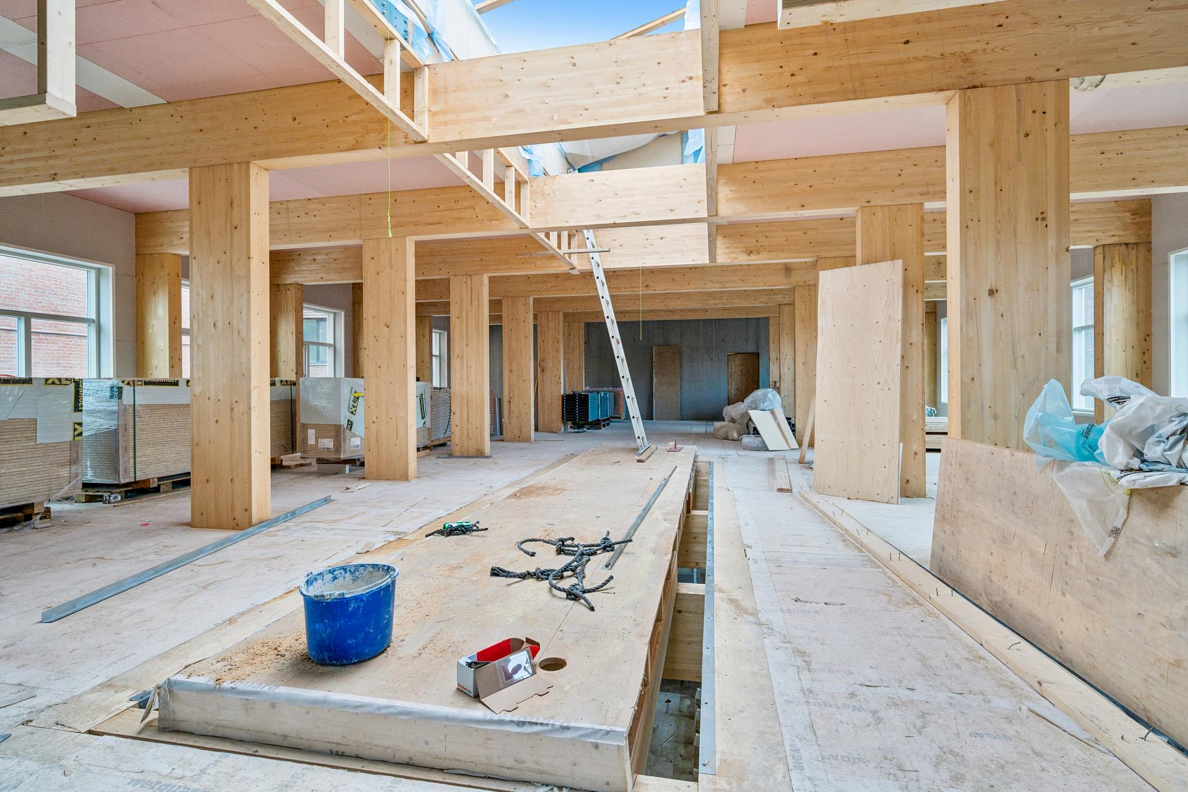
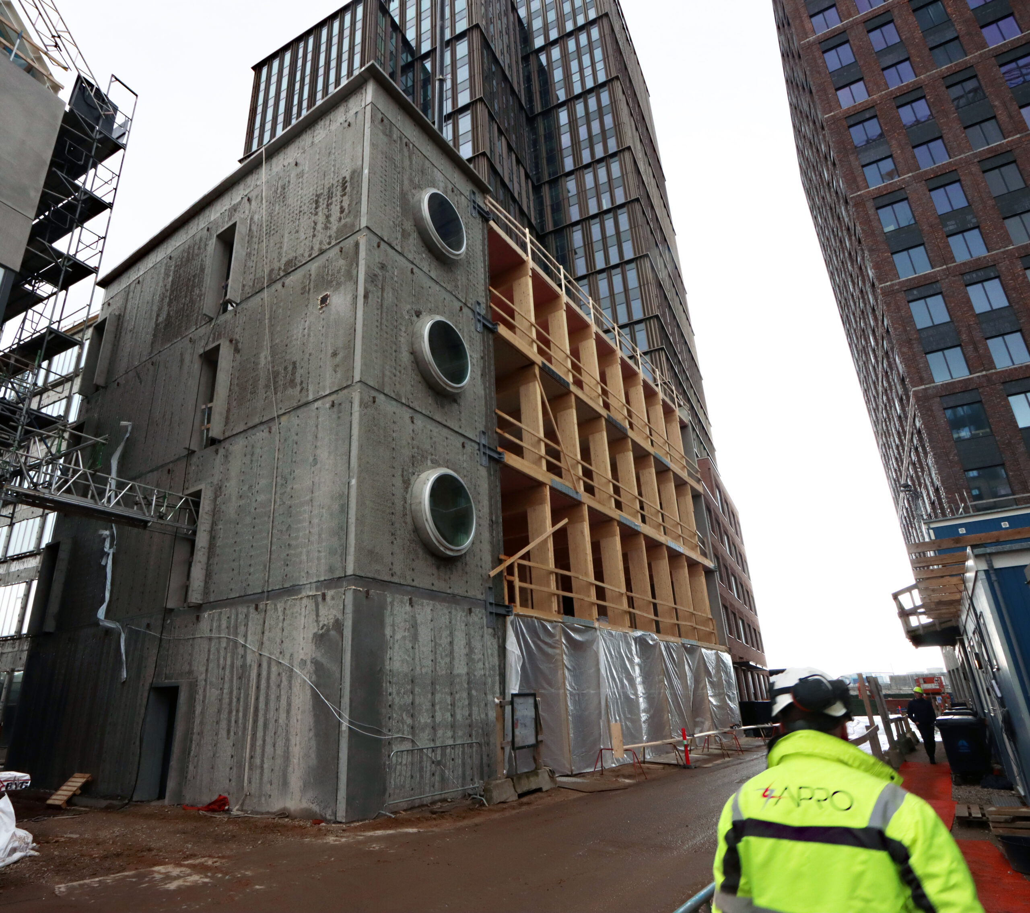
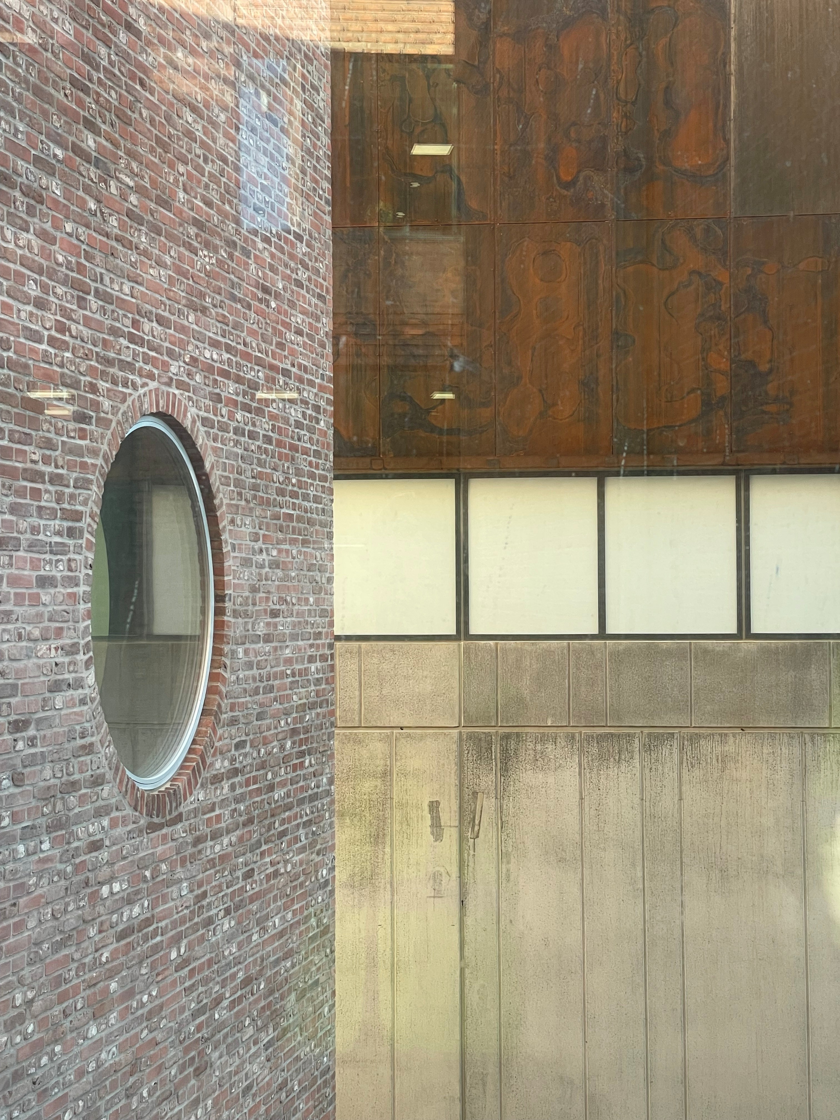
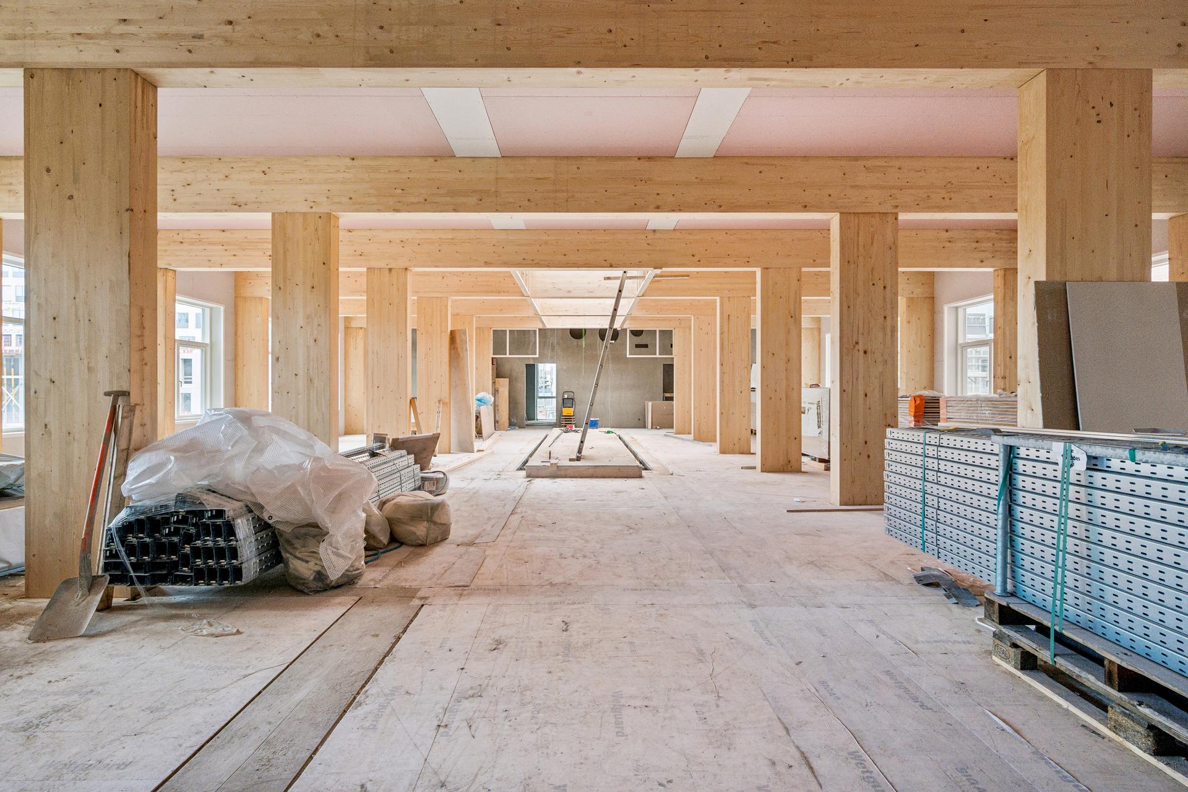
Lifestyle House is constructed using glulam frames, CLT floor slabs, a concrete core and a façade of brick and aluminium.
Flexible space planning and demountable building components have been incorporated to ensure a long service life and a high degree of adaptability.
The roofscape incorporates solar panels, green roofs and biodiversity initiatives, including edible planting and beehives. A roof terrace provides recreational space with views across the district while supporting the building’s social and recreational functions.
A NEW VIBRANT DISTRICT
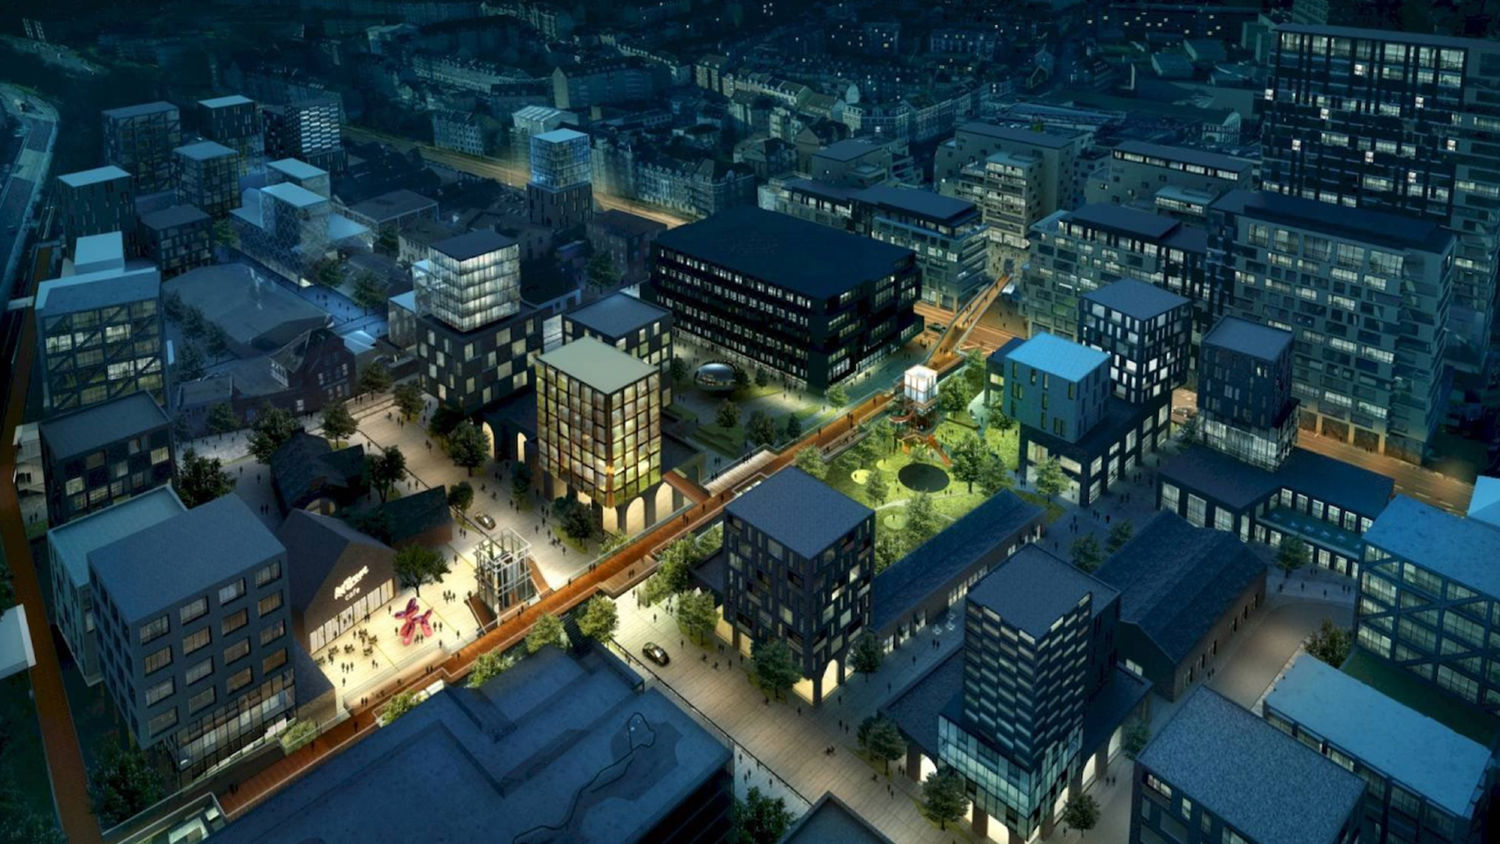
Lifestyle House is located within Sydhavnskvarteret in Aarhus – a new creative district under development with a focus on art, culture, business and social sustainability.
The area is home to Filmbyen, Aarhus Centre for Visual Art and a range of other creative organisations. The vision for the district is to create a vibrant and diverse urban environment where different disciplines and industries meet and develop new solutions together.
Lifestyle House is also connected to a neighbouring building where VIA University College will locate its design and business programmes, creating opportunities for close collaboration.
CLIMATE IMPACT AND CIRCULARITY IN FOCUS
Lifestyle House has been developed with an ambitious sustainability strategy aimed at achieving a low environmental footprint compared to conventional construction.
The building utilises durable and weather-resistant materials with a low carbon footprint. Solar panels and green roofs contribute to energy savings and biodiversity, while roof lights and mechanical ventilation ensure a healthy indoor environment.
Reused lighting fixtures, tiles and washbasins are incorporated into the shared areas, while potential synergies with neighbouring buildings are being explored to facilitate water reuse.
Lifestyle House integrates a range of circular and biobased materials as part of its overall sustainability strategy. A conscious effort has been made to use materials that are recycled, reused or biogenic.
The material selection supports the building’s adaptability as well as future disassembly and reuse and has been carefully considered based on criteria including aesthetics, durability and environmental impact.
The project has achieved DGNB Gold pre-certification.
GALLERY