DESCRIPTION
A “NEW” HISTORIC TOWN HALL
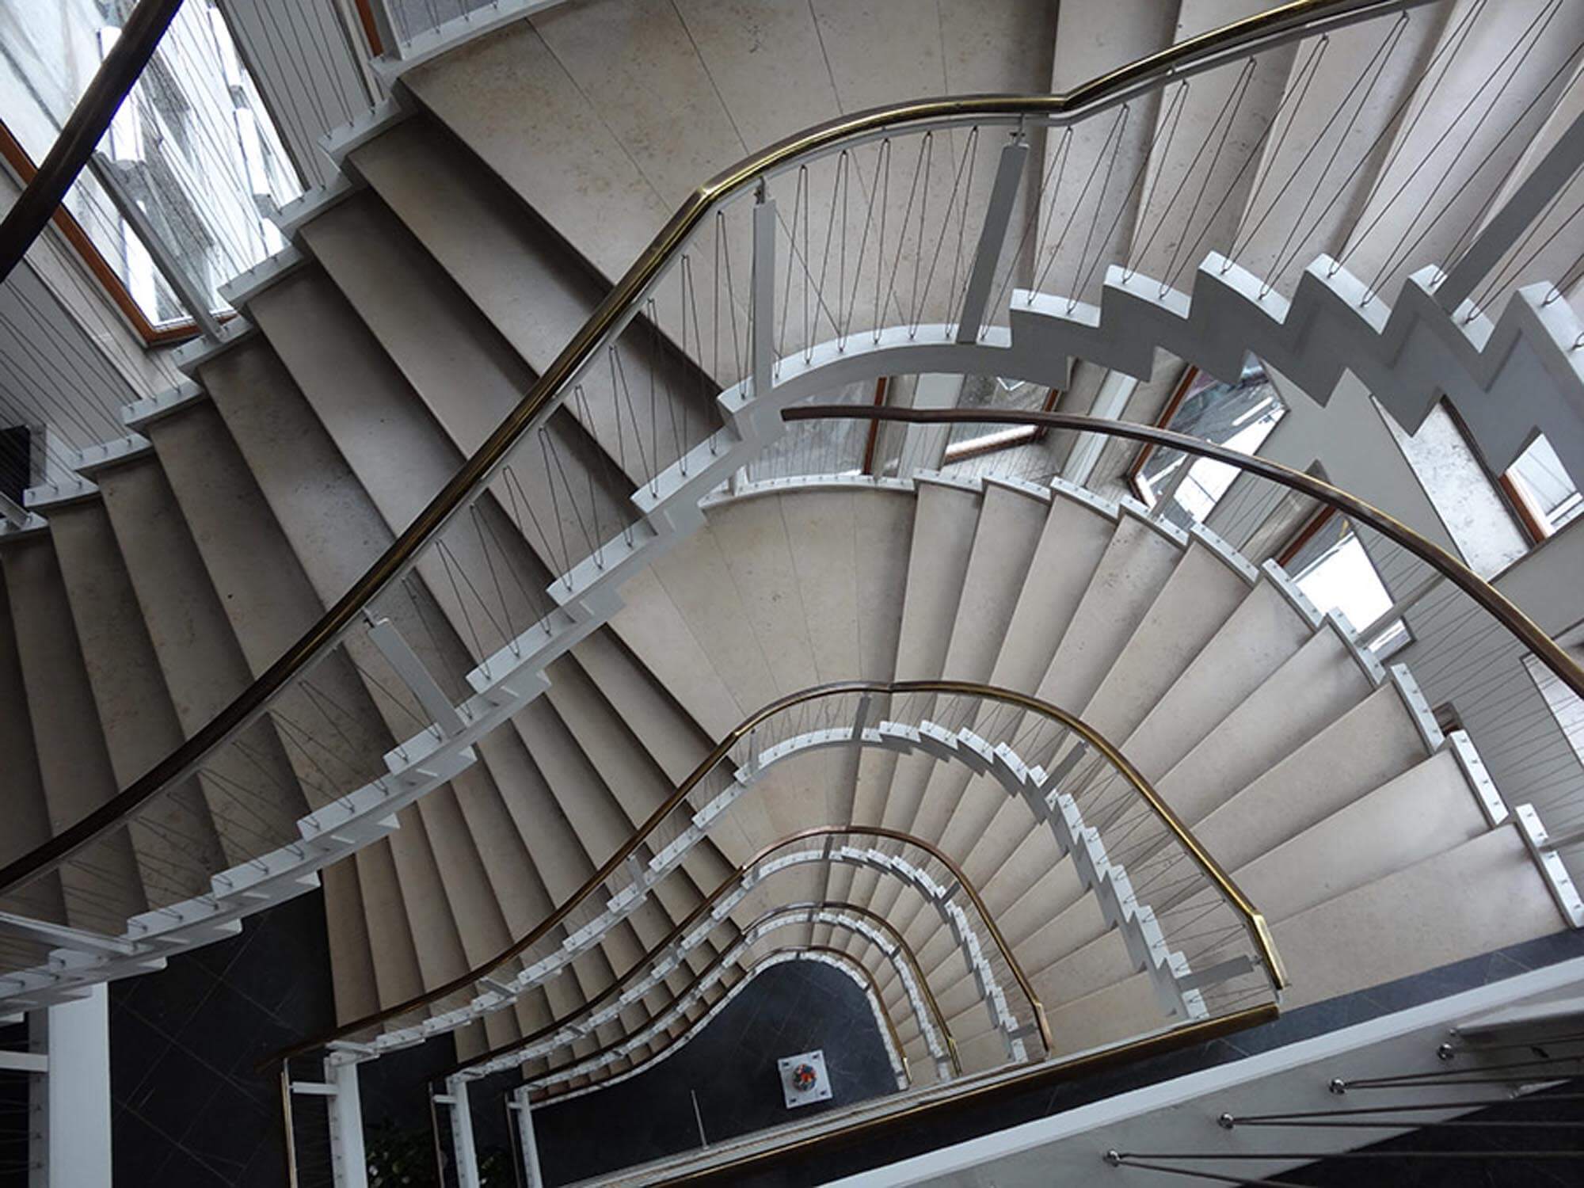
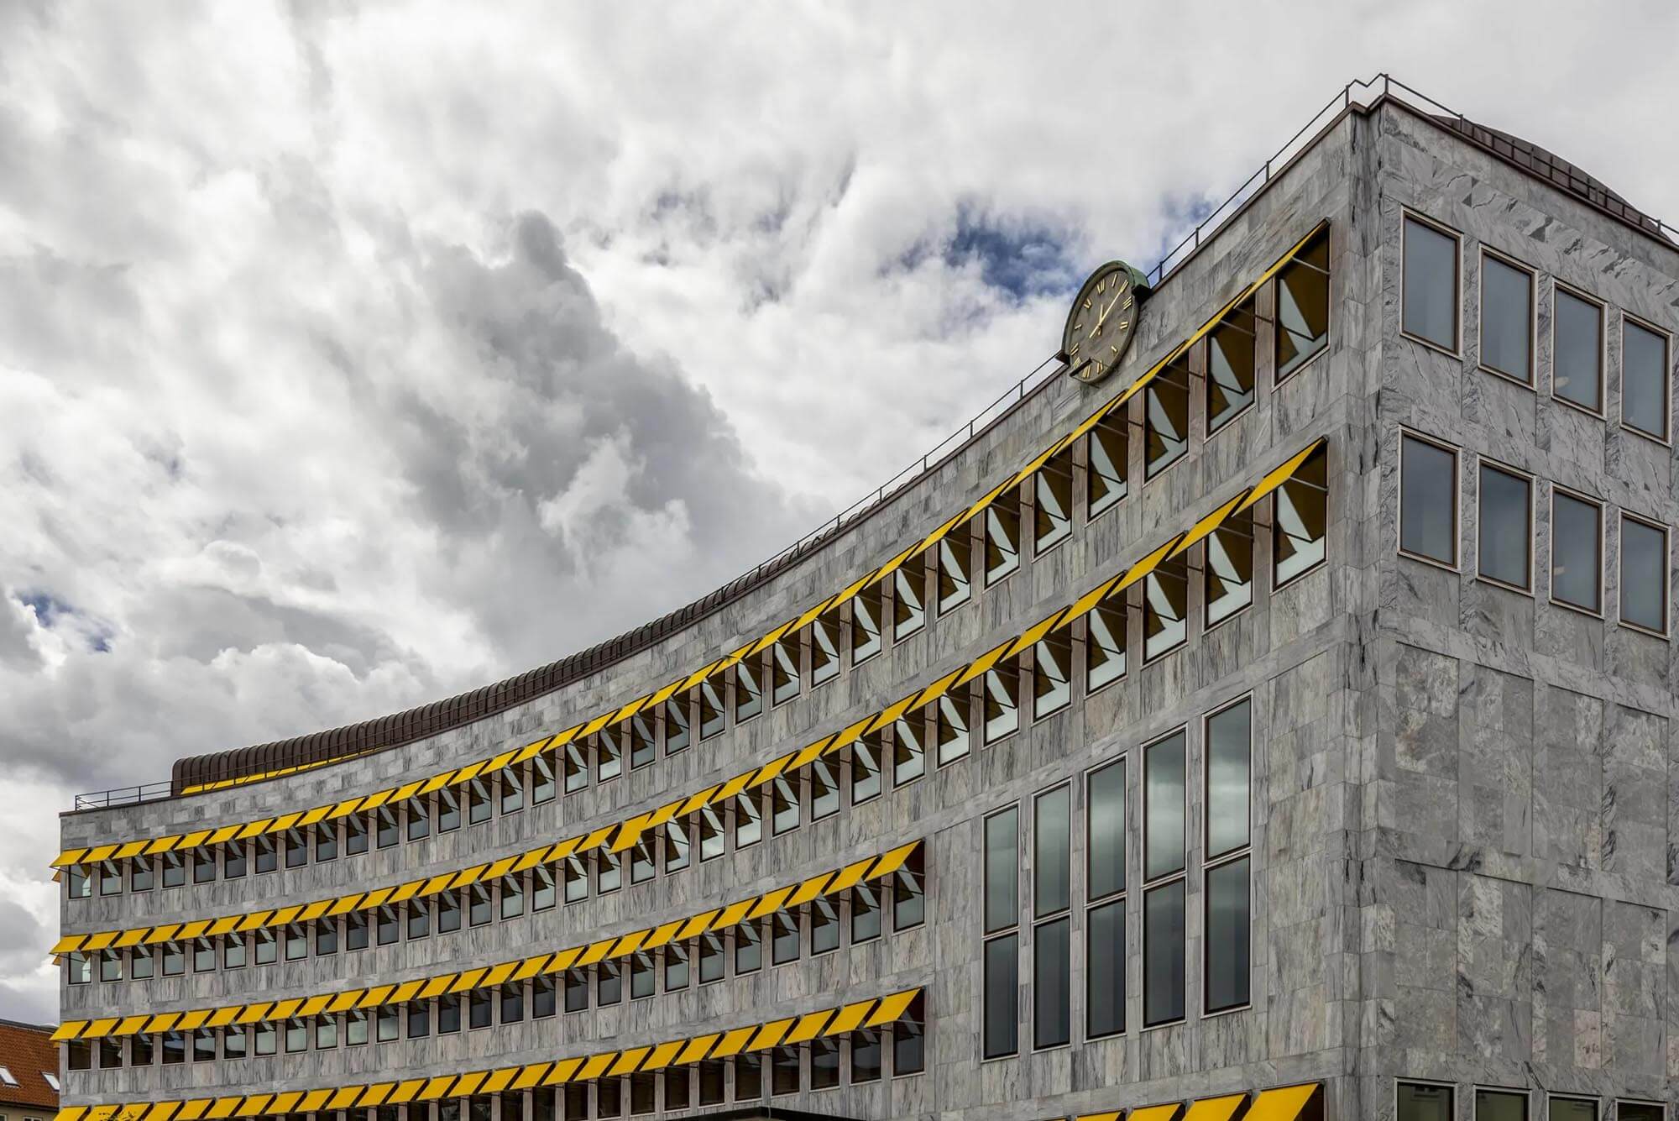
The listed Lyngby Town Hall, originally constructed between 1939 and 1942, has undergone a comprehensive Restoration and internal refurbishment carried out with great respect for the building’s original architectural values and material palette.
The town hall was granted listed status in 2014. Prior to this, several areas of the building had been significantly altered from the original design. As part of the Restoration project, many of these changes have been carefully reversed.
At the same time, the building has been modernised to create a contemporary and flexible Working environment that supports the requirements of a modern workplace and enables straightforward adaptation to future organisational changes.
DURABILITY AND ARCHITECTURAL COHERENCE
Materials and building components have been replaced with a focus on durability and architectural coherence.
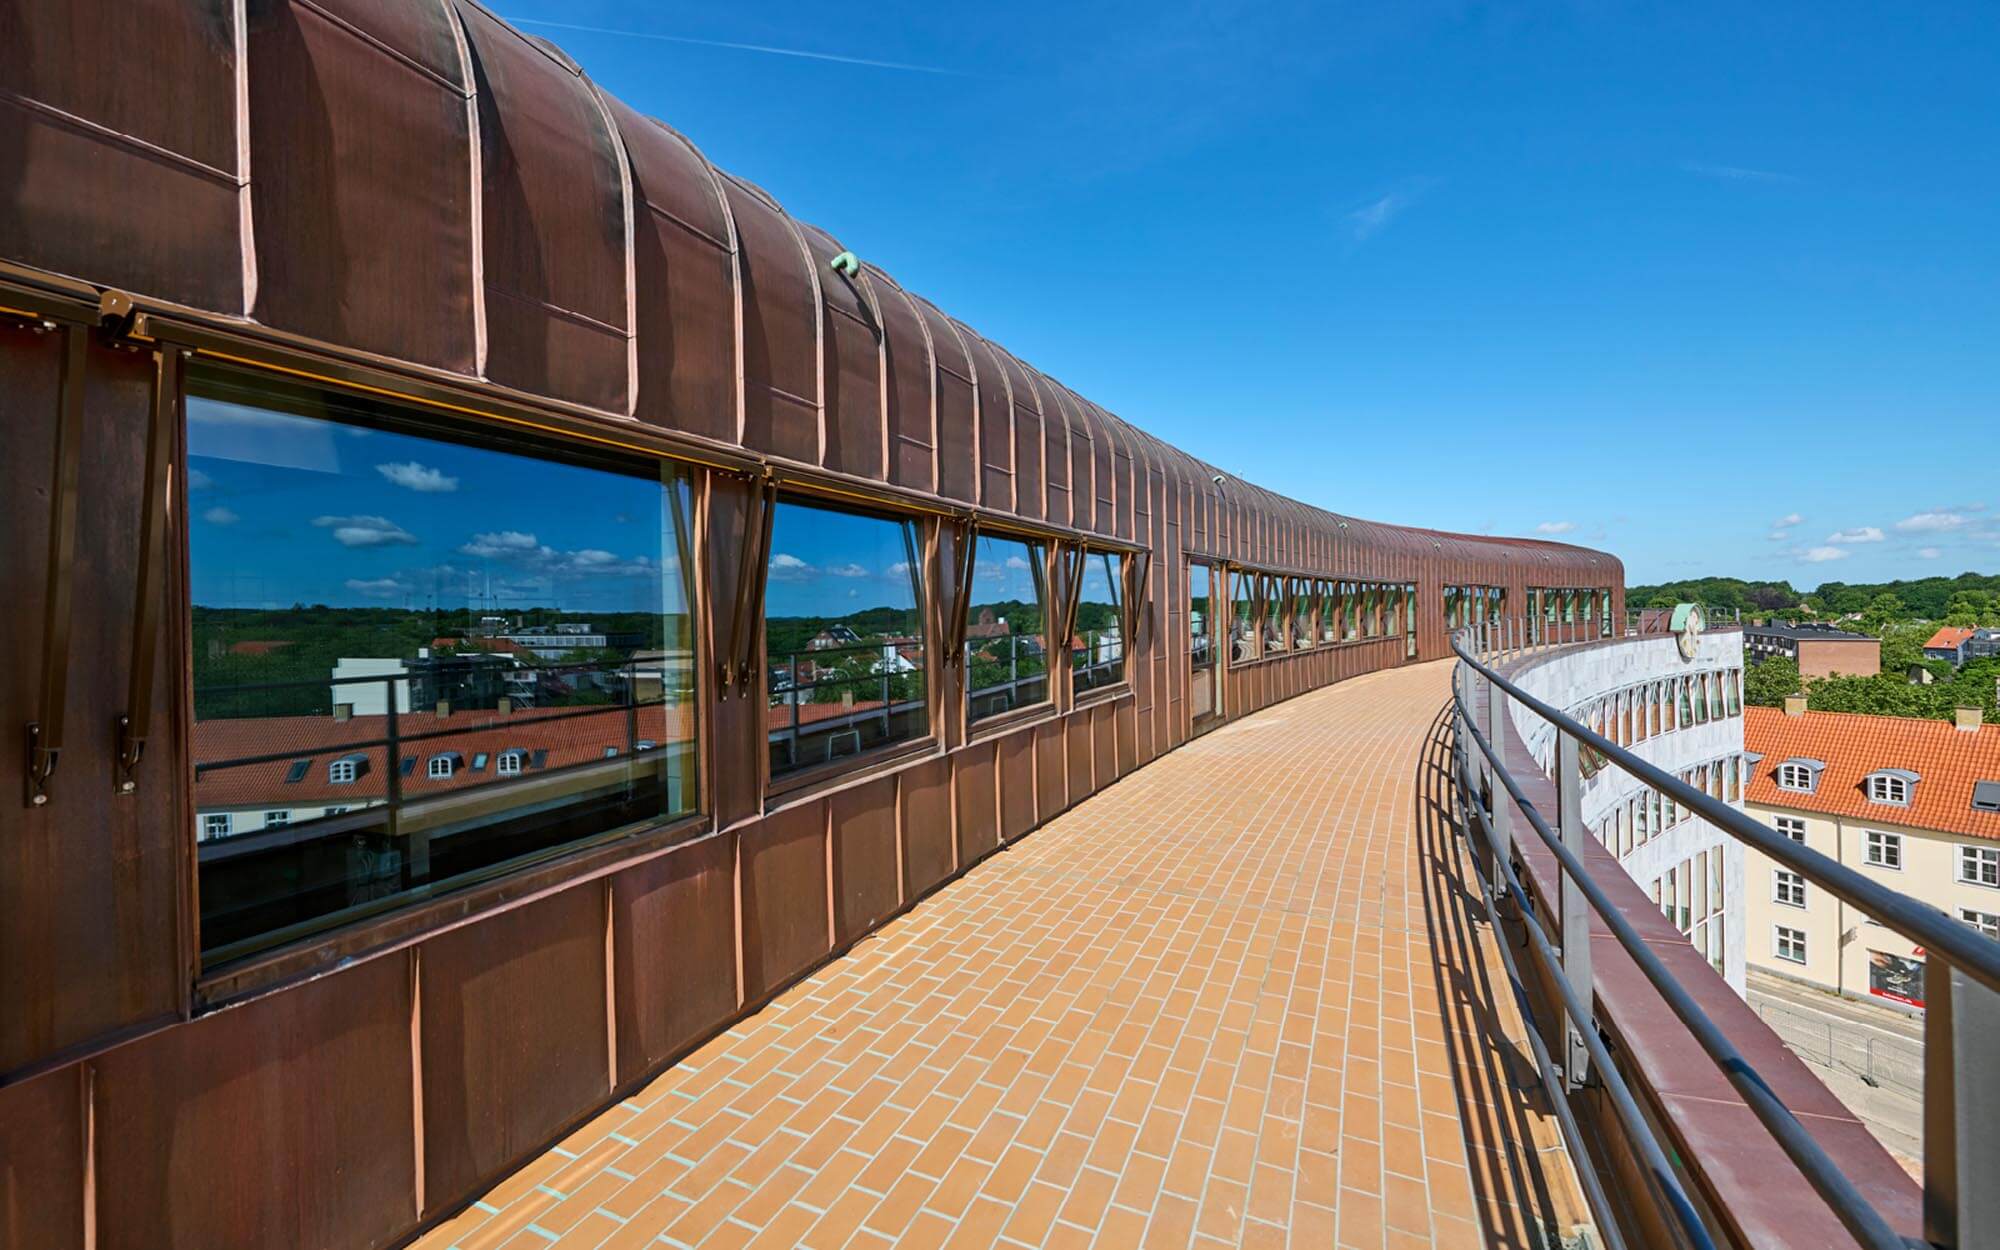
The original Perspective windows have been preserved, and where necessary, lower frame sections have been replaced with certified timber species. Fire doors have been upgraded with additional panels designed to harmonise with the original architecture.
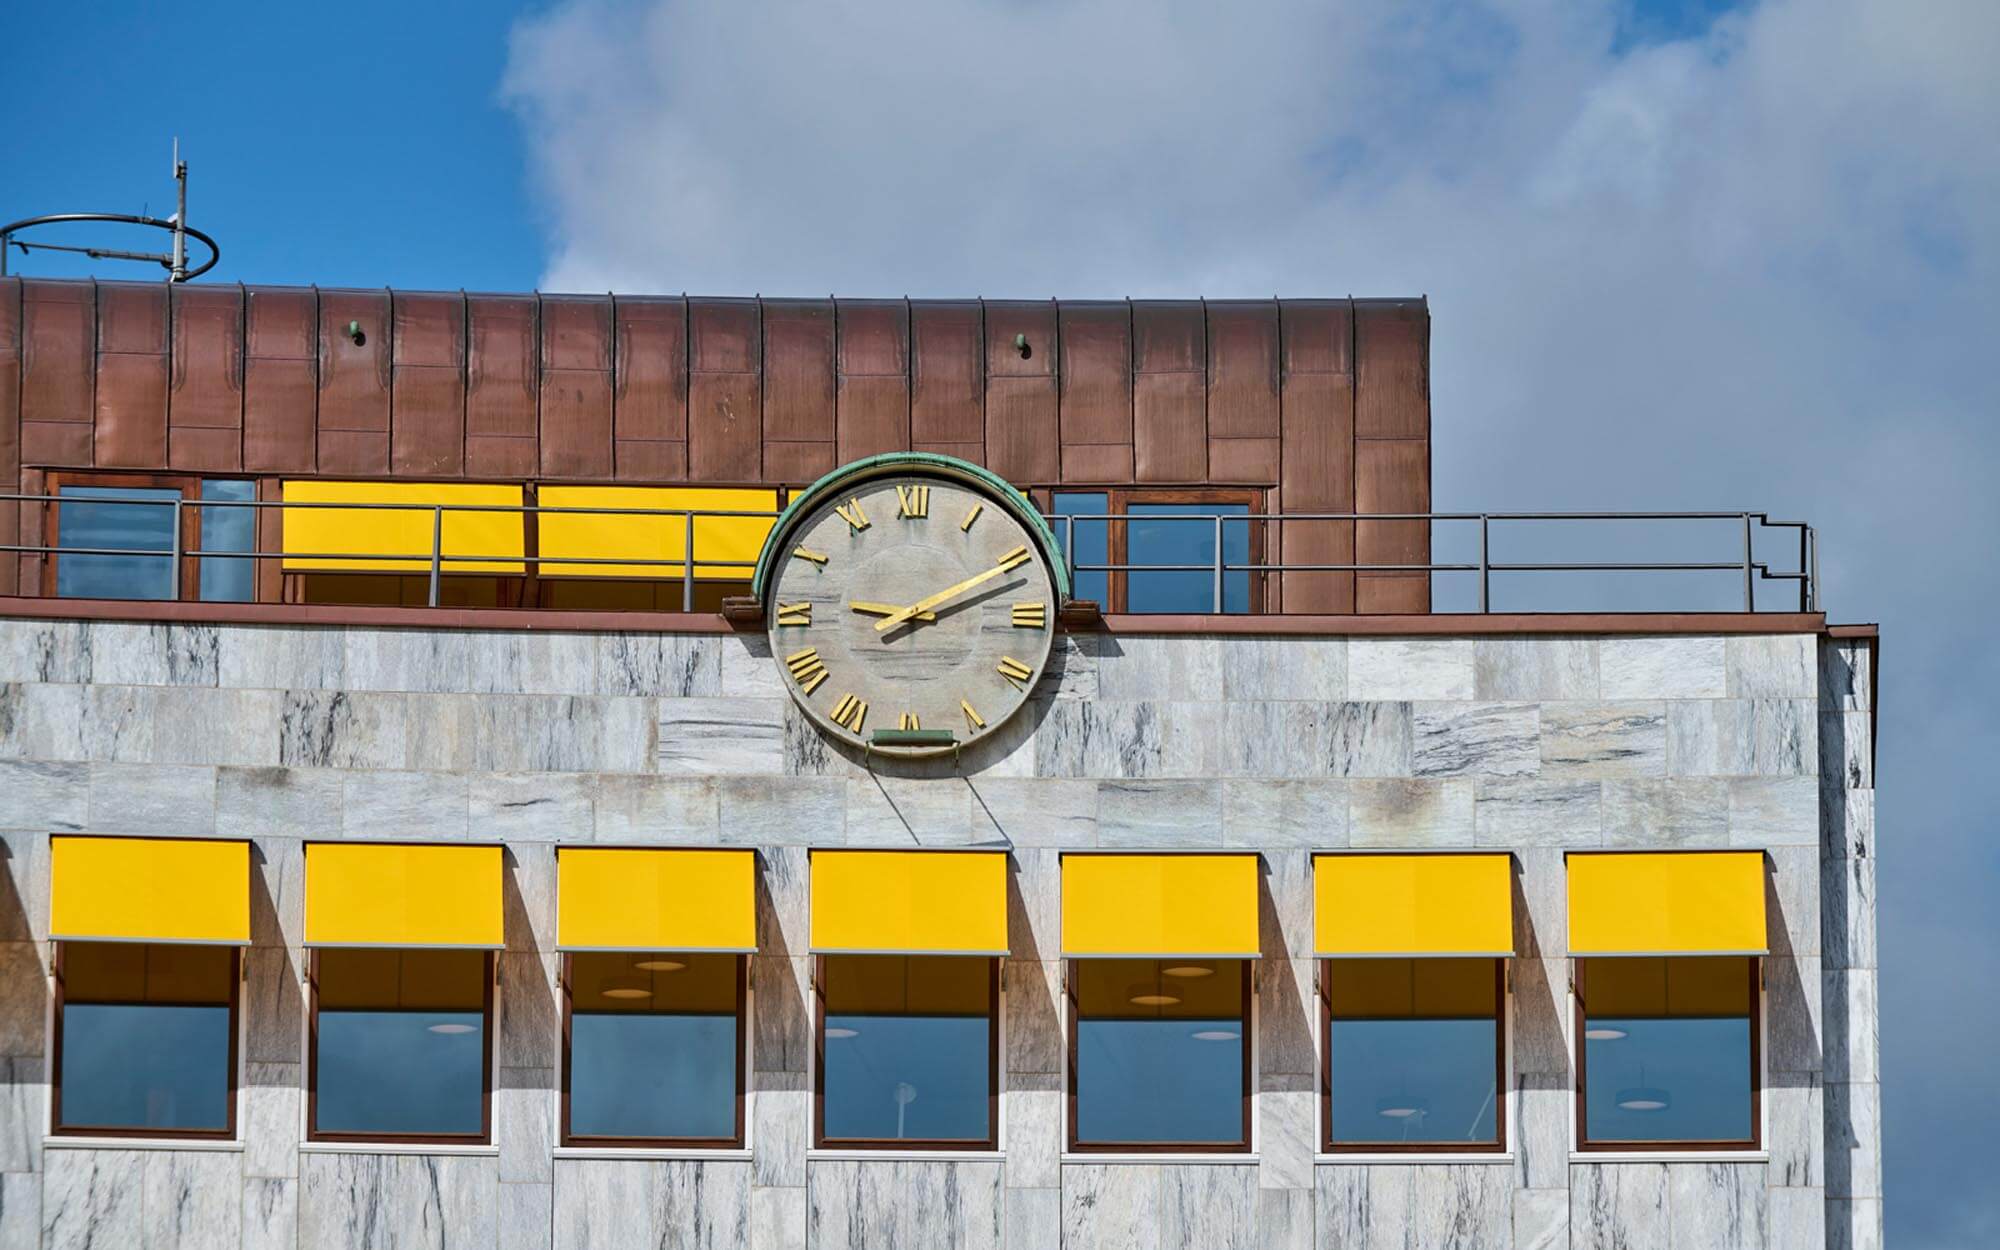
Søren Jensen Engineers carried out analyses and destructive testing, which identified the need for an extensive renovation programme. The façade marble panels have been cleaned and reinstated, while damaged panels have been replaced with American marble.
The load-bearing concrete and reinforcement within the façades have been reconstructed to ensure long-term durability. Insulation has been added to protect the concrete and improve the Indoor environment. The windows have been restored using teak and Oregon pine, and window frames have been replaced where required.
MODERN SOLUTIONS INTEGRATED WITH THE ARCHITECTURE
The façade awnings have been renewed to provide solar shading, with colours selected in Collaboration with the Agency for Culture and Palaces.
Ceilings have been restored to their original height, while acoustic plaster and finishes have improved acoustics within offices and meeting rooms.
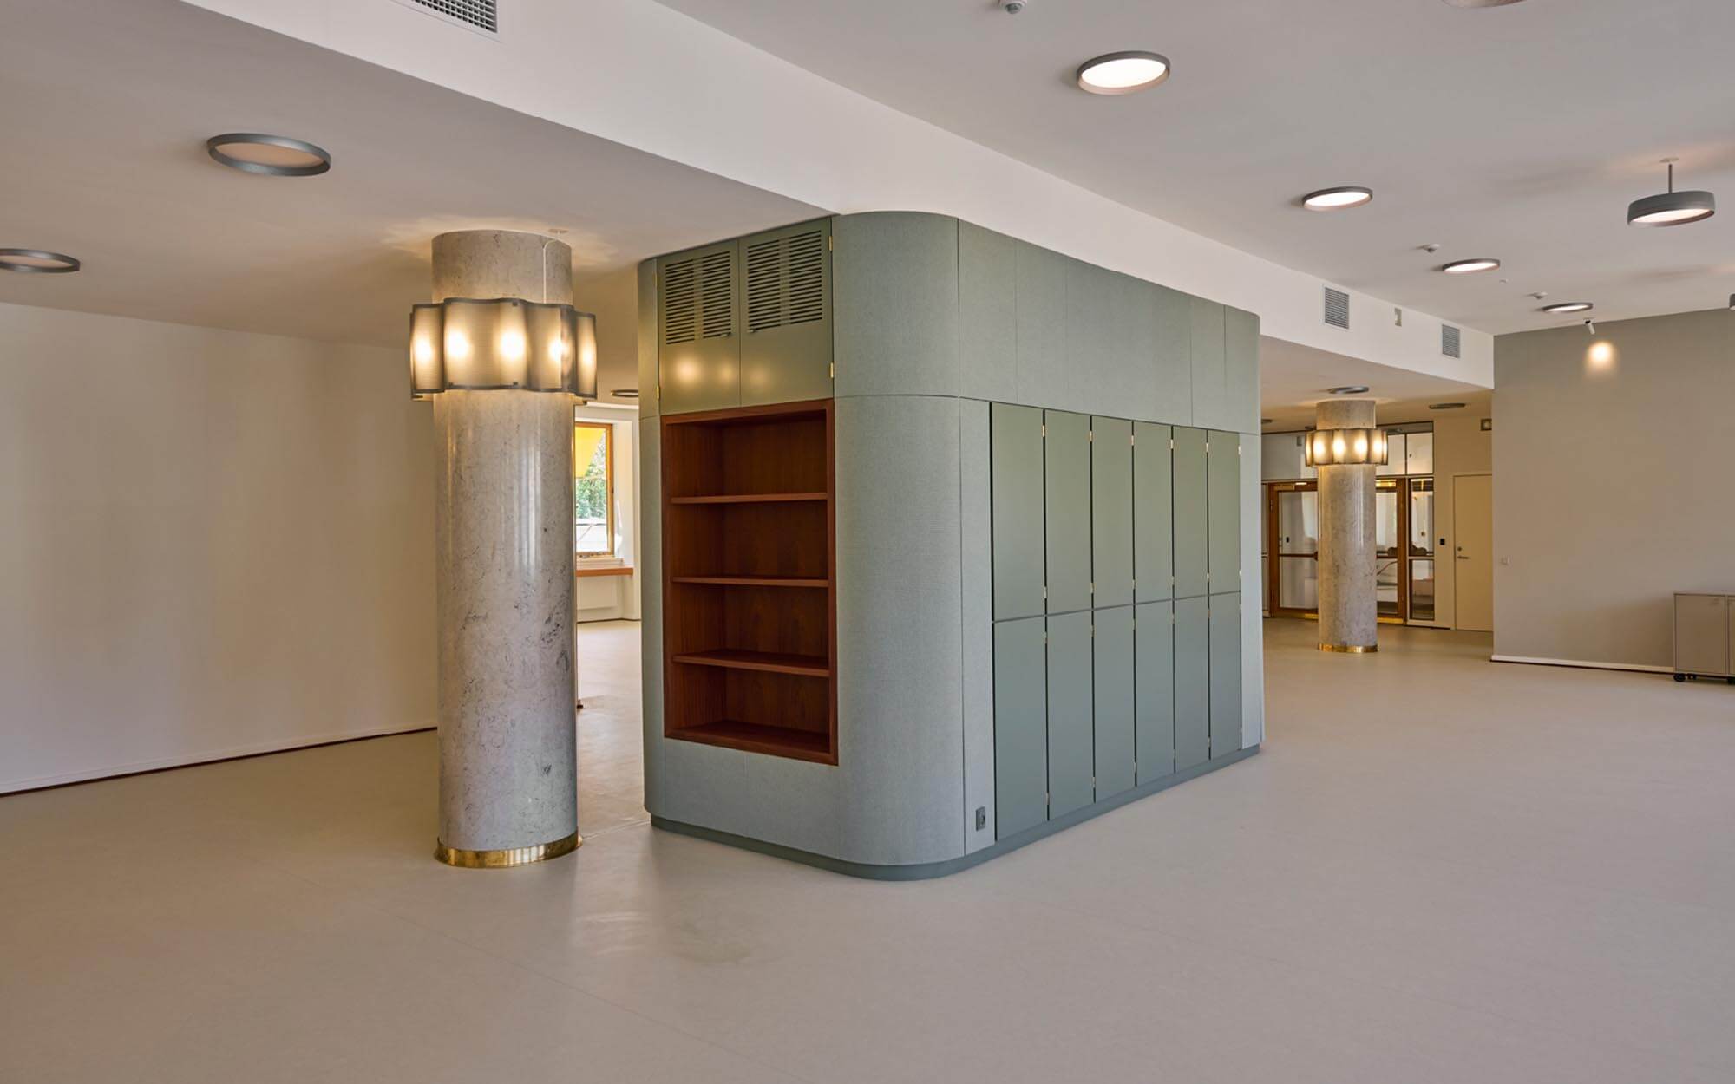
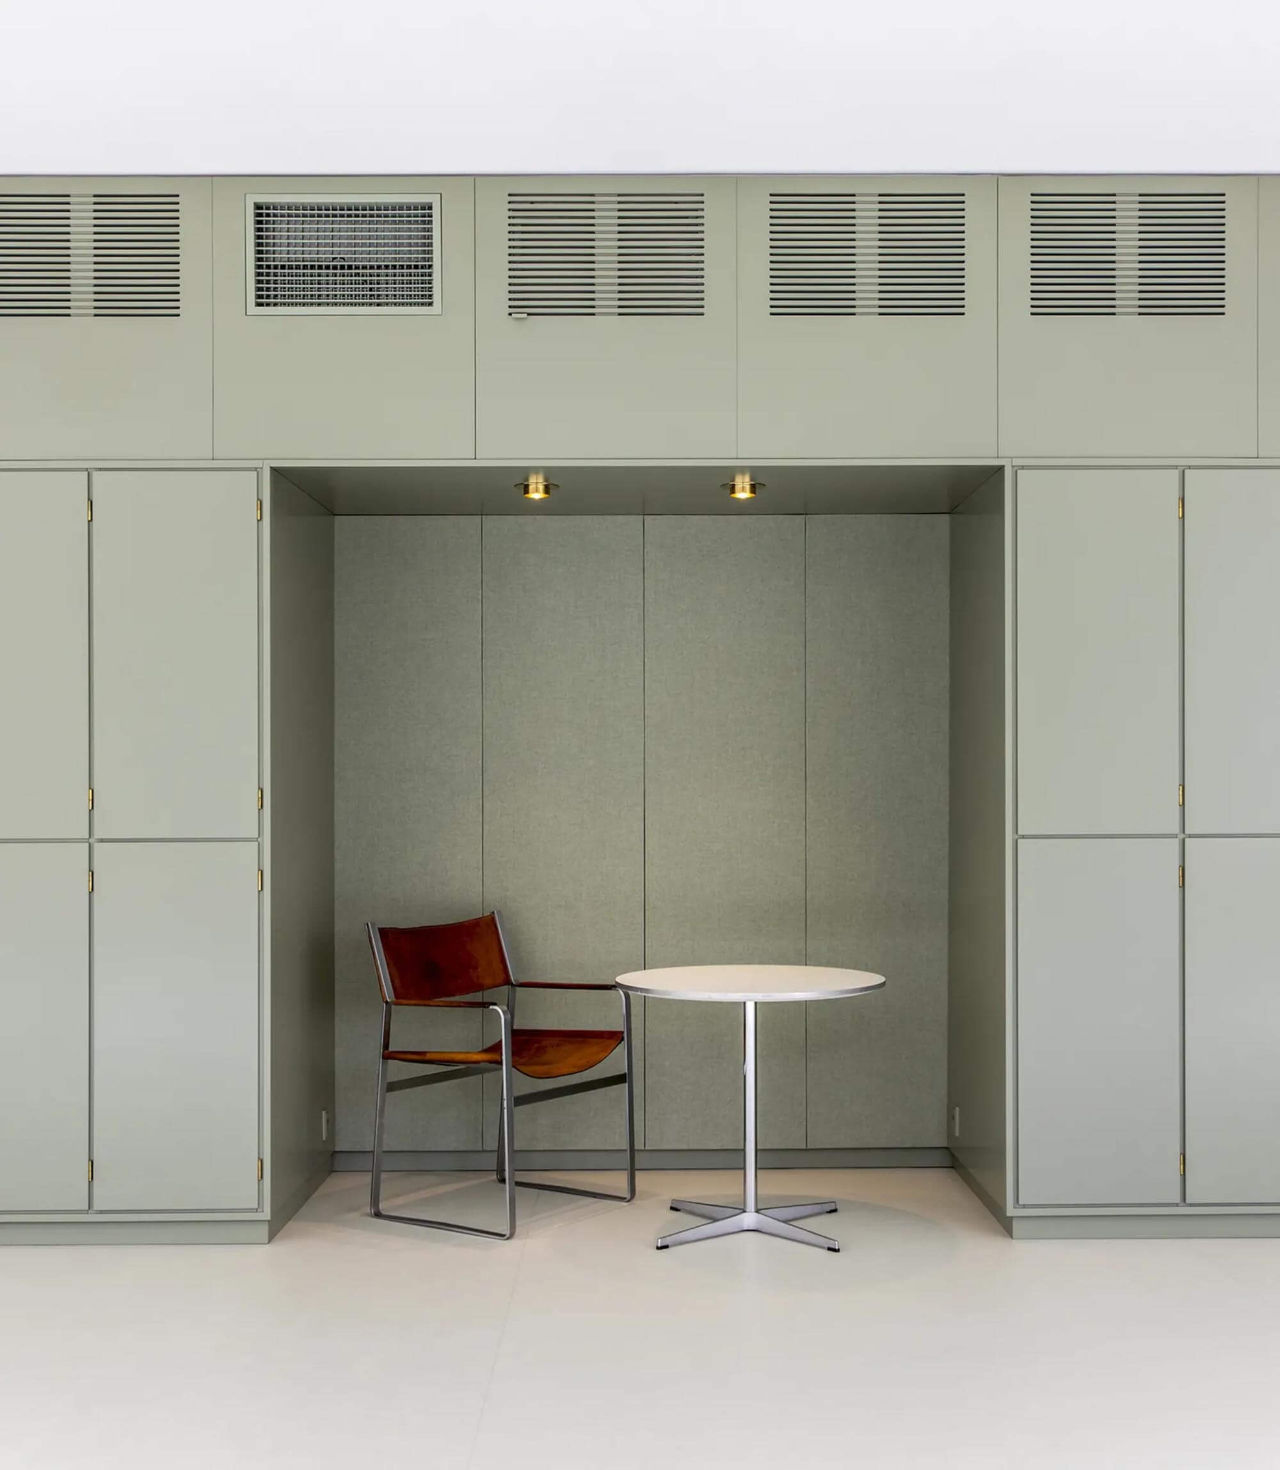
Ventilation has been integrated into a new functional wall that also incorporates acoustic regulating surfaces. This wall is a contemporary element inspired by – and fully integrated with – the building’s architectural values.
Following the building’s curved layout, the wall creates niches for focused work and professional discussions, supporting both functionality and architectural quality.
GALLERY