DESCRIPTION
AALBORG'S NEW UNIVERSITY HOSPITAL
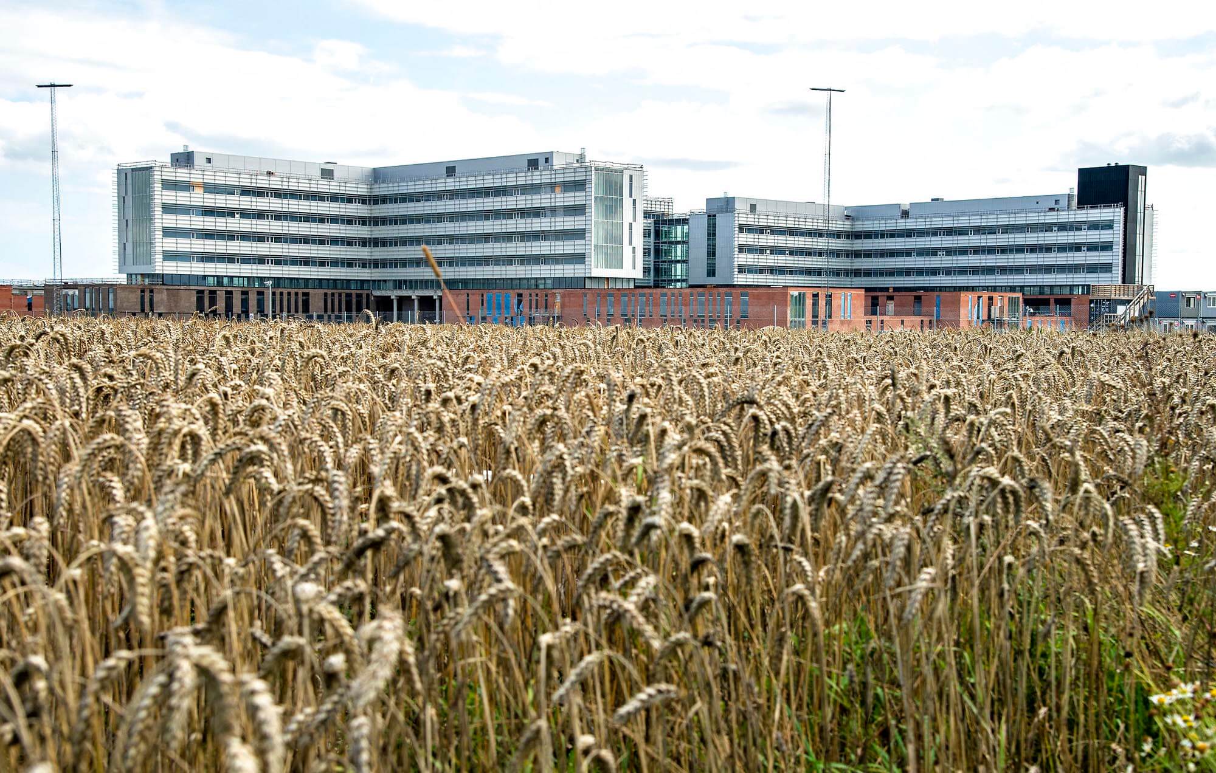
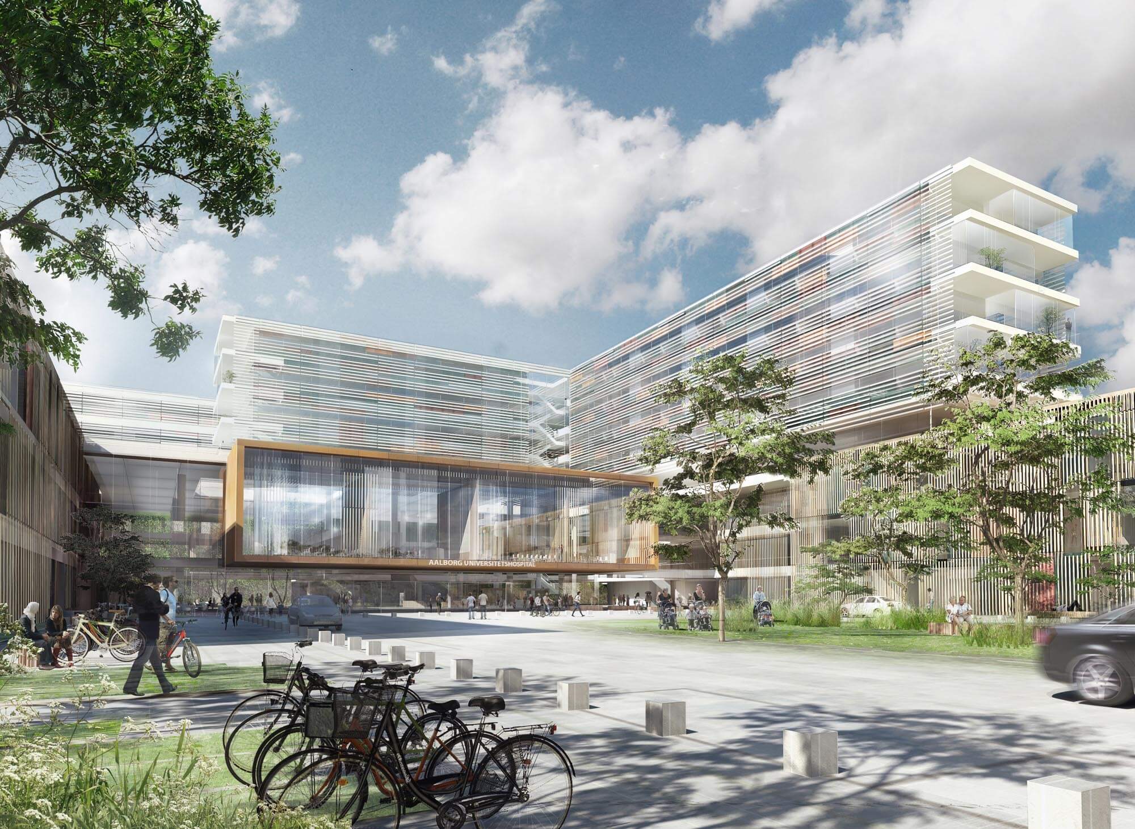
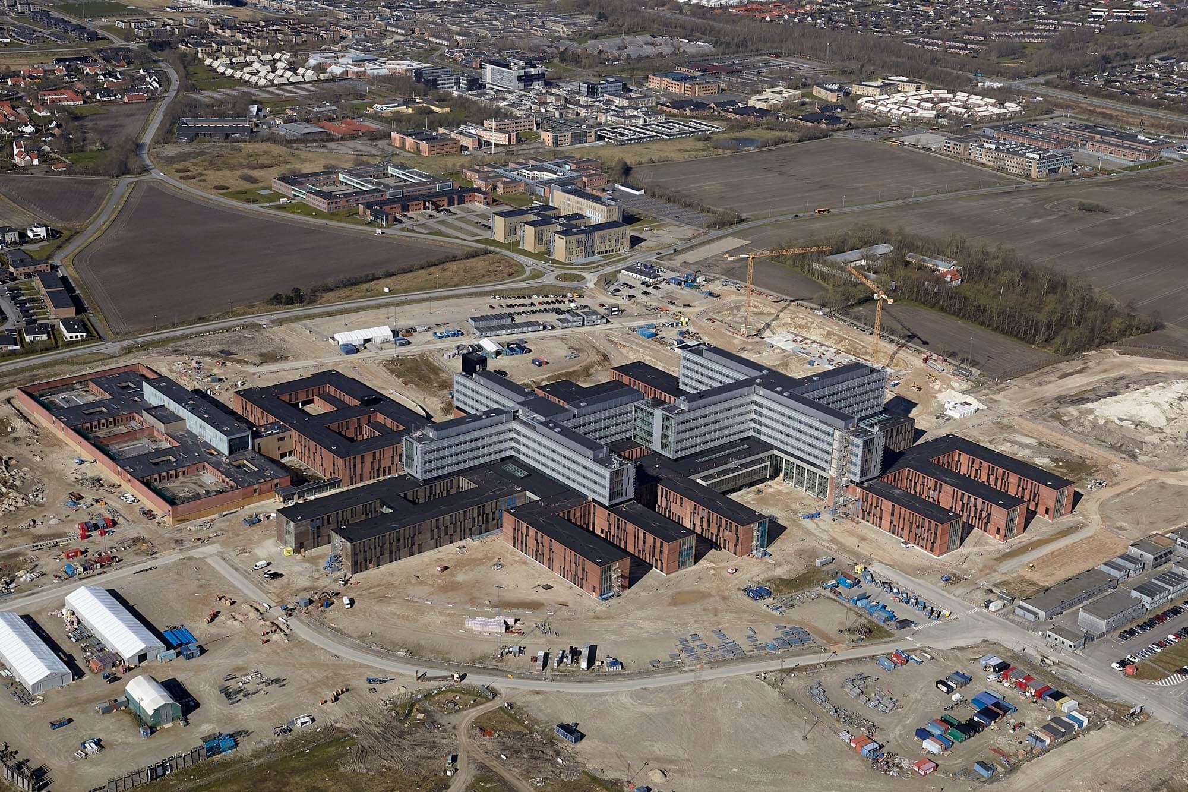
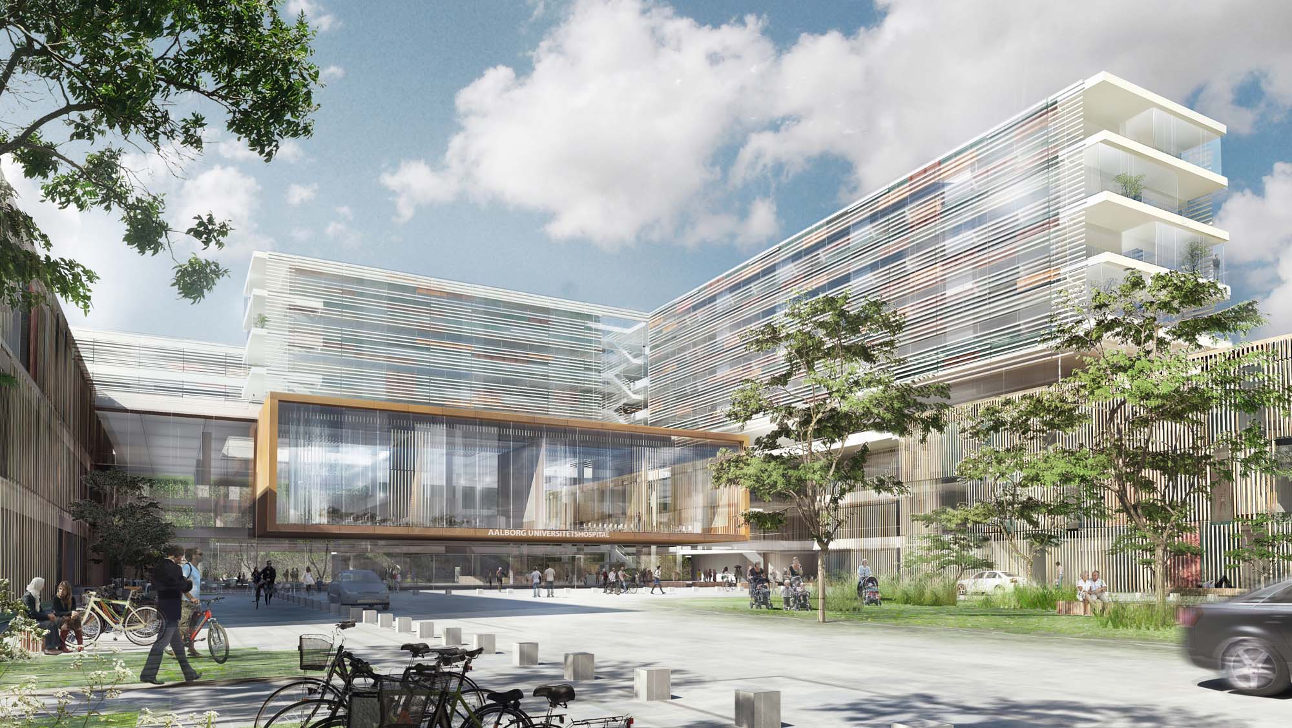
The new university hospital in Aalborg, the largest hospital development in North Jutland, will serve as a centre for modern patient care, research and innovation.
Covering approximately 175,000 m², the development has been designed to integrate clinical practice and research, supporting patient pathways of the highest quality.
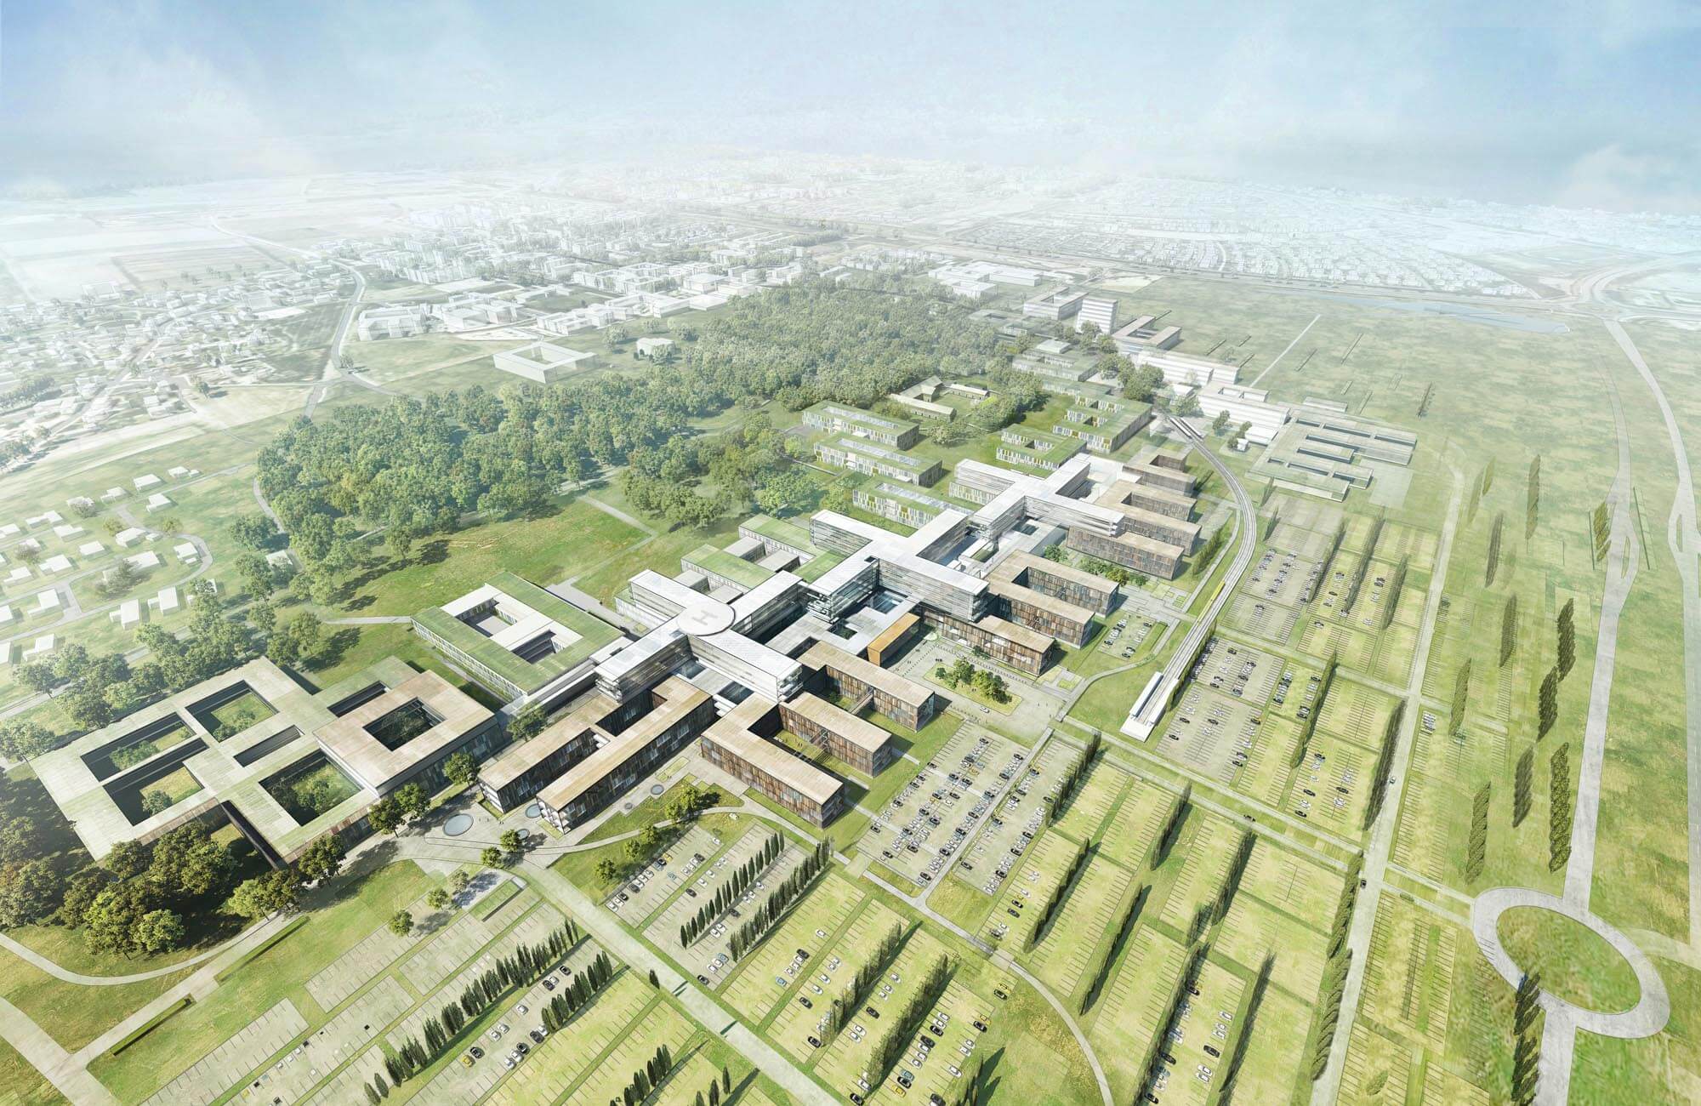
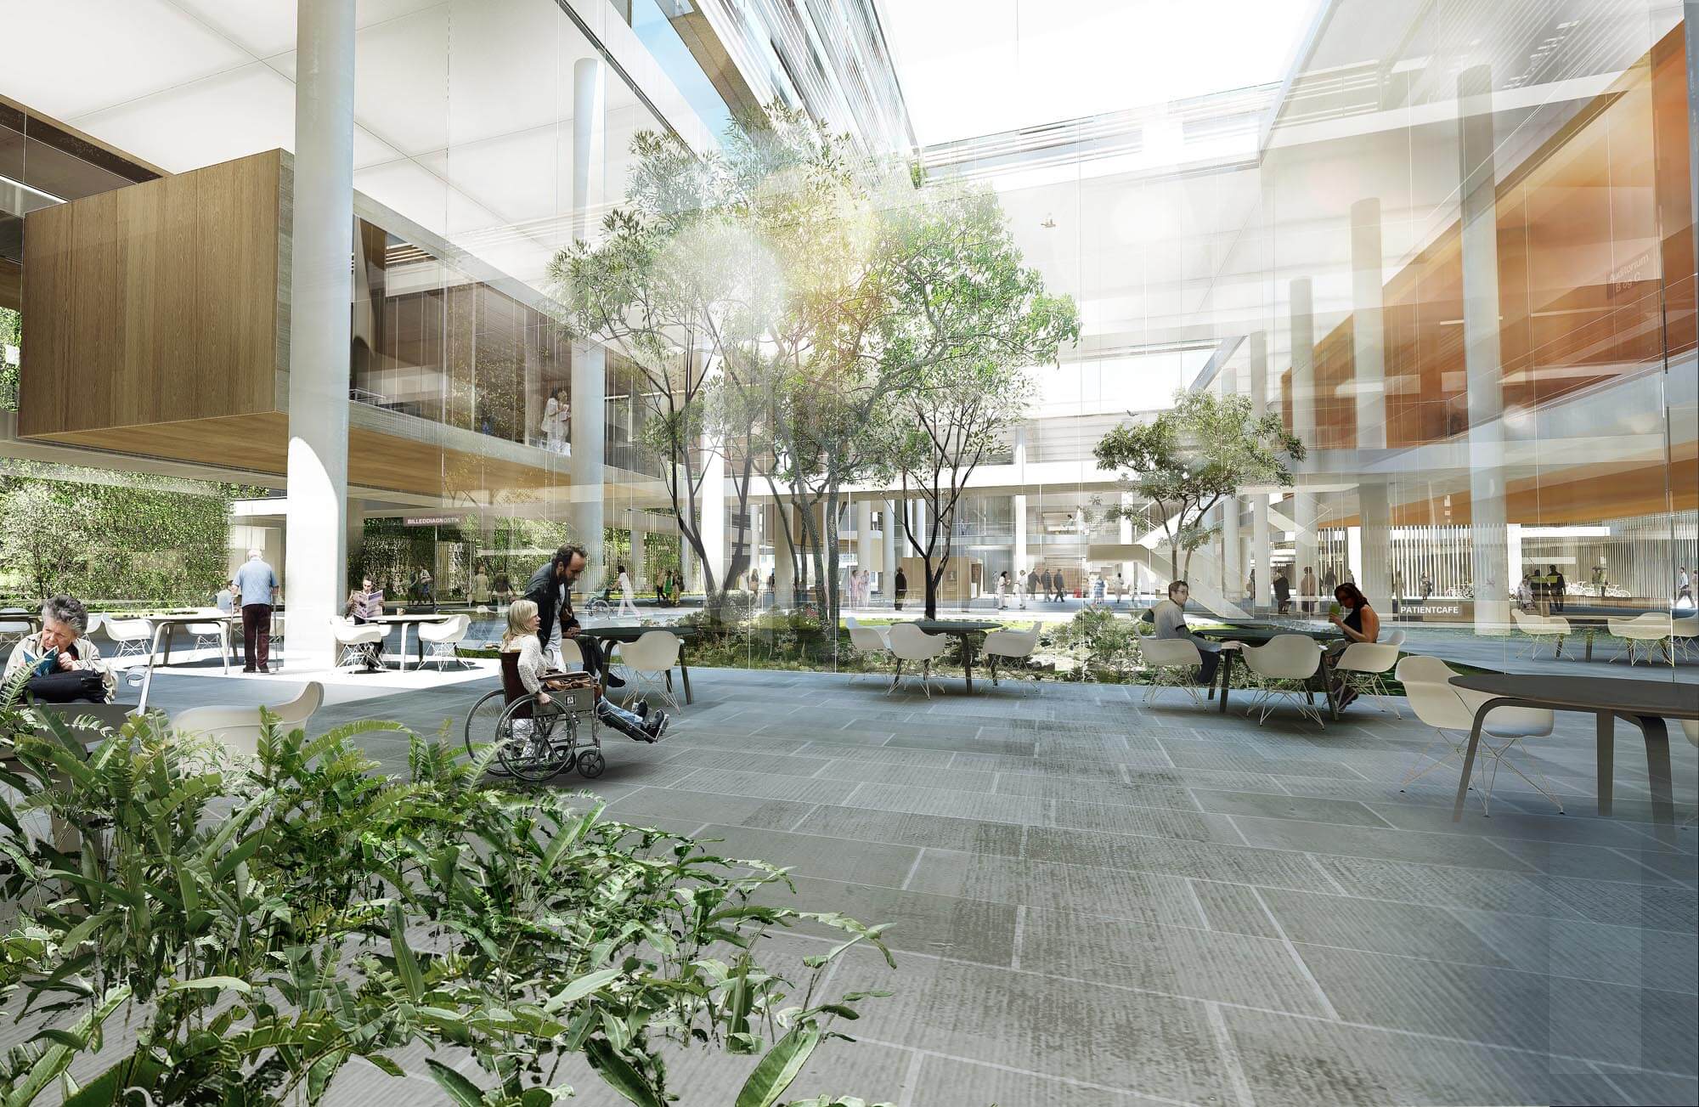
The hospital's architecture has been developed to create a clear and cohesive environment where departments are logically connected. This structure enables healthcare professionals to work more efficiently and collaboratively across departments, contributing to smooth patient pathways and supporting efficient hospital operations.
CONNECTED TO THE SERVICE TOWN
The hospital is strategically connected to the so-called Service Town, where functions such as the central sterile services department, kitchen facilities and central storage ensure reliable and efficient support for daily operations.
The area also includes a 10-metre-high central warehouse and a waste management facility designed to optimise logistics and operational efficiency.
At the same time, considerable emphasis has been placed on creating a sustainable and energy-efficient facility, helping to support greener operations in the future.
PART OF THE HEALTH FACULTY ENVIRONMENT
The hospital’s location adjacent to Aalborg University’s Faculty of Medicine creates new opportunities for collaboration and development within healthcare research and education, strengthening regional expertise in healthcare and innovation.
For patients and visitors, access to the hospital has also been enhanced through the new Plus Bus connection, providing convenient public transport links to the facility.
GALLERY