DESCRIPTION
BIODIVERSE URBAN NATURE, CLIMATE-FRIENDLY SOLUTIONS AND HIGH QUALITY
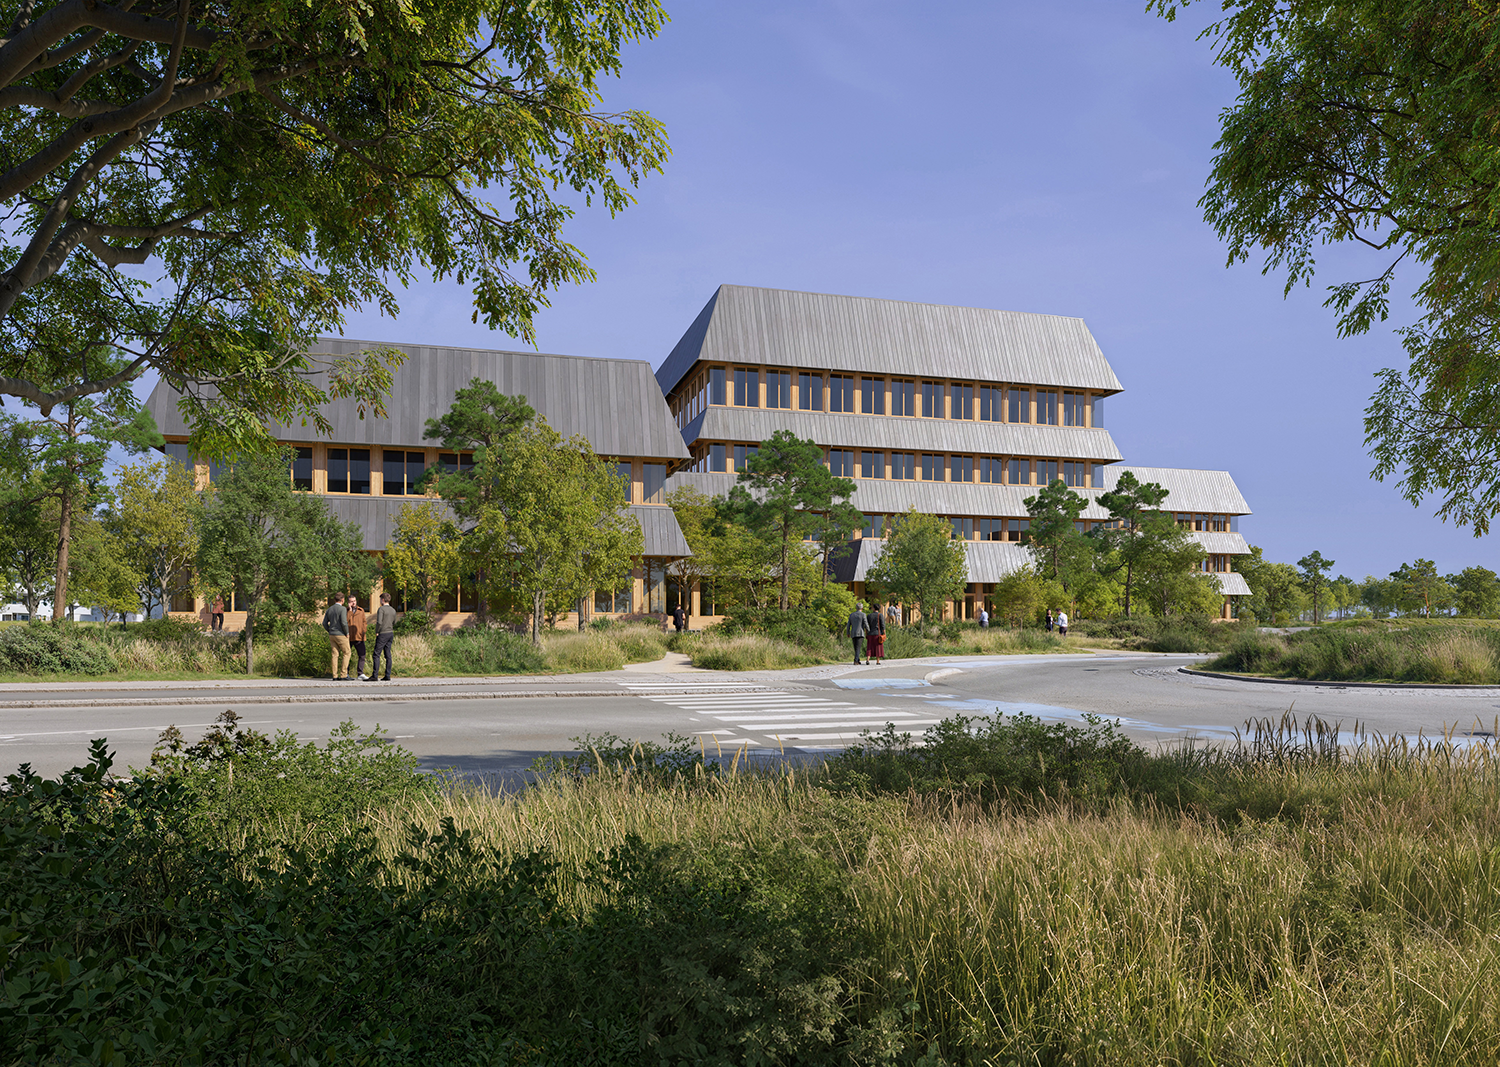
A new headquarters for the Novo Nordisk Foundation. The ambition is to create an architecturally and landscape-focused headquarters that combines biodiverse urban nature, climate-friendly solutions and high architectural quality.
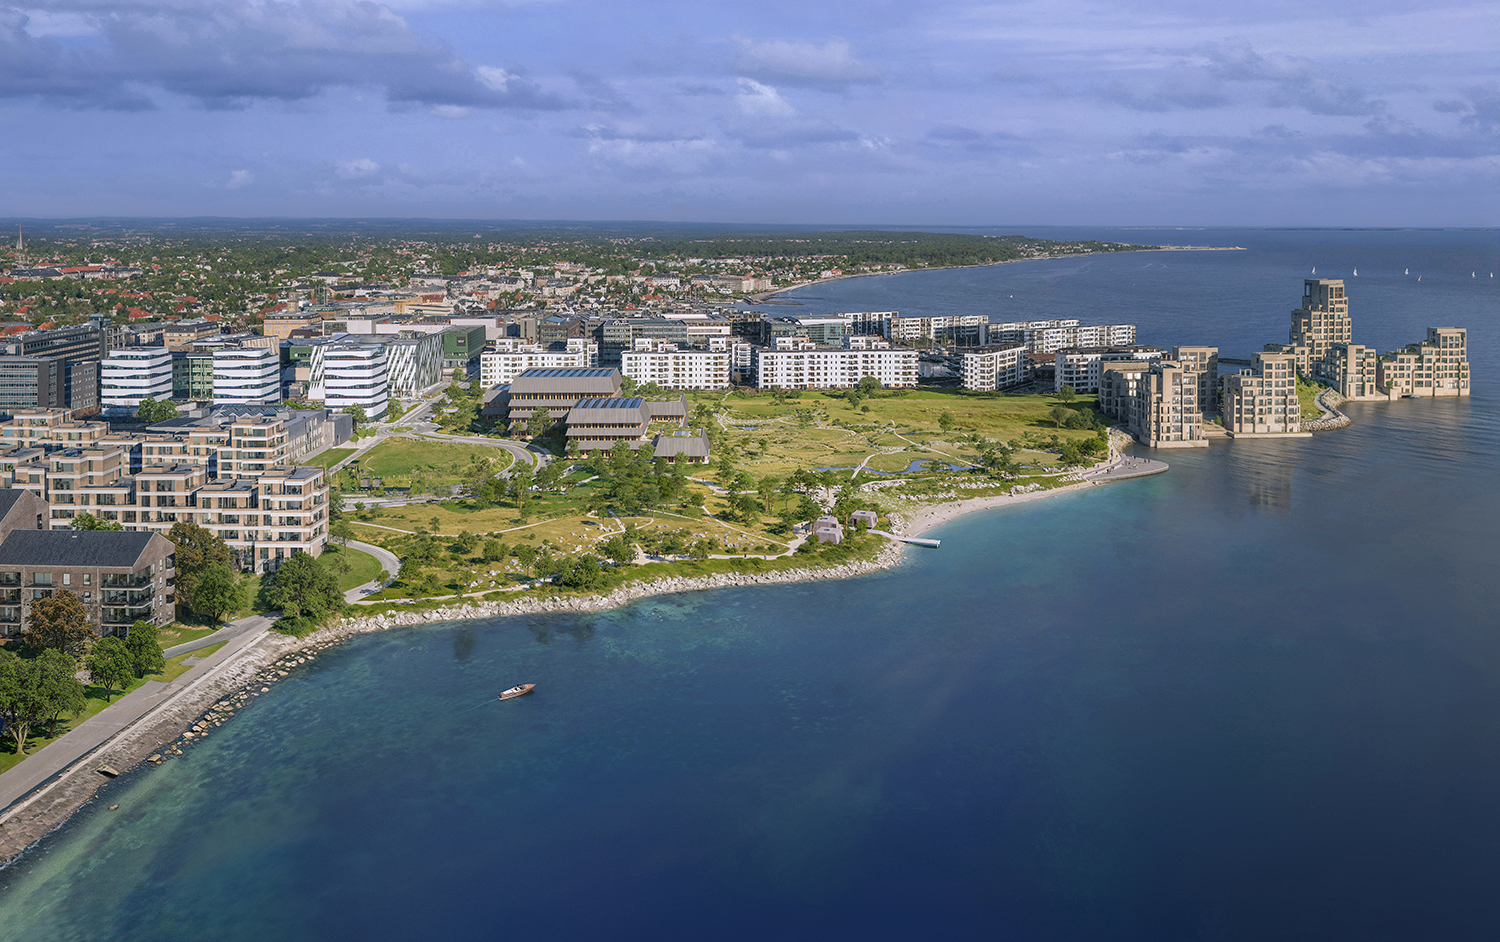
The new headquarters is located within a former industrial area and is surrounded by living and working developments.
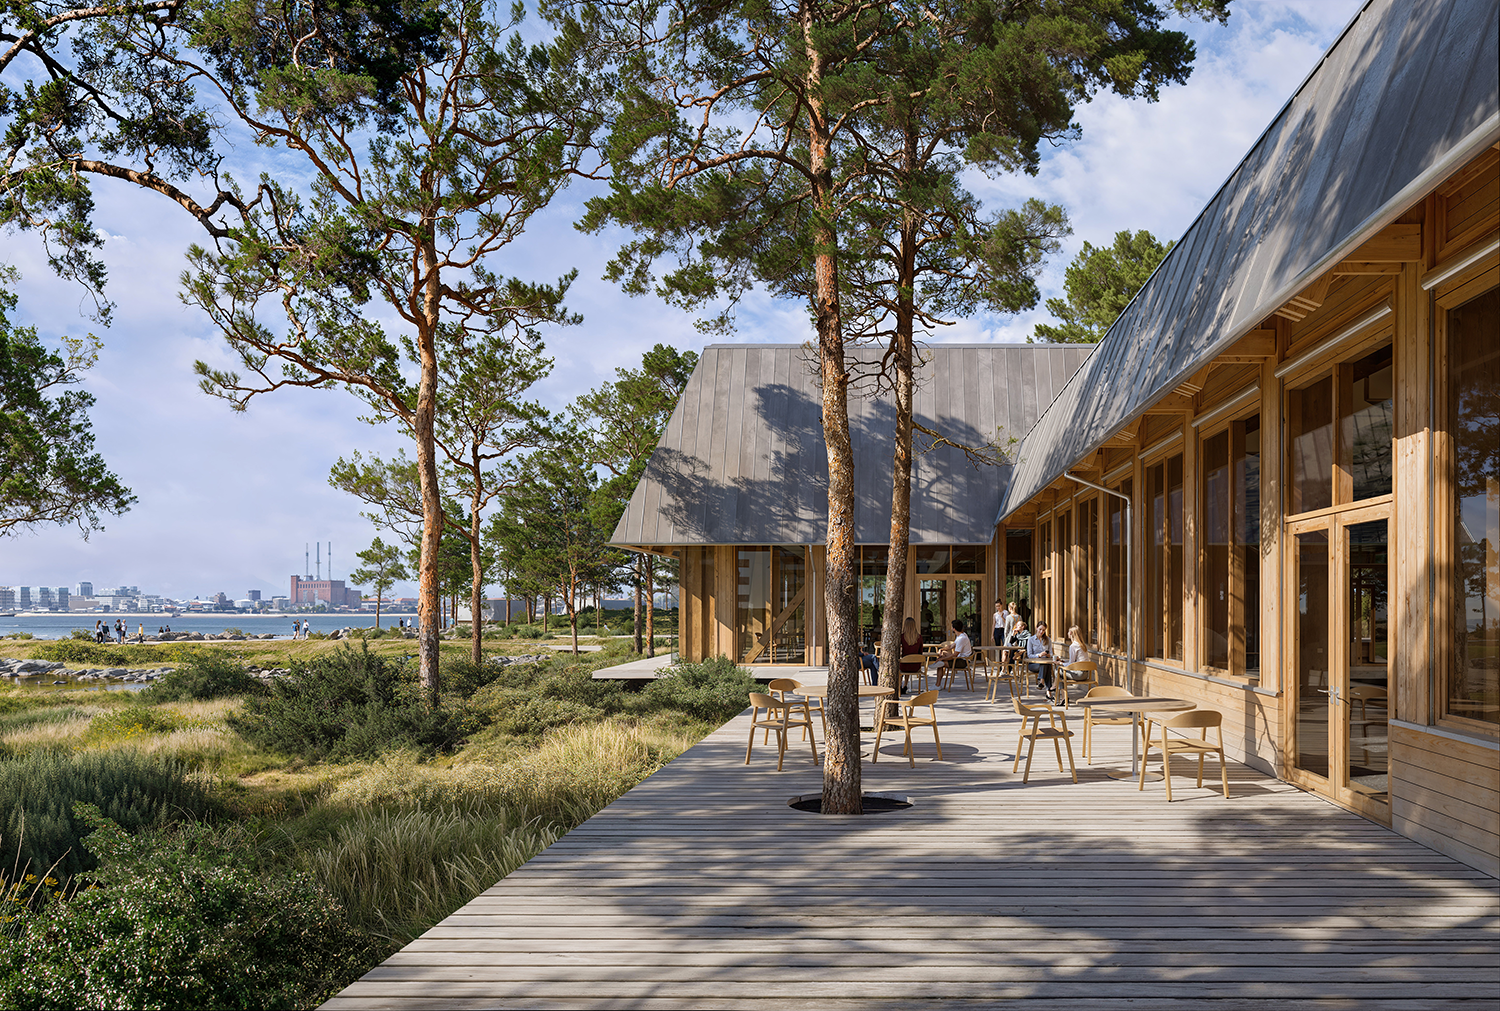
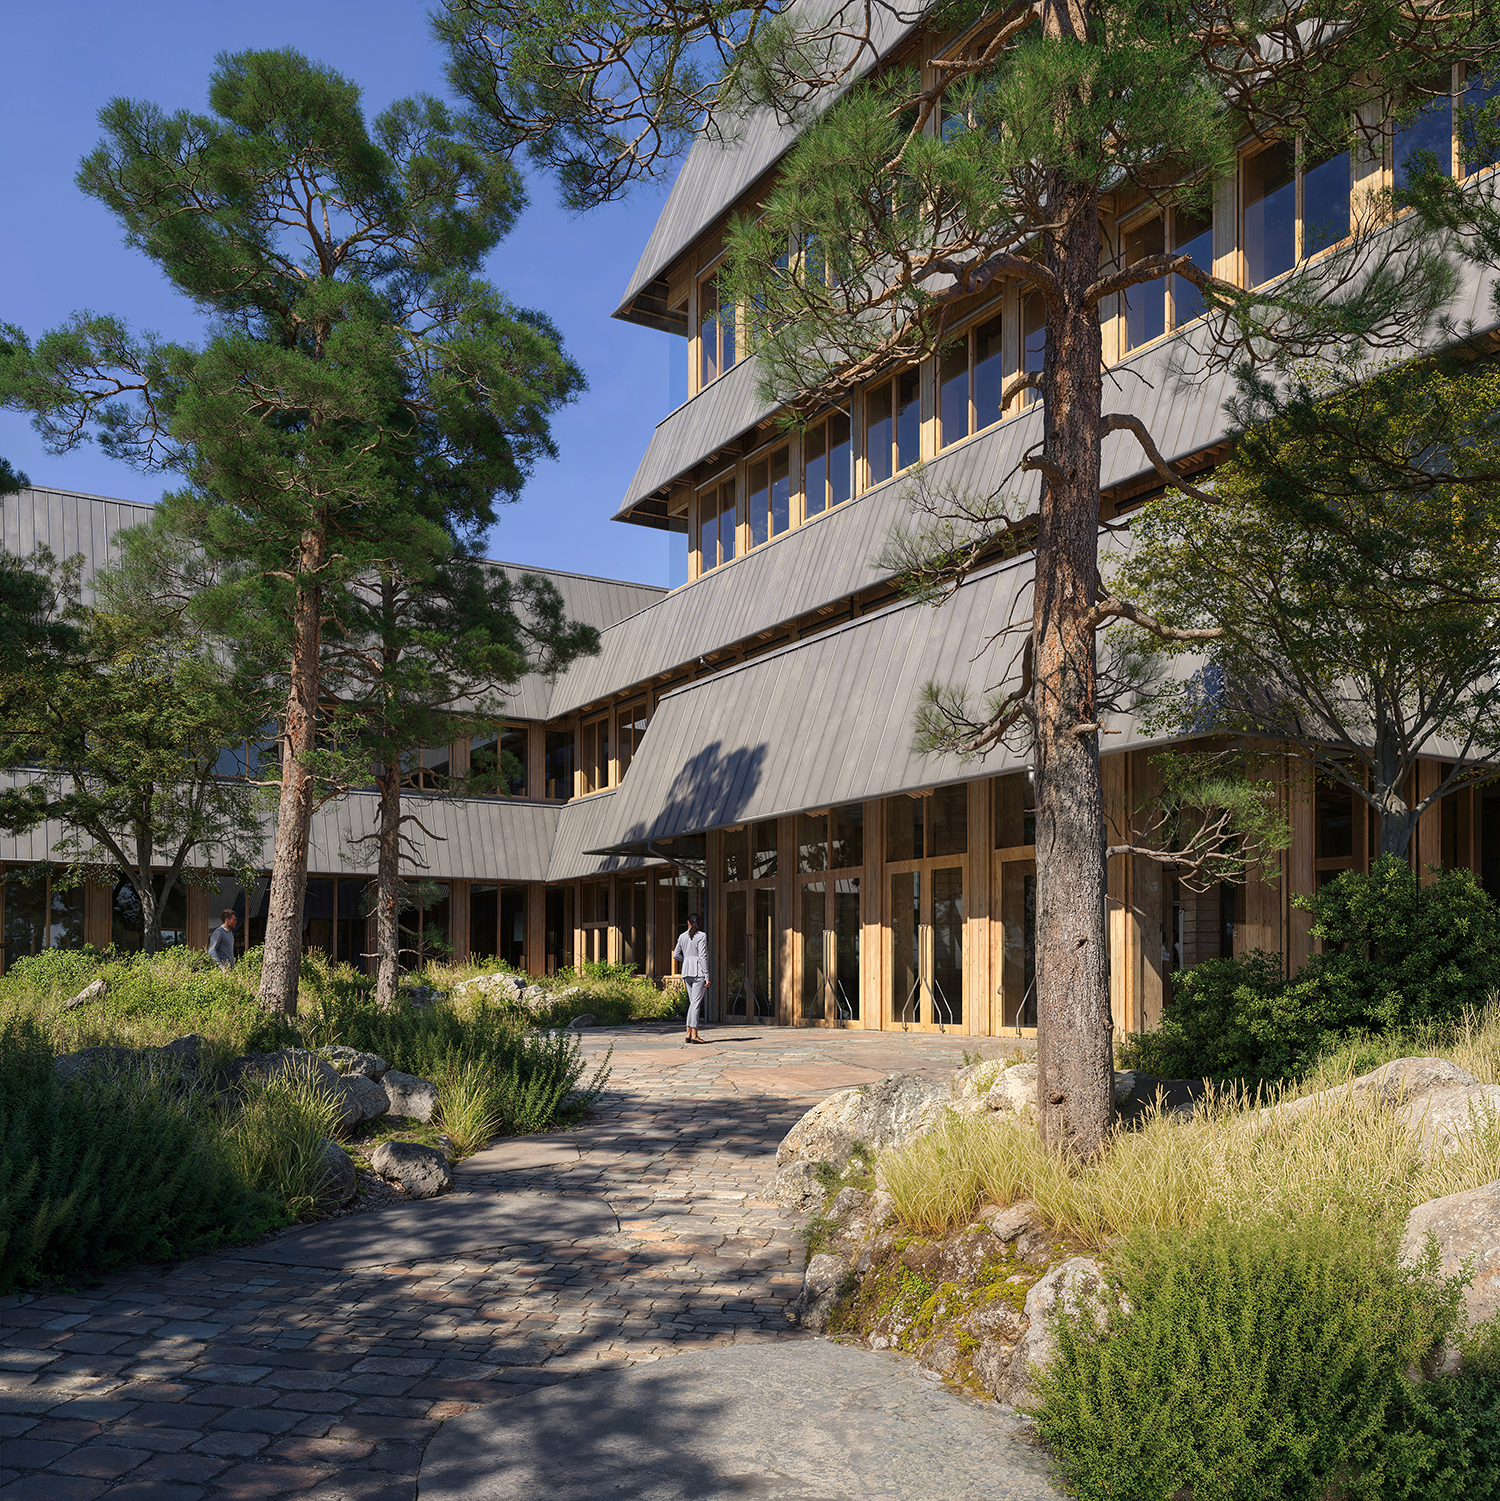
The architecture is based on a desire to weave nature into the building mass. As part of the project, the former industrial site will be transformed into a publicly accessible park within which the new buildings will be situated.
The buildings will accommodate offices, meeting facilities, a canteen and an auditorium and will provide space for up to 550 employees.
IN HARMONY WITH THE SURROUNDINGS
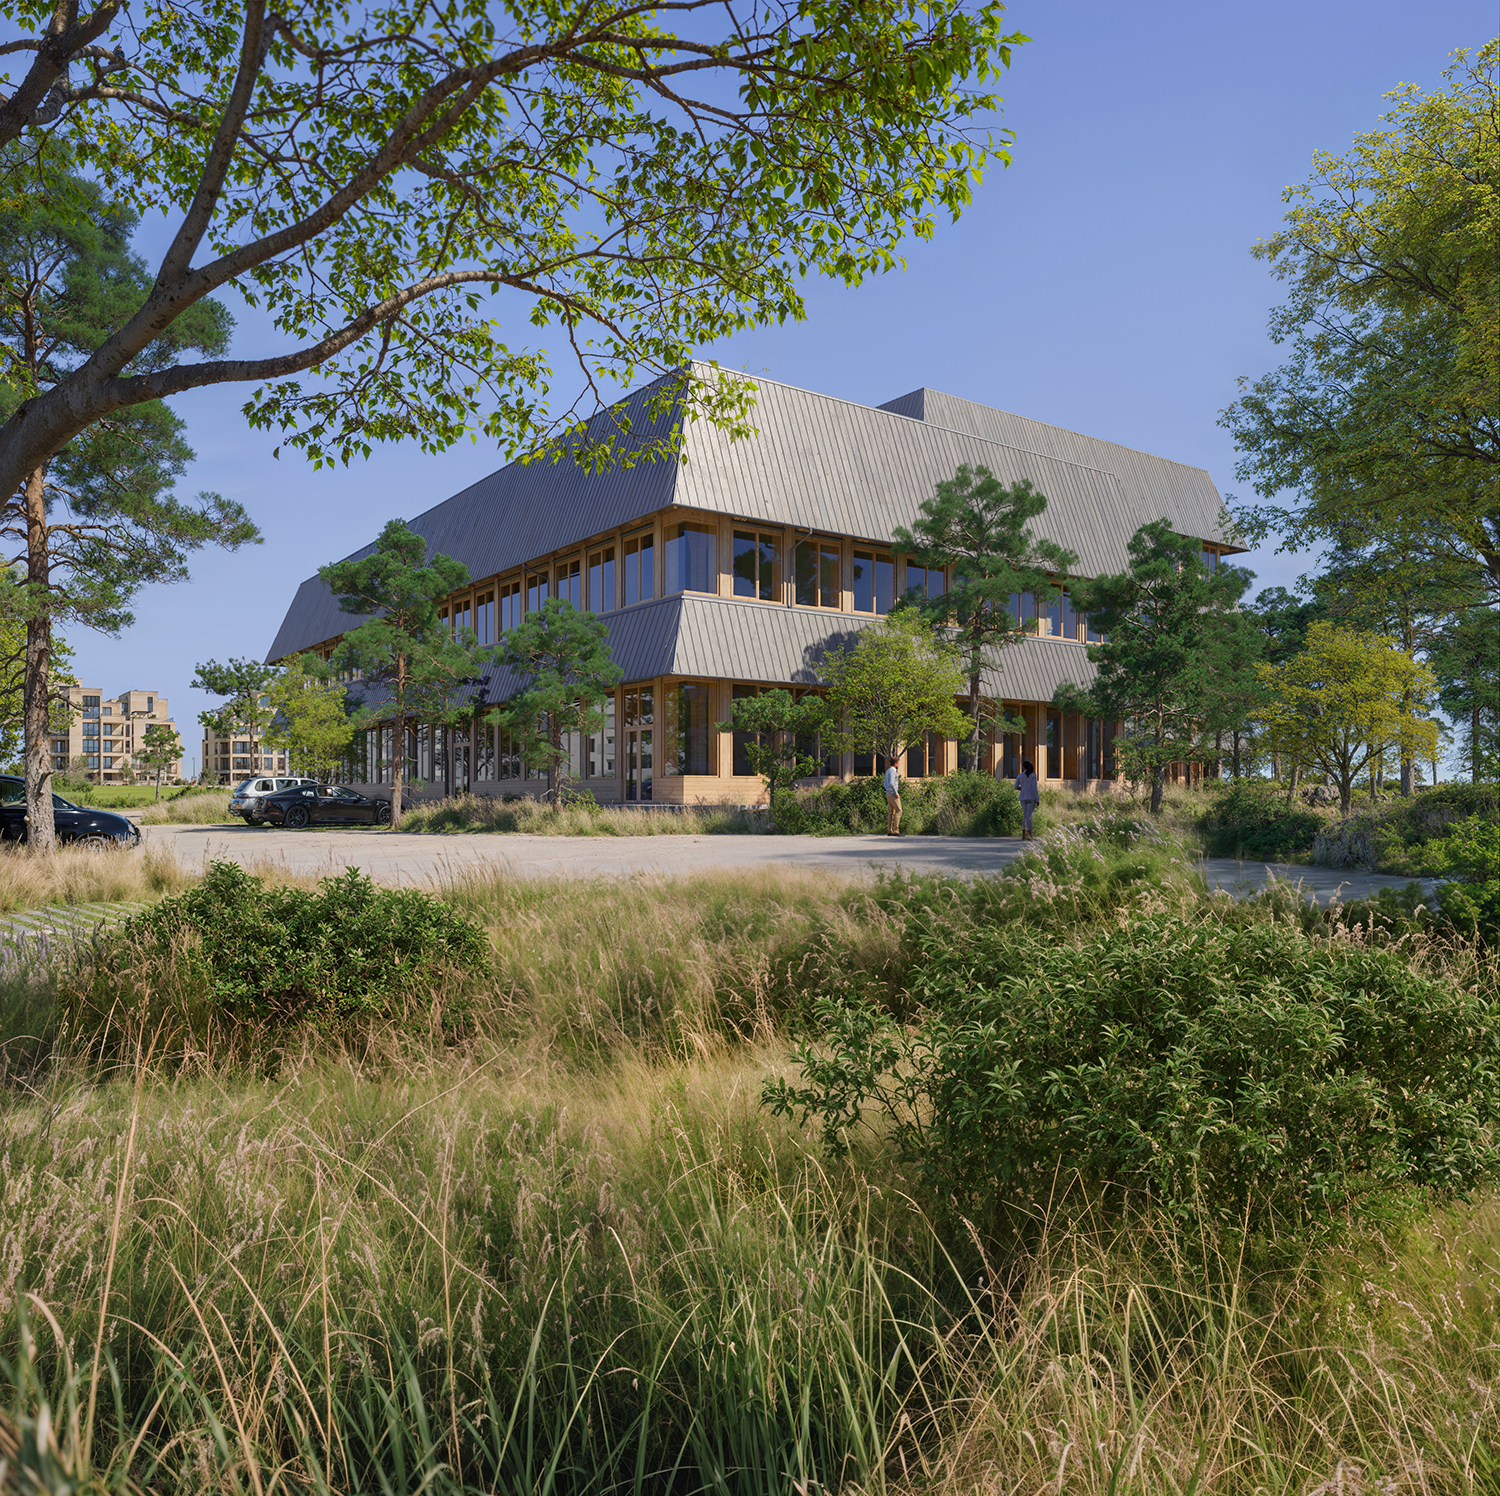

The development is designed with varying building heights ranging from 9 to 25 metres above ground level, stepping down towards the waterfront.
The building surfaces will be expressed in the natural colours of the materials, and wherever possible timber will serve as the primary construction material, combined where appropriate with materials such as metal and glazed elements.
Materials with a low climate impact will be prioritised throughout the project.
GALLERY