DESCRIPTION
LIGHT, AIR AND SCENERY SUPPORTING A SAFE RECOVERY
A new modern psychiatric hospital where daylight, fresh air and views have been incorporated as active elements in supporting patient recovery.
The project focuses on creating the best possible conditions for helping patients regain stability and well-being through a respectful and compassionate approach.
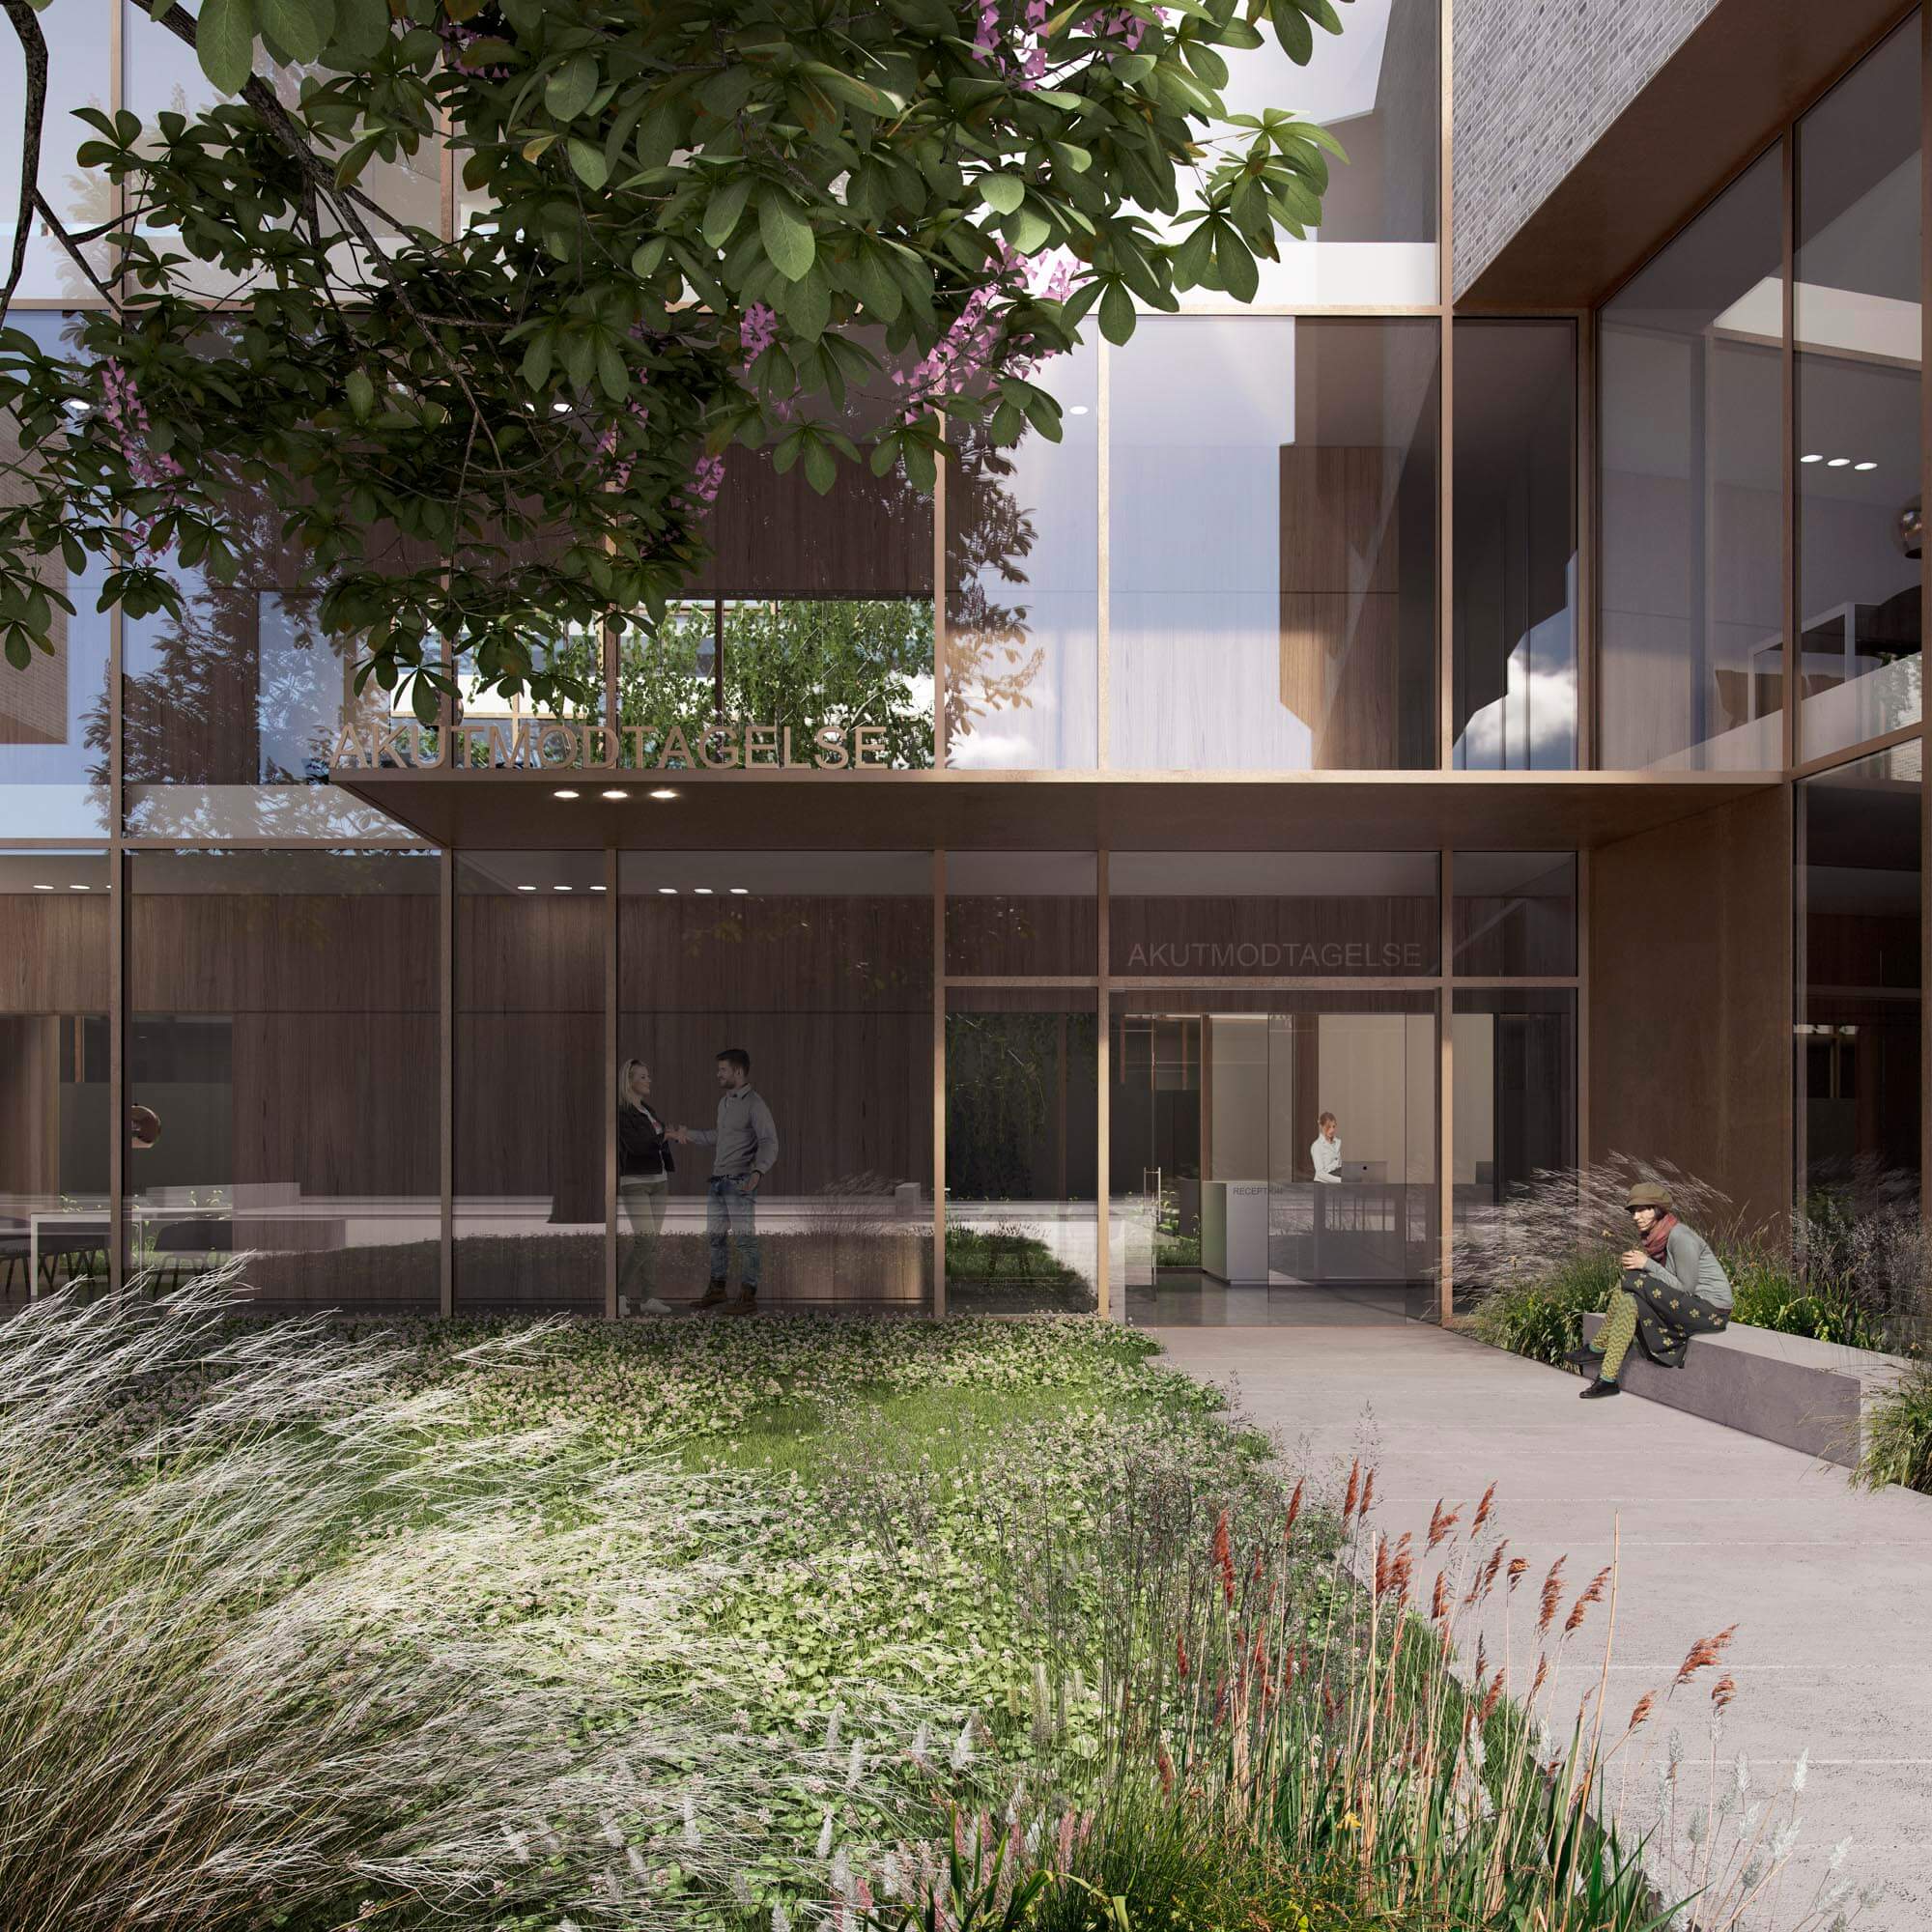
The hospital includes 200 single-patient rooms, an emergency admissions unit, an ECT clinic, inpatient treatment facilities, specialist outpatient clinics and research units.
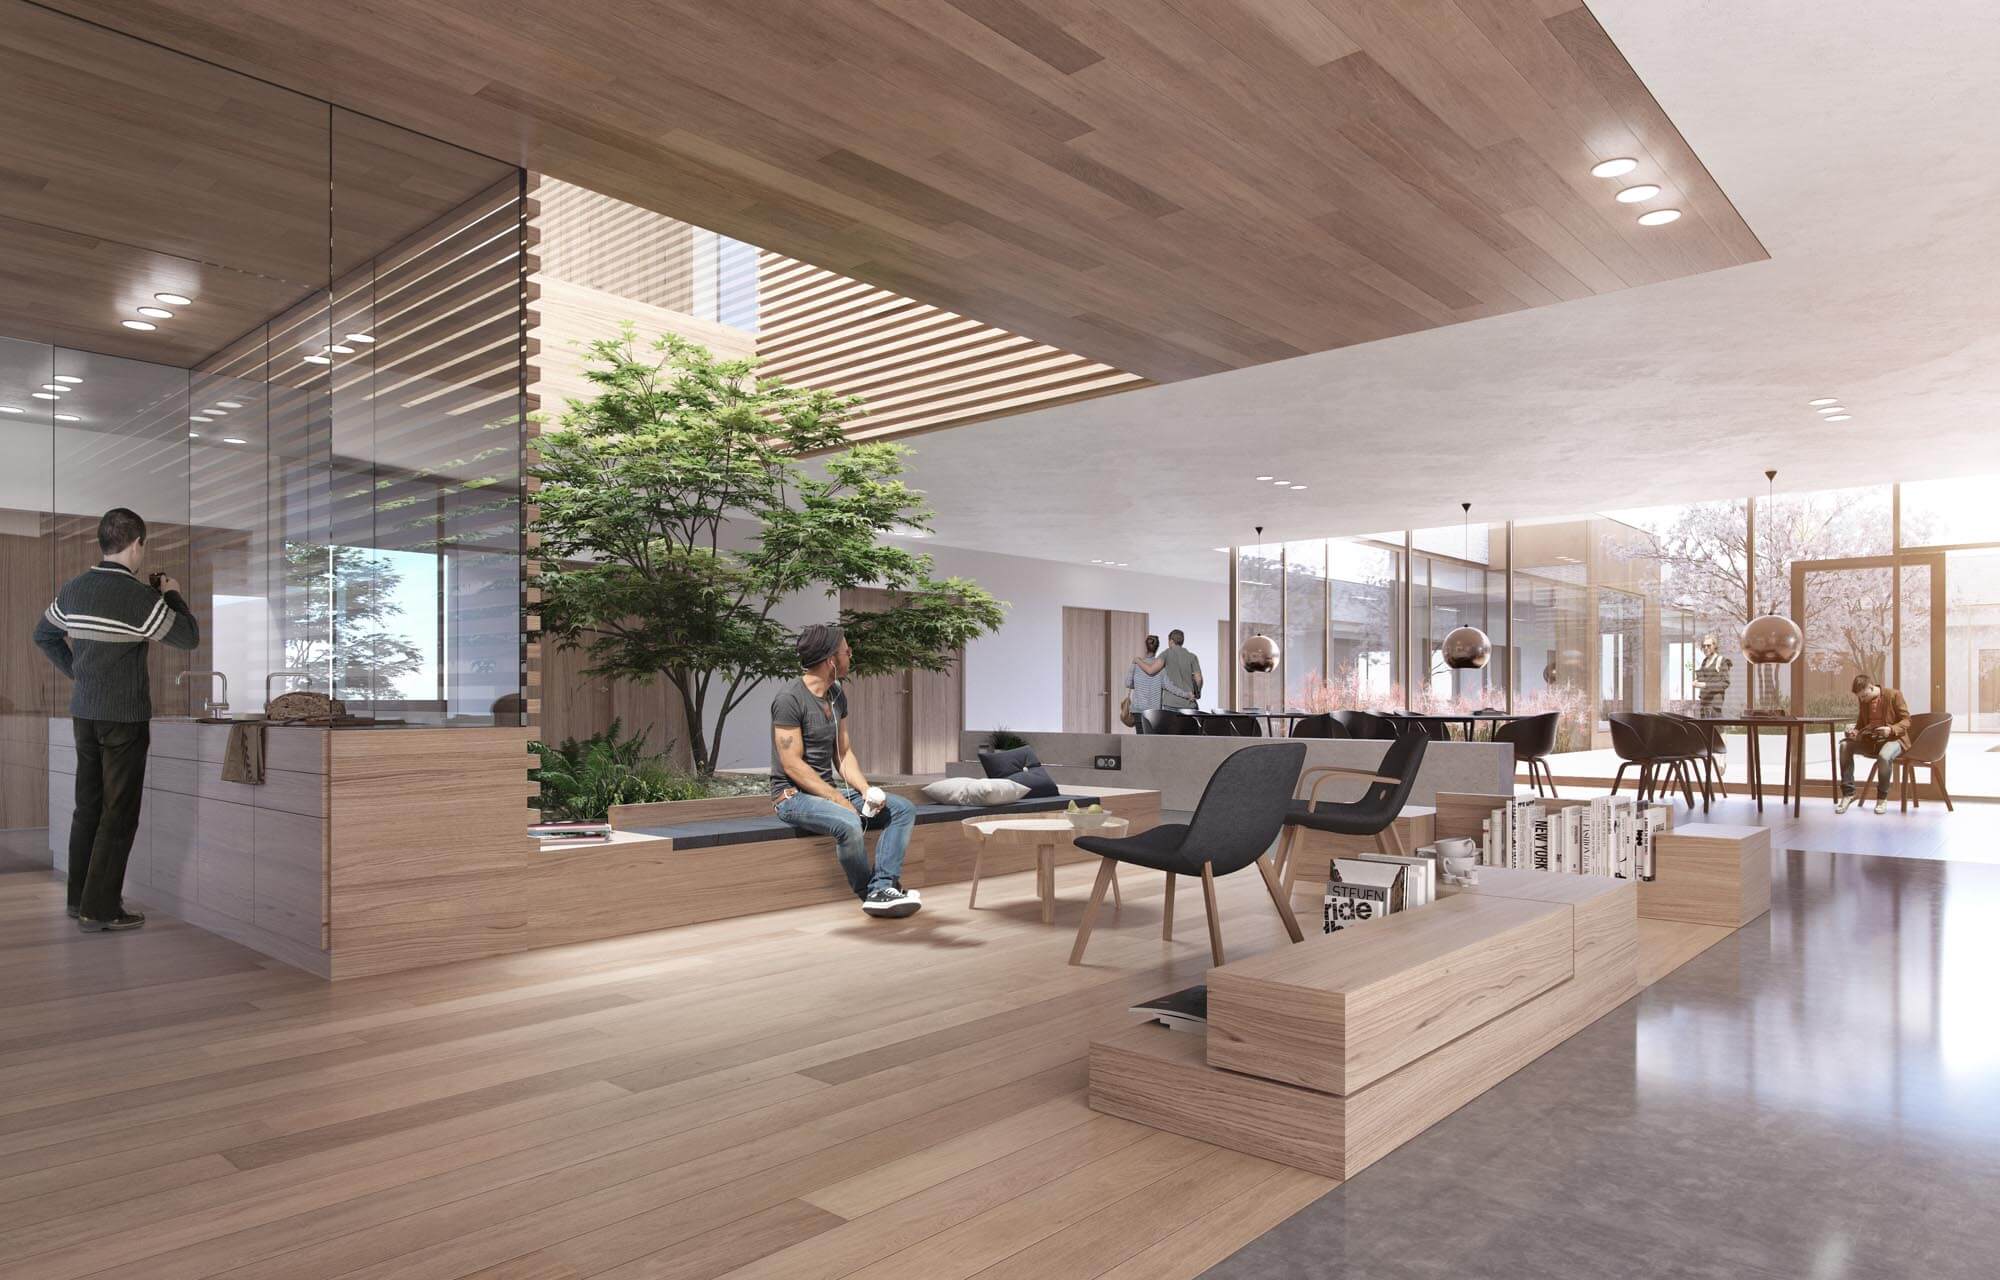
In addition, the hospital provides attractive and calming shared spaces, including visitor rooms, sensory rooms, multi-purpose spaces and therapeutic gardens.
A SAFE ENVIRONMENT CREATES SECURITY

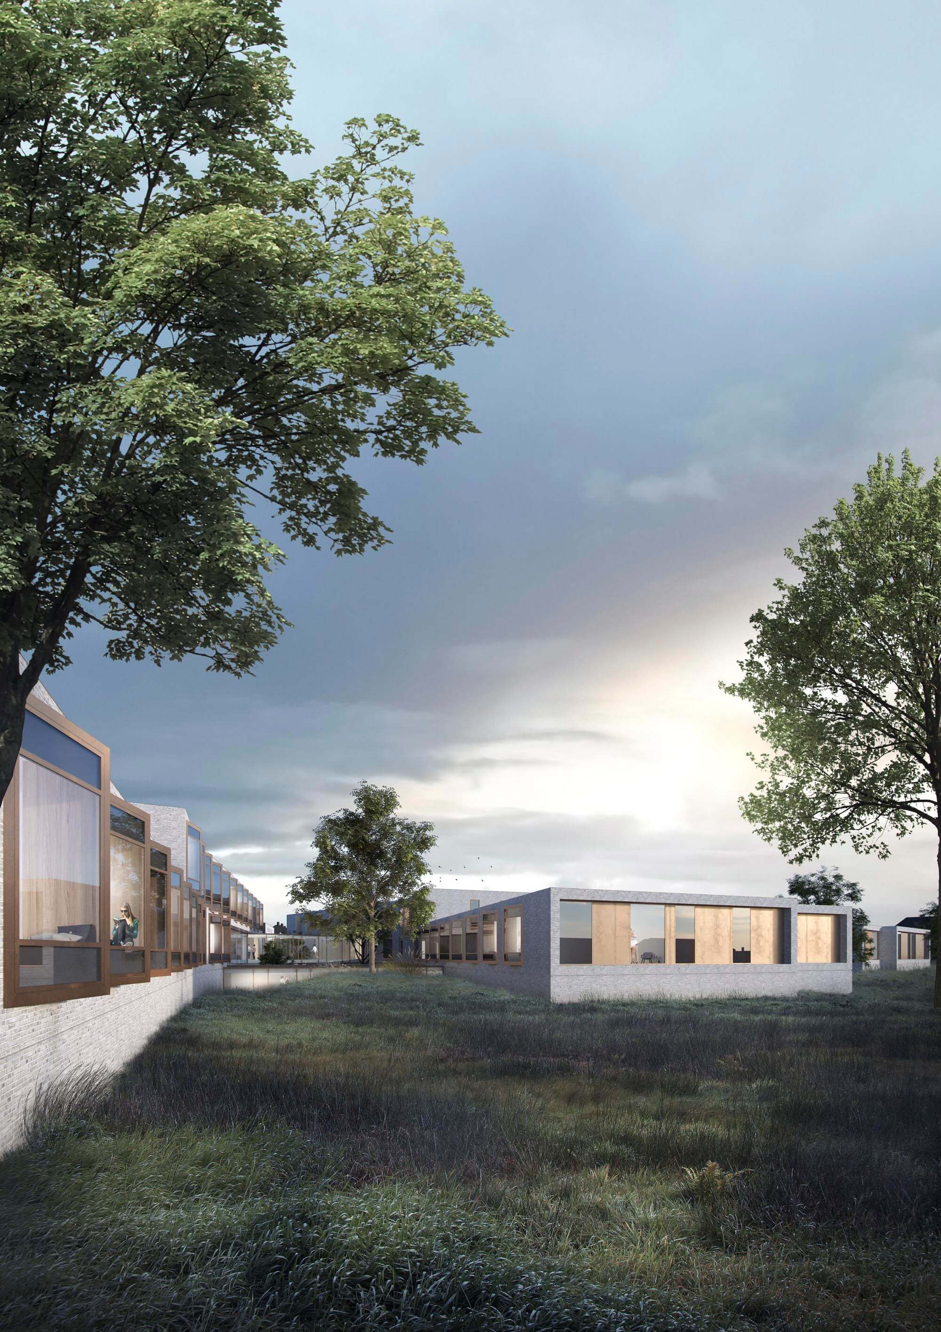
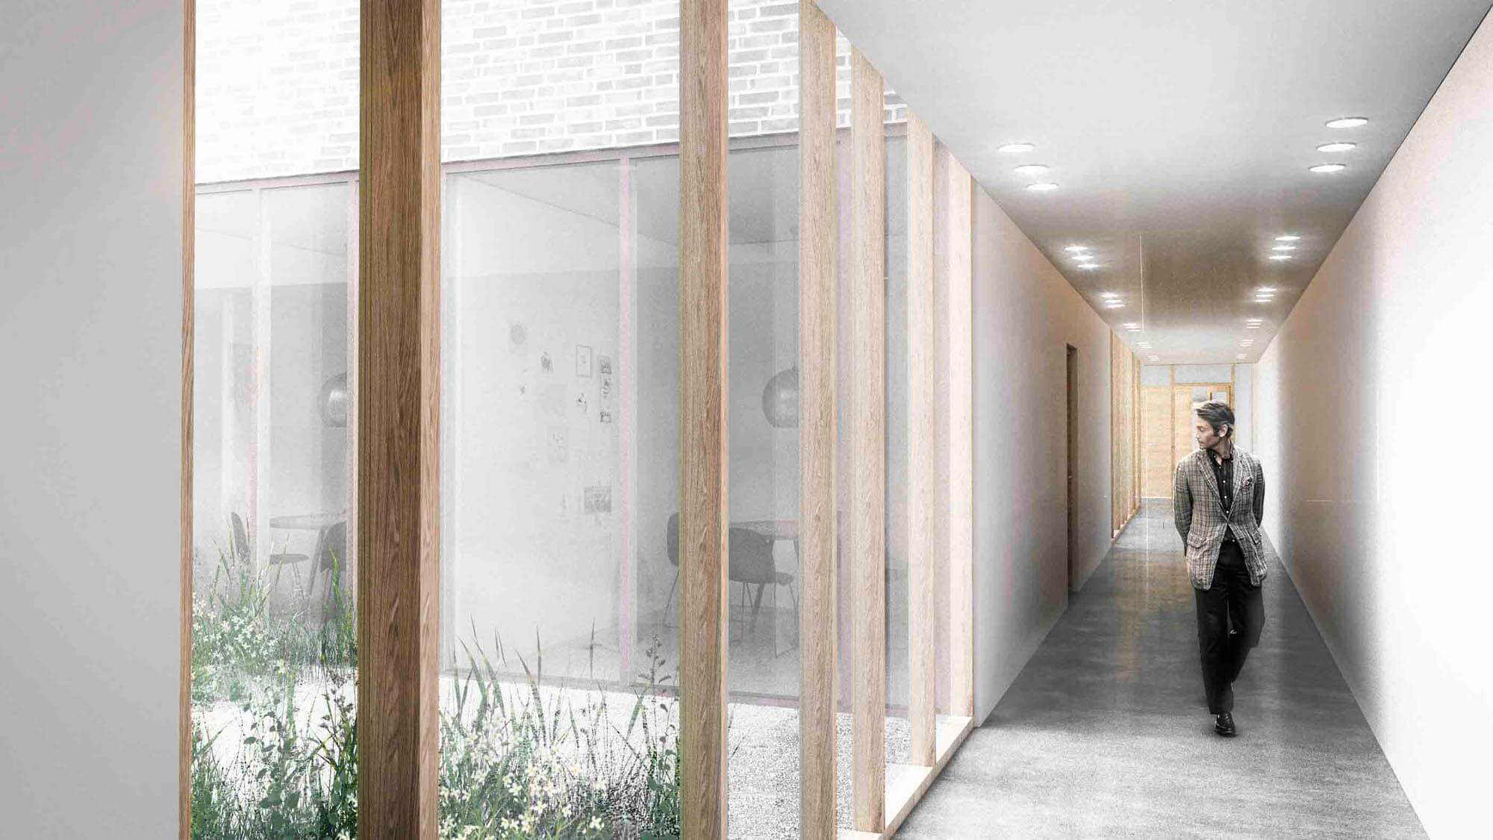
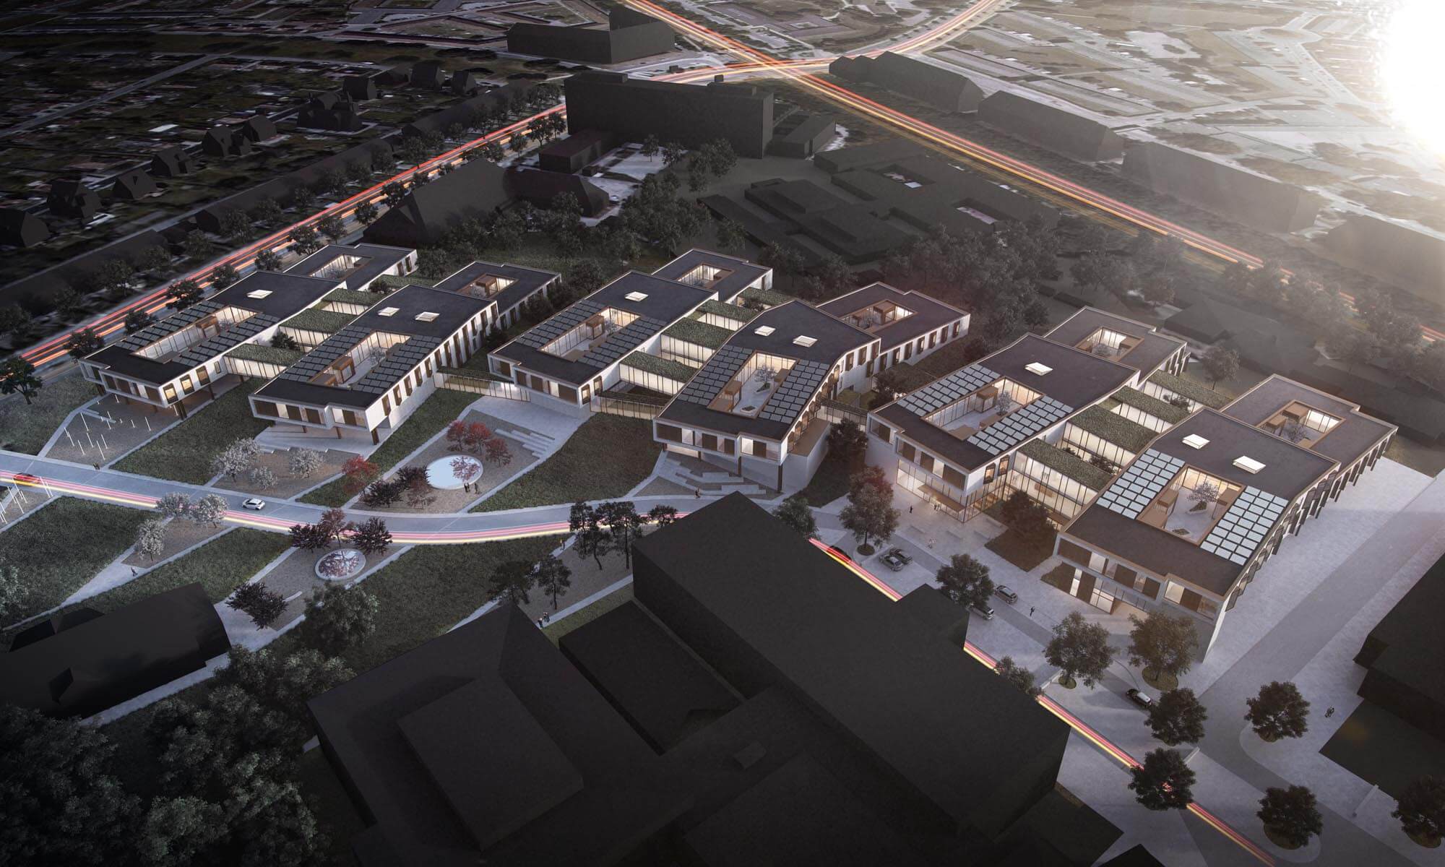
The development is designed as a series of courtyard buildings with staggered units, ensuring that all departments have direct access to sheltered, sunlit courtyards at ground level. Transparent links between the building sections strengthen orientation and connectivity throughout the hospital.
As the user group is often particularly vulnerable and in need of support, the project incorporates a high level of safety through specialised solutions. Service functions have been carefully integrated, with dignity, comfort and security considered in every detail.
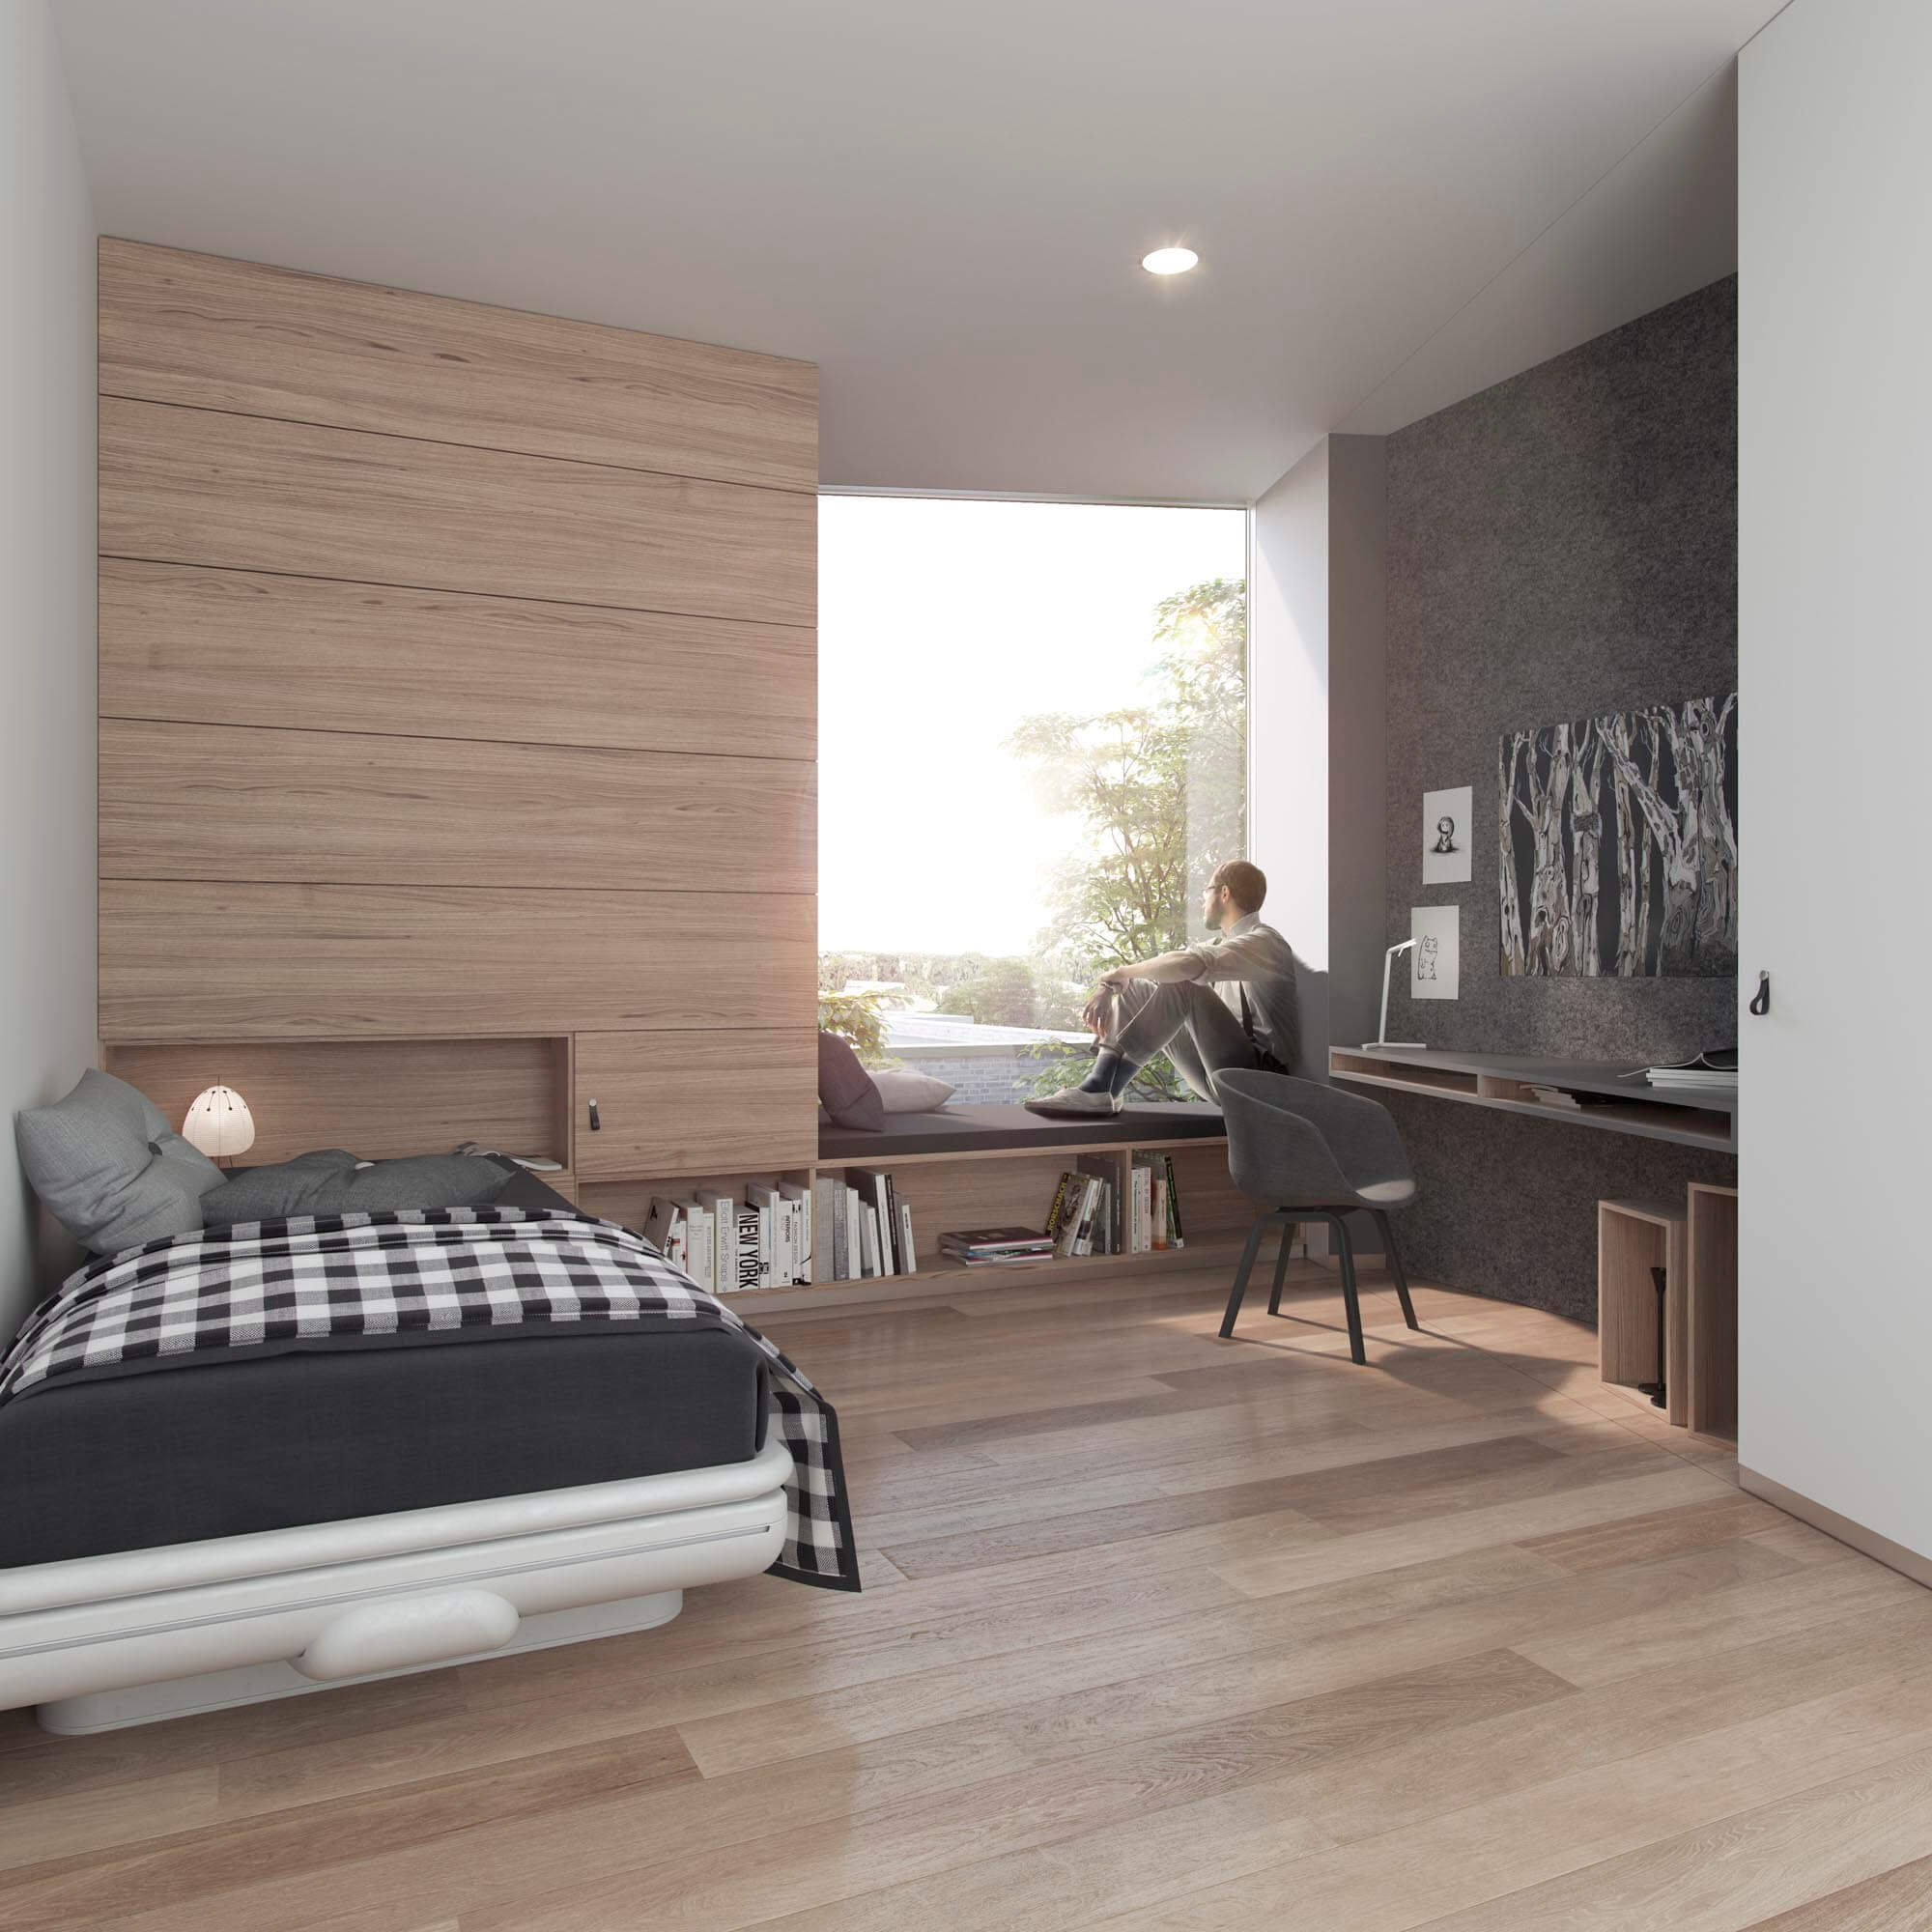
The layout has been designed to respect patient privacy while ensuring optimal visibility and safety for staff. To reduce conflict and stress levels, patient rooms have been designed as small, reassuring studio-style rooms with private bathrooms.
SPECIALISED STRUCTURAL SOLUTIONS
The building and engineering solutions have been designed to perform in an environment subject to significant physical demands.
The structural and technical design is therefore robust and flexible, allowing future changes in use to be accommodated efficiently while supporting optimal flows of people, goods and services throughout the hospital.
The hospital has been constructed on a site surrounded by fully operational hospital buildings.
GALLERY