DESCRIPTION
A UNIQUE CULTURAL HERITAGE ON THE WORLD STAGE
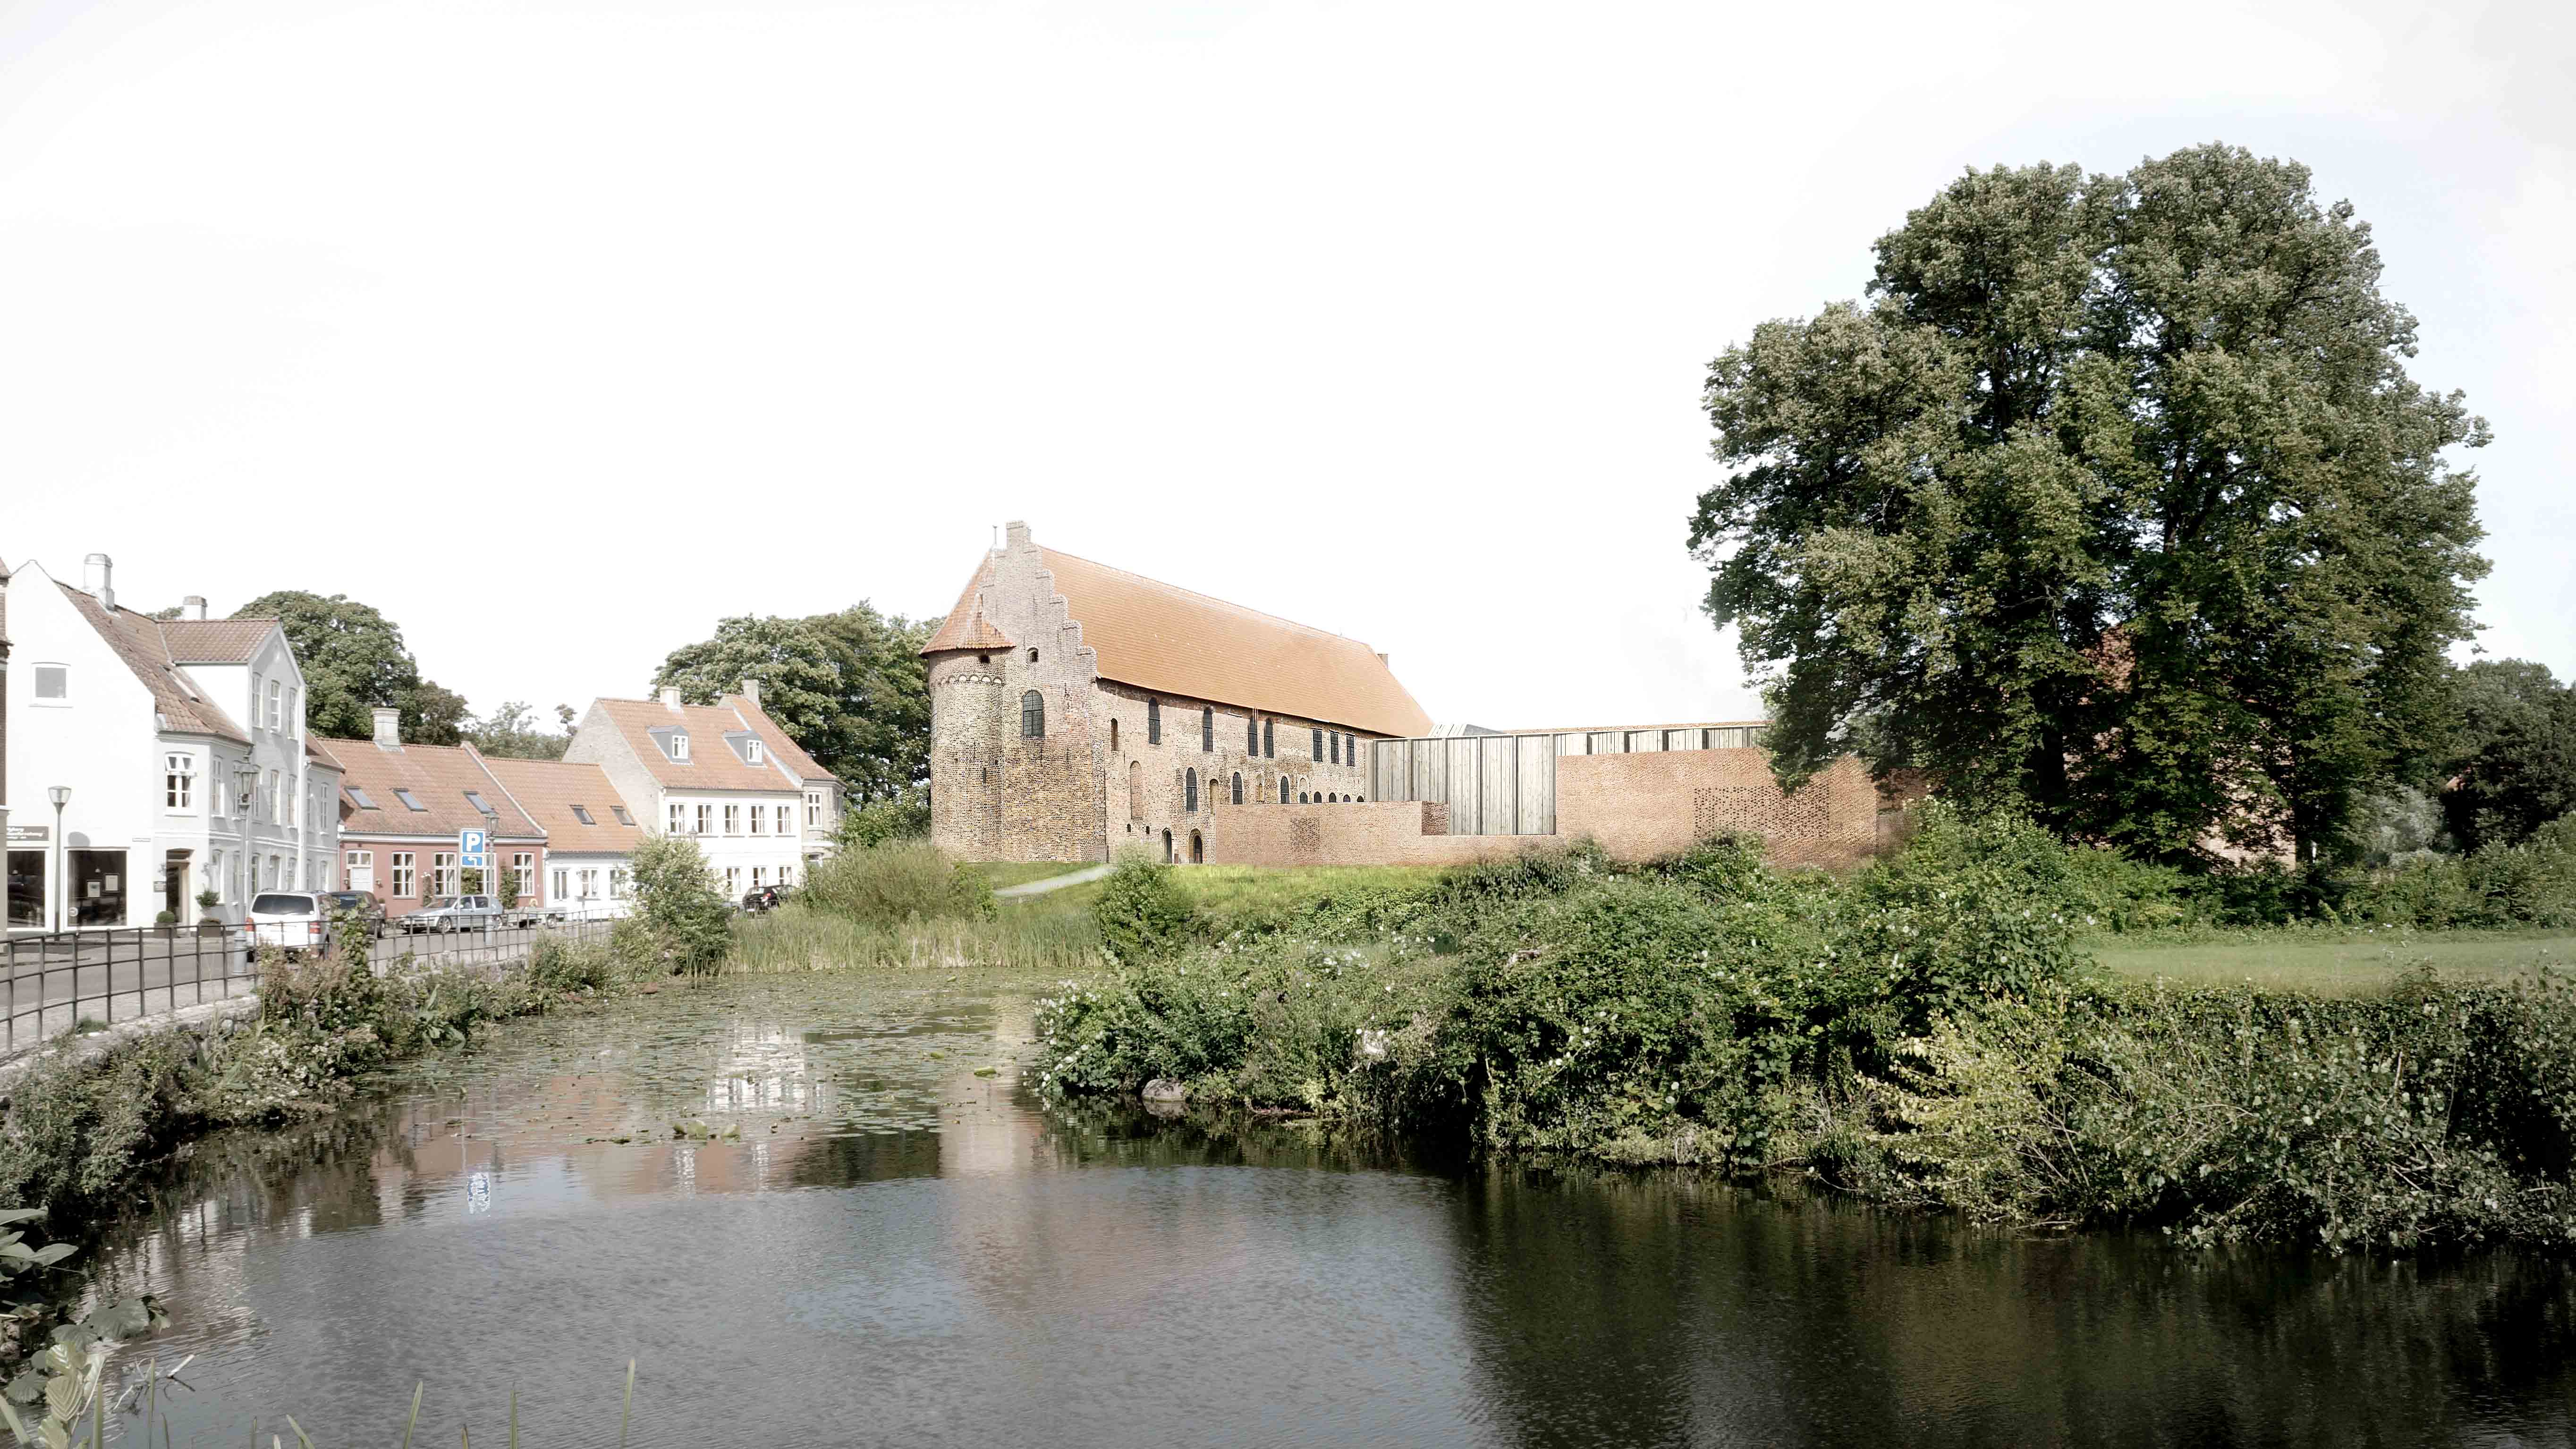
The Nyborg Castle project aims, through Restoration and extensions, to communicate the story of a unique period in Danish history and bring this remarkable cultural heritage to an international audience.
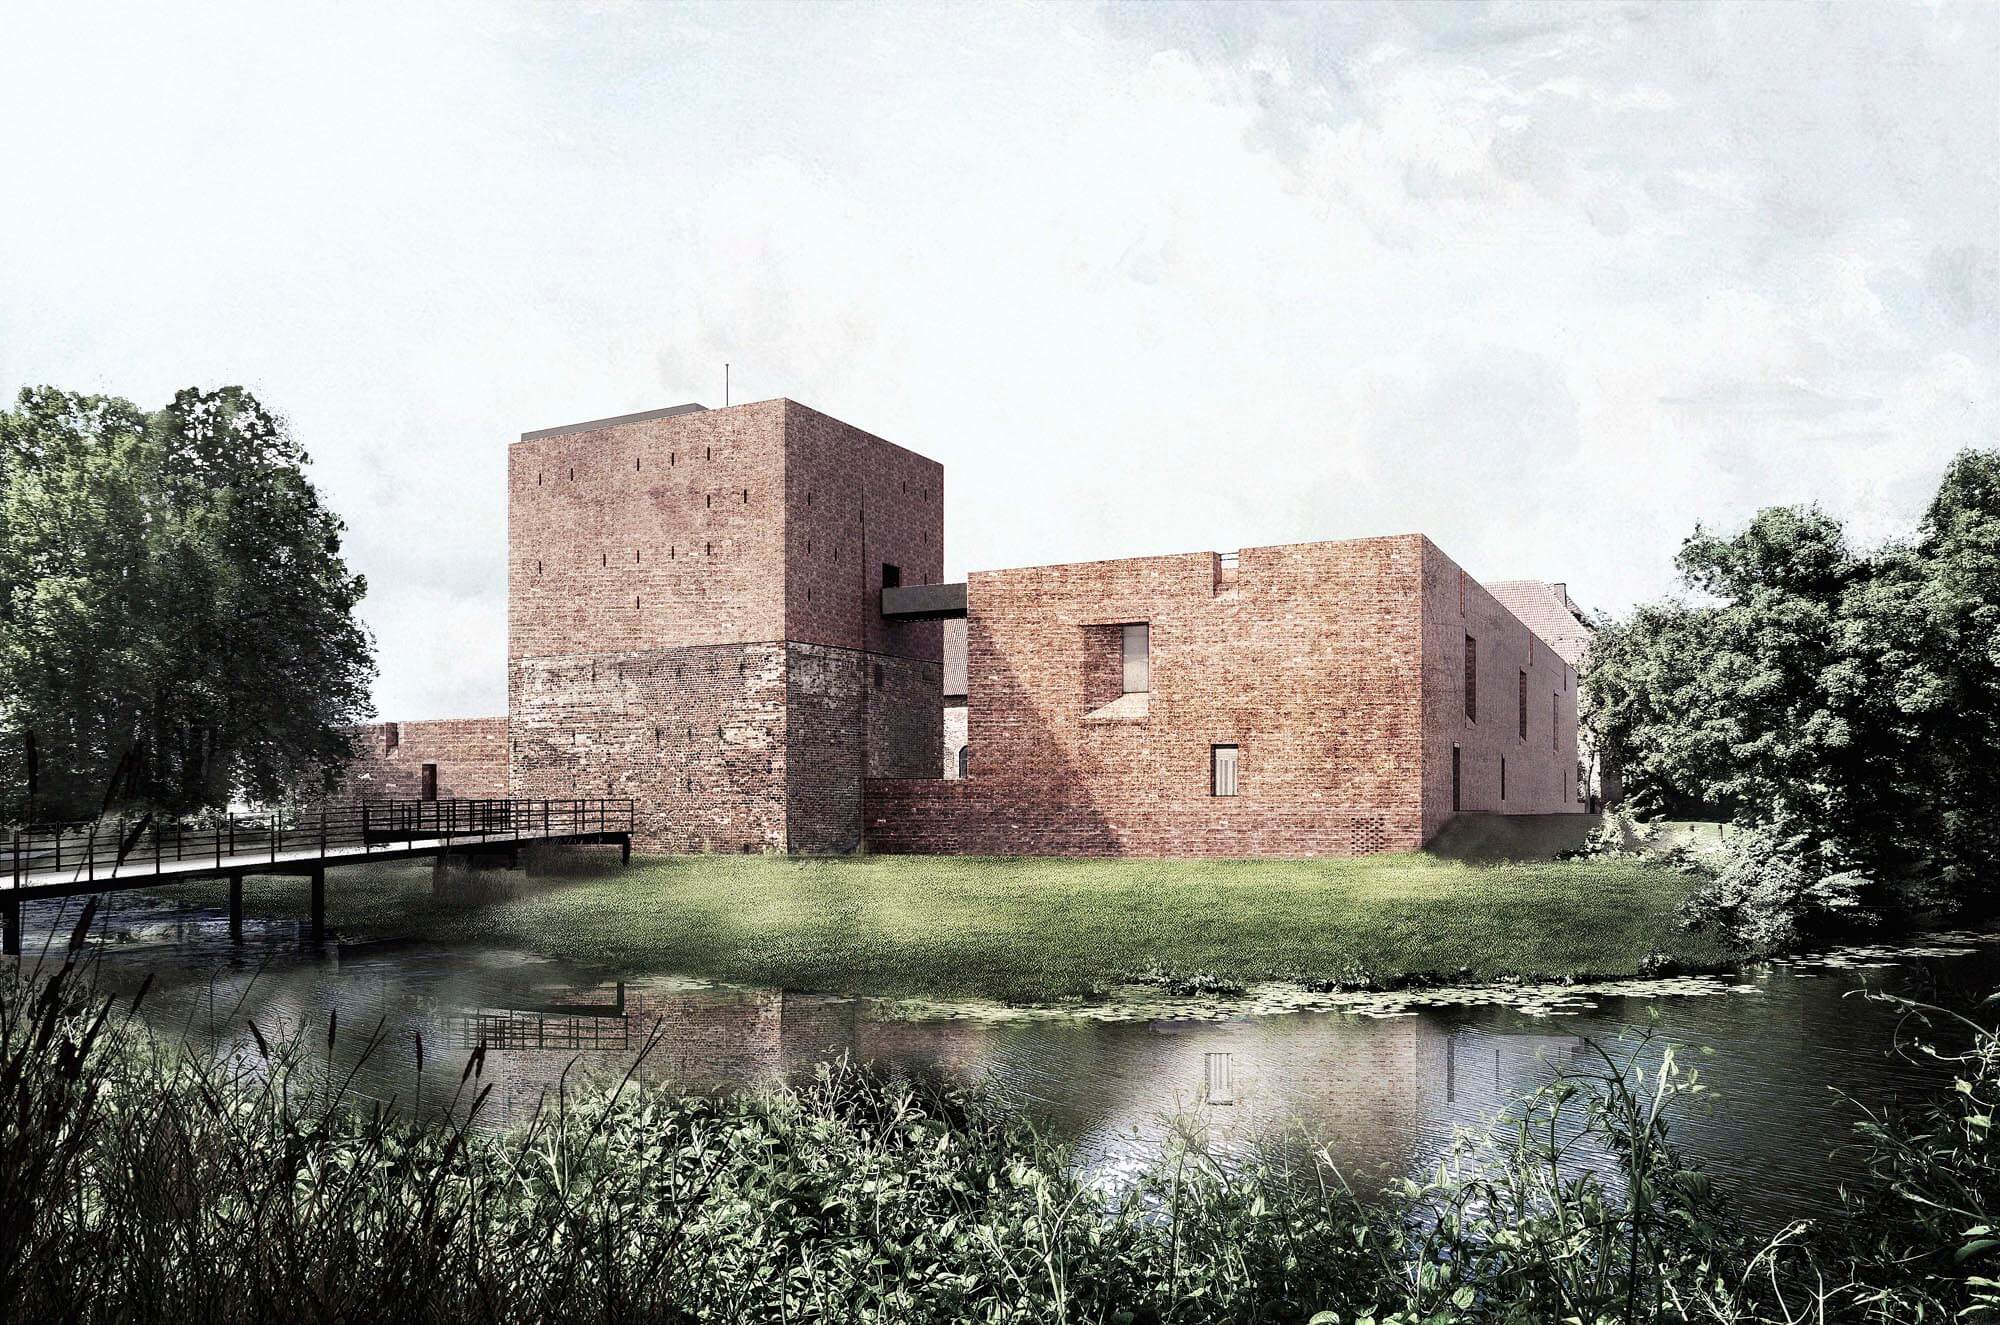
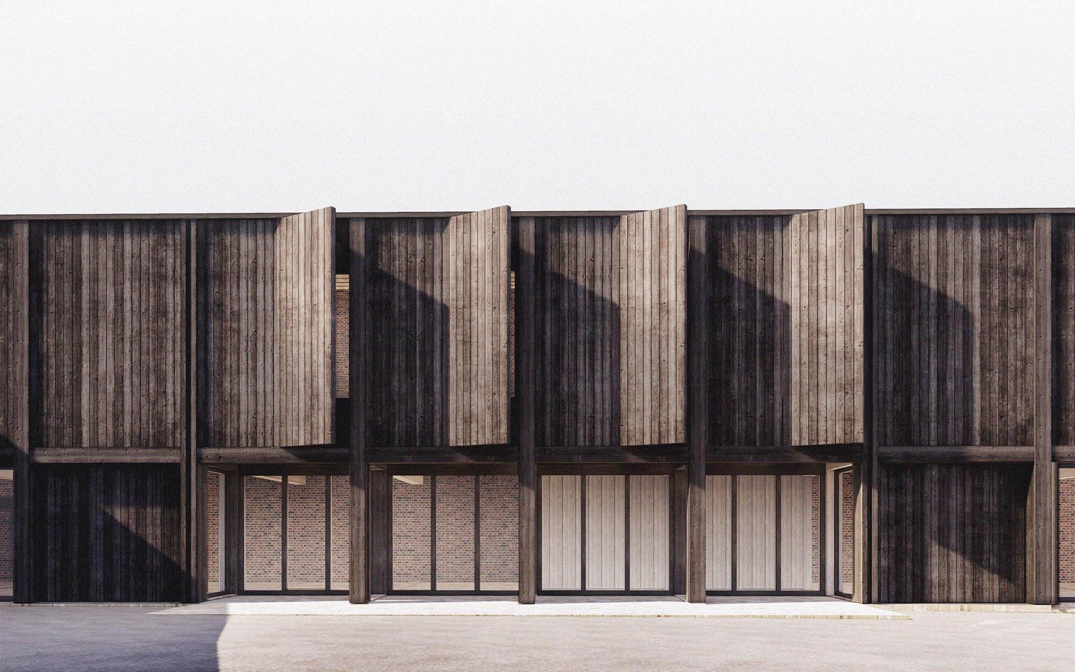
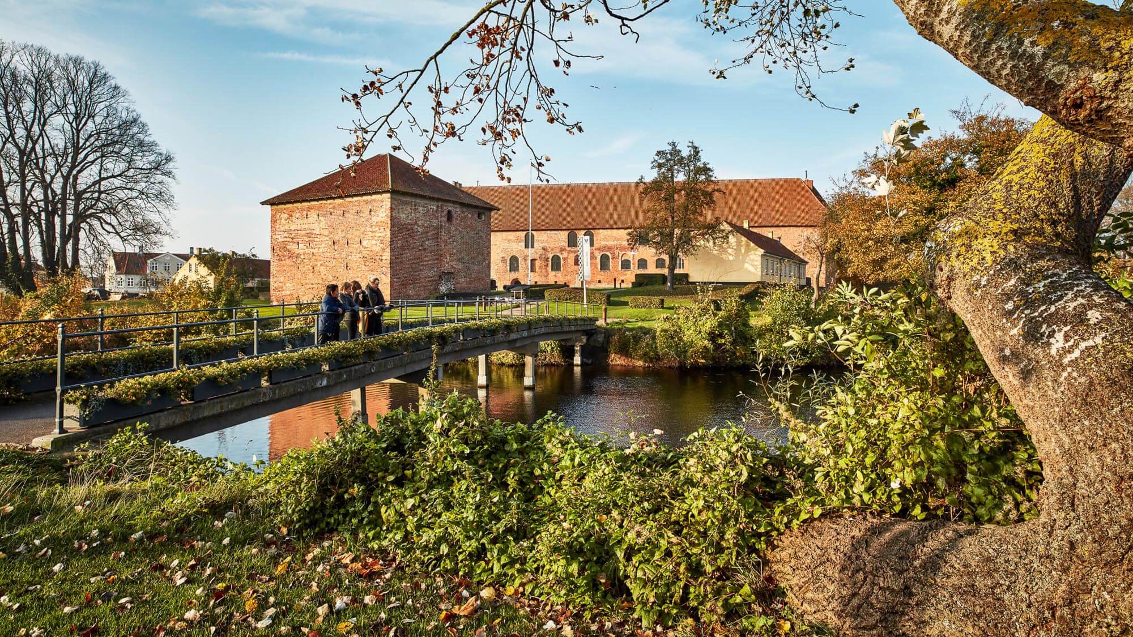
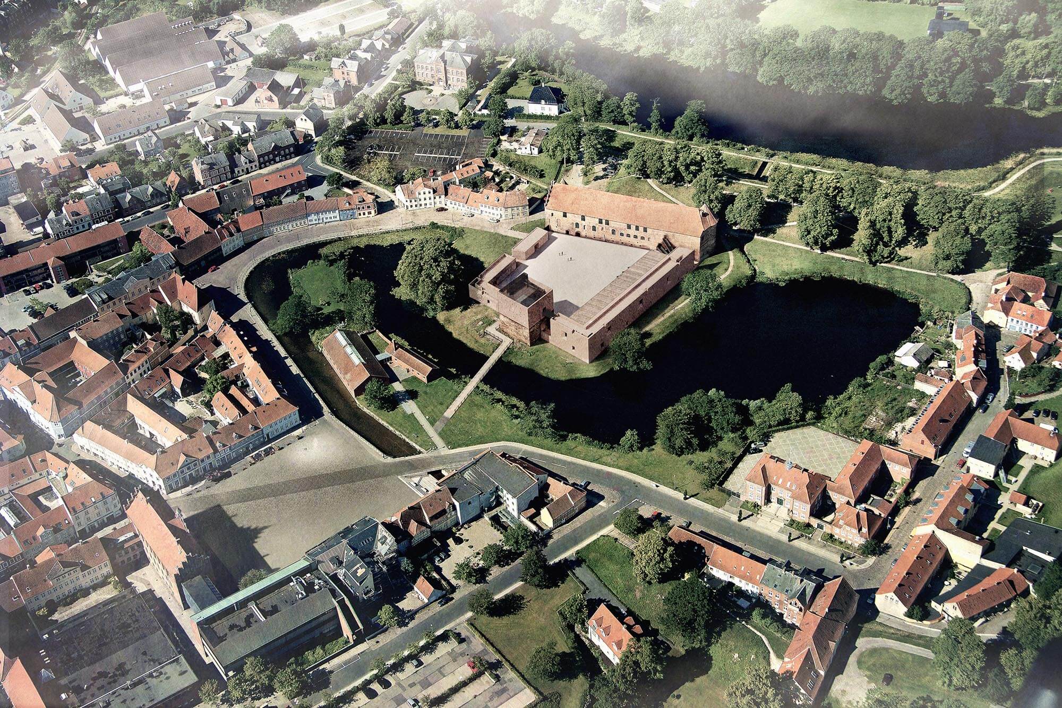
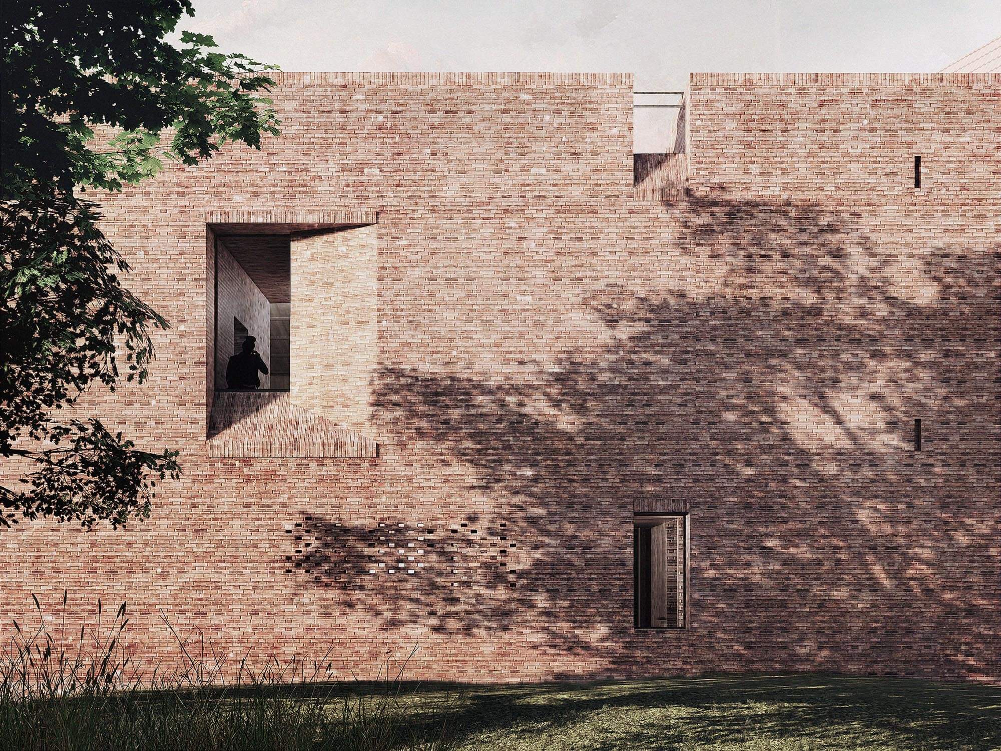
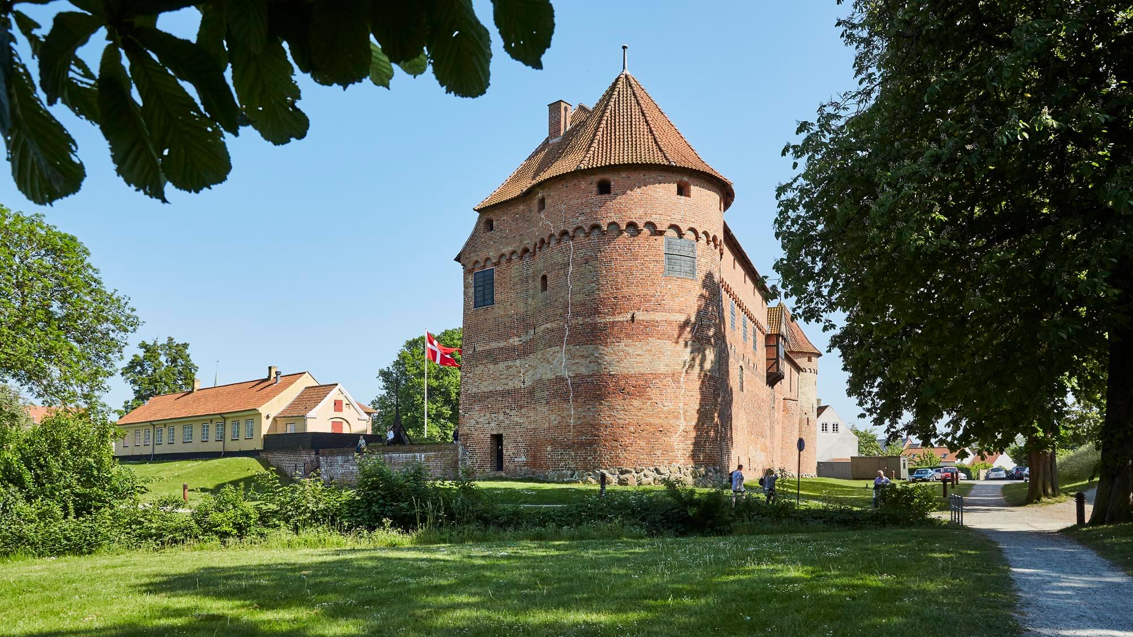
The earliest sections of the castle’s King’s Wing, dating from the 13th century, are being restored, while the historic castle complex is reinterpreted through a new ring wall and an extension to the former watchtower. Adjacent to the King’s Wing, a new exhibition and visitor centre is being constructed, and the nearby square is being redesigned to reflect its former role as the King’s tournament ground.
The Restoration and New build of both buildings and surrounding areas are carried out in close Collaboration with the Agency for Culture and Palaces to ensure that all work within the listed surroundings and on the protected archaeological monument is undertaken correctly. Søren Jensen acted as the primary point of contact for matters relating to archaeological heritage.
MODERN SOLUTIONS WITHIN HISTORIC SETTINGS
Only the most essential technical installations are incorporated within the King’s Wing to provide a stable Indoor environment, alongside modern fire protection and access control systems. Installation work is carried out with great care to ensure that technical systems remain as discreet as possible within the historic structure.
The new exhibition building requires extensive technical systems to meet National Indemnity requirements regarding security and Indoor environment control, while also providing the operational flexibility expected of a modern visitor centre.
The Restoration of the King’s Wing also includes repair and stabilisation of masonry cracks, fire protection upgrades, strengthening of timber floor structures, replacement of floors, repair of rot and fungal damage, a new roof and moisture protection of the foundations.
These measures safeguard the historic building against deterioration while ensuring public accessibility through improved escape routes and access conditions.
WHEN ERAS MEET
The new exhibition building and ring wall are constructed above protected ruins within the castle grounds. To ensure preservation of these historic remains, a highly precise foundation solution has been developed. Piles are installed with exceptional accuracy, ensuring that the ruins remain protected and untouched.
The square has been reinterpreted as an open and multifunctional Infrastructure space connecting the town and the castle. Søren Jensen contributed engineering expertise to the overall project, including the design of water features and lighting within the square.
The square now acts as a multifunctional link between town and castle, connecting people with nature, waterfront life with urban life, and everyday activities with leisure.
GALLERY