DESCRIPTION
AN EFFORT CENTERED AROUND THE PATIENT
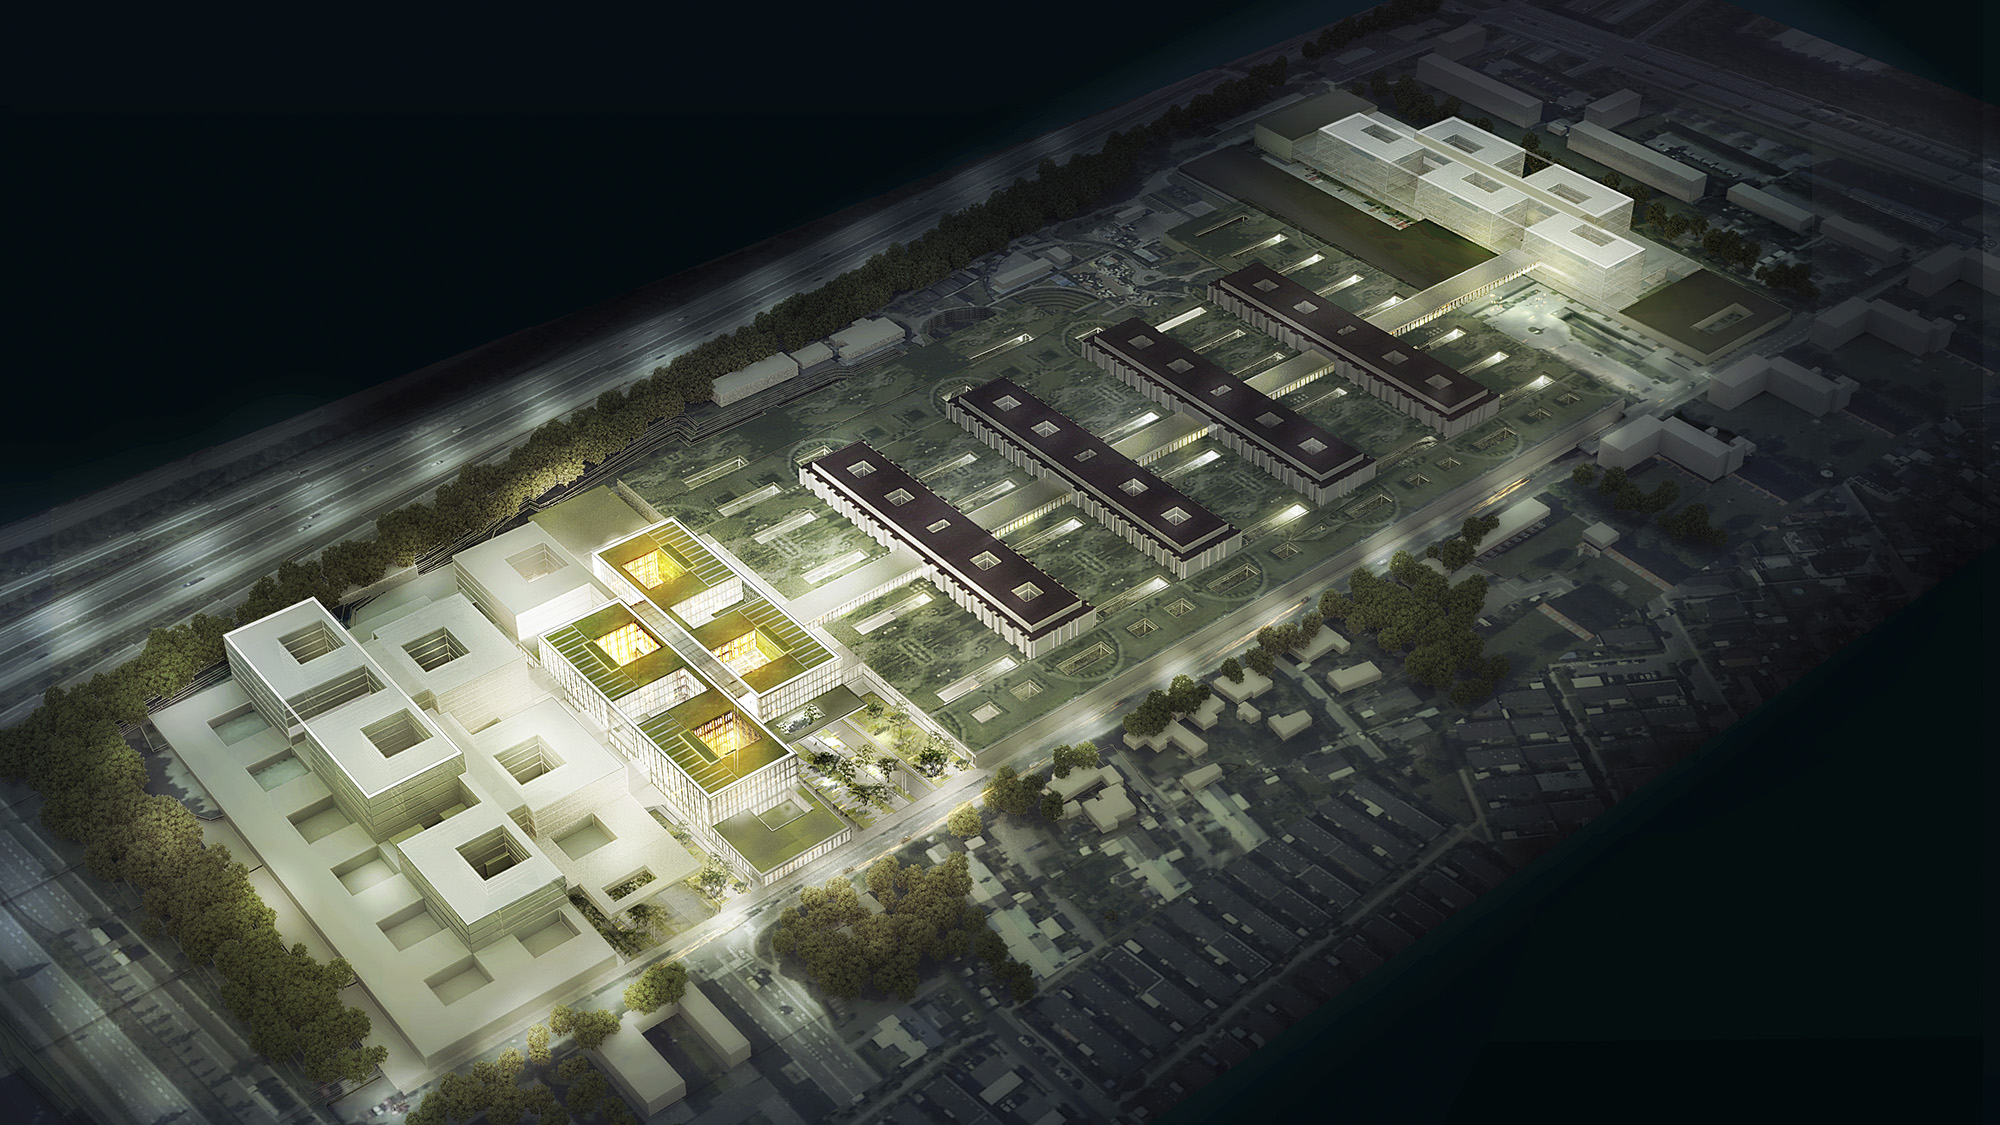
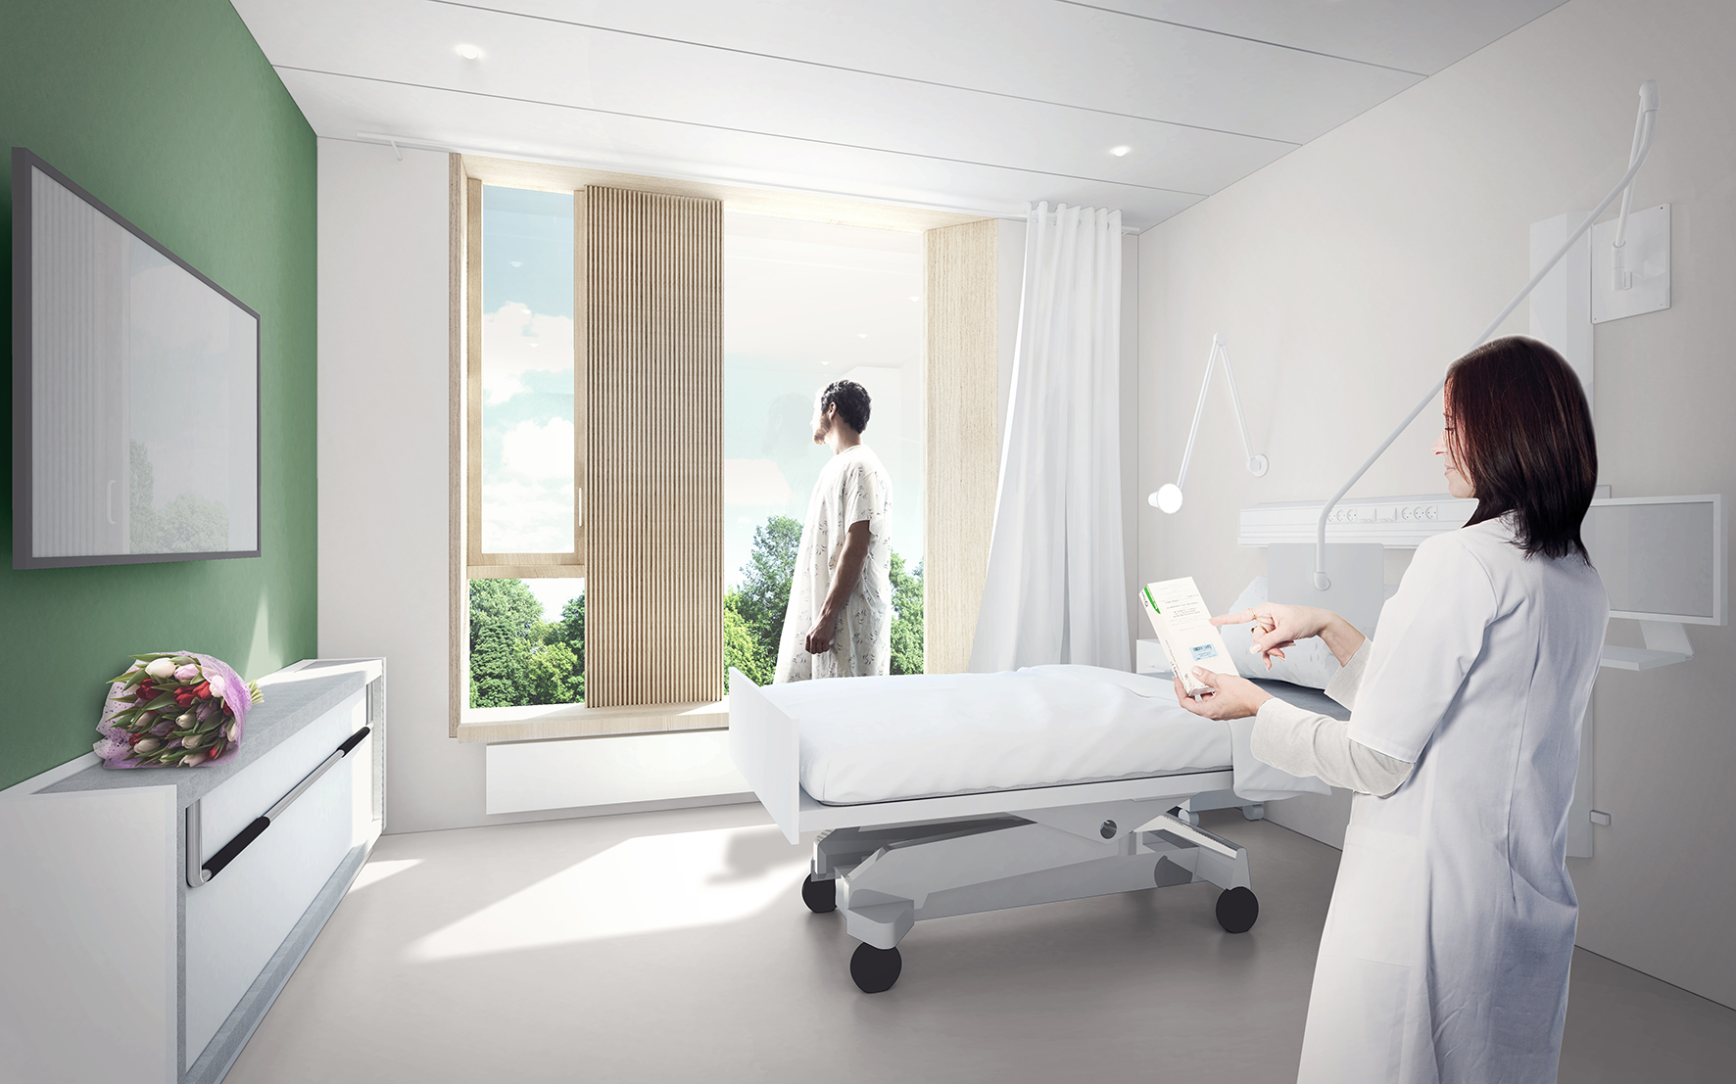
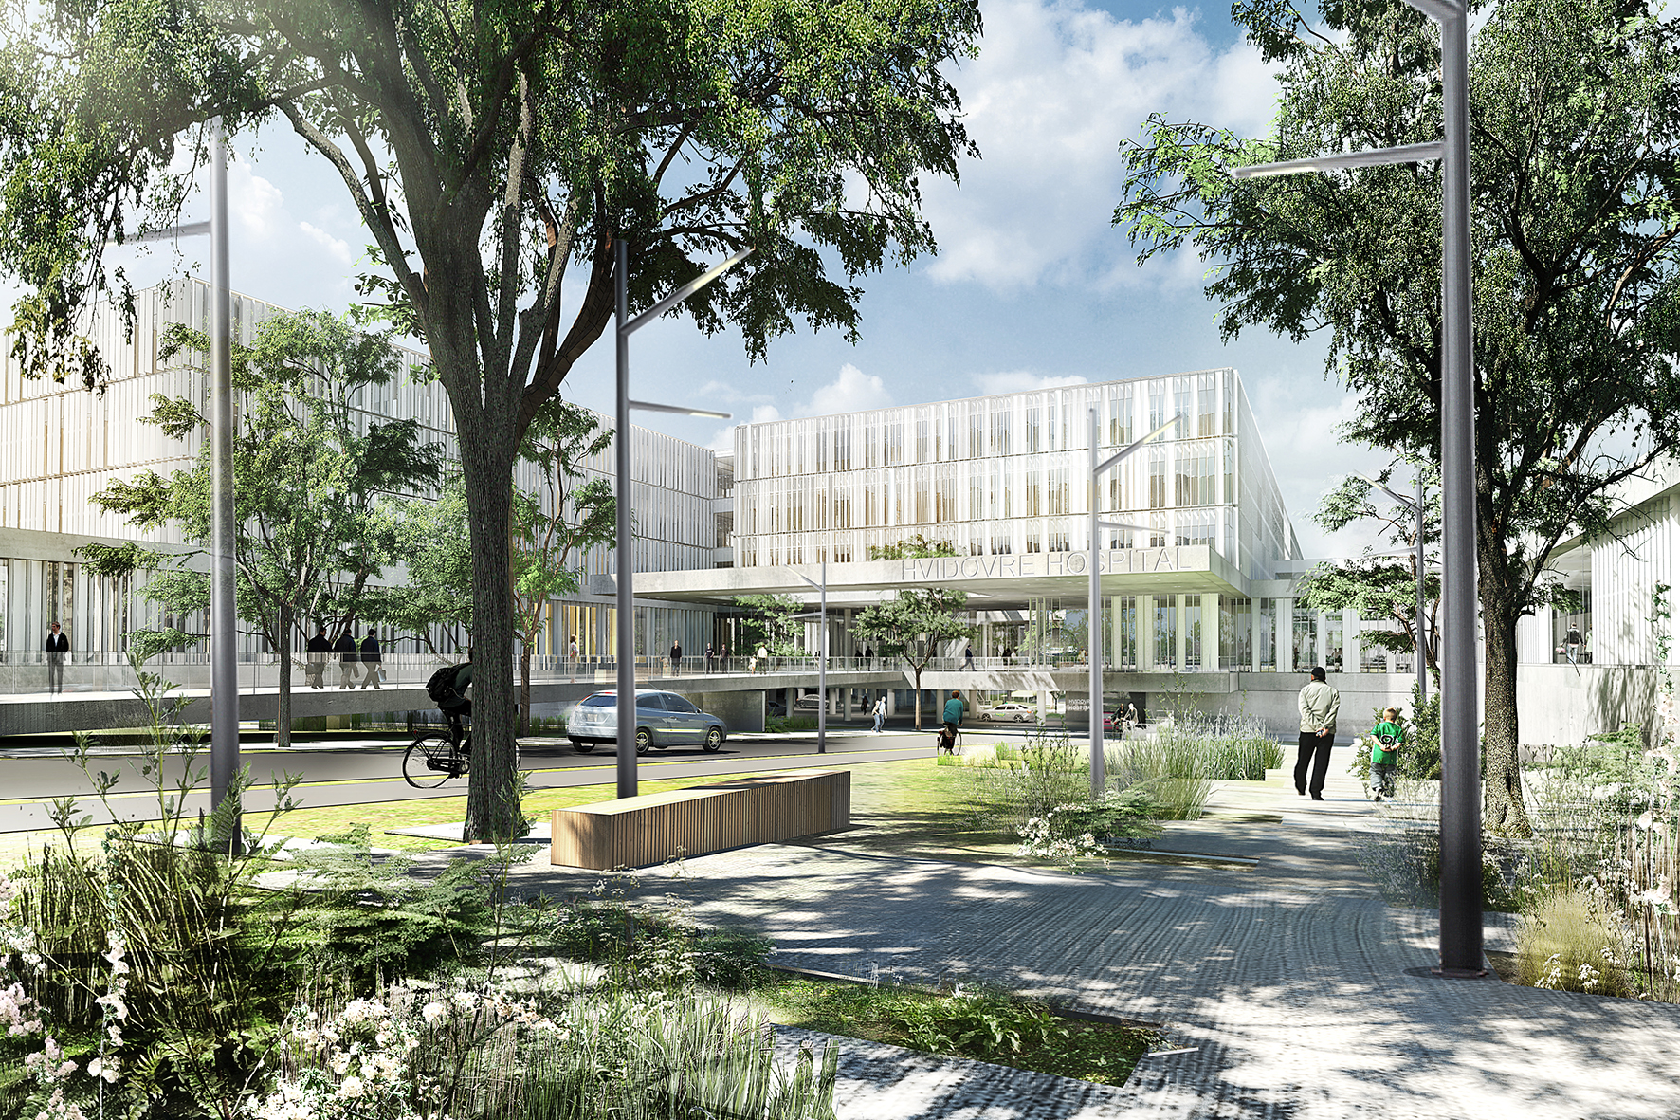
With the extension of the existing hospital, New Hospital Hvidovre has become a modern super hospital where the patient is at the centre, and where a wide range of treatment services, a high-quality working environment and integrated workflows contribute to a safe patient journey.
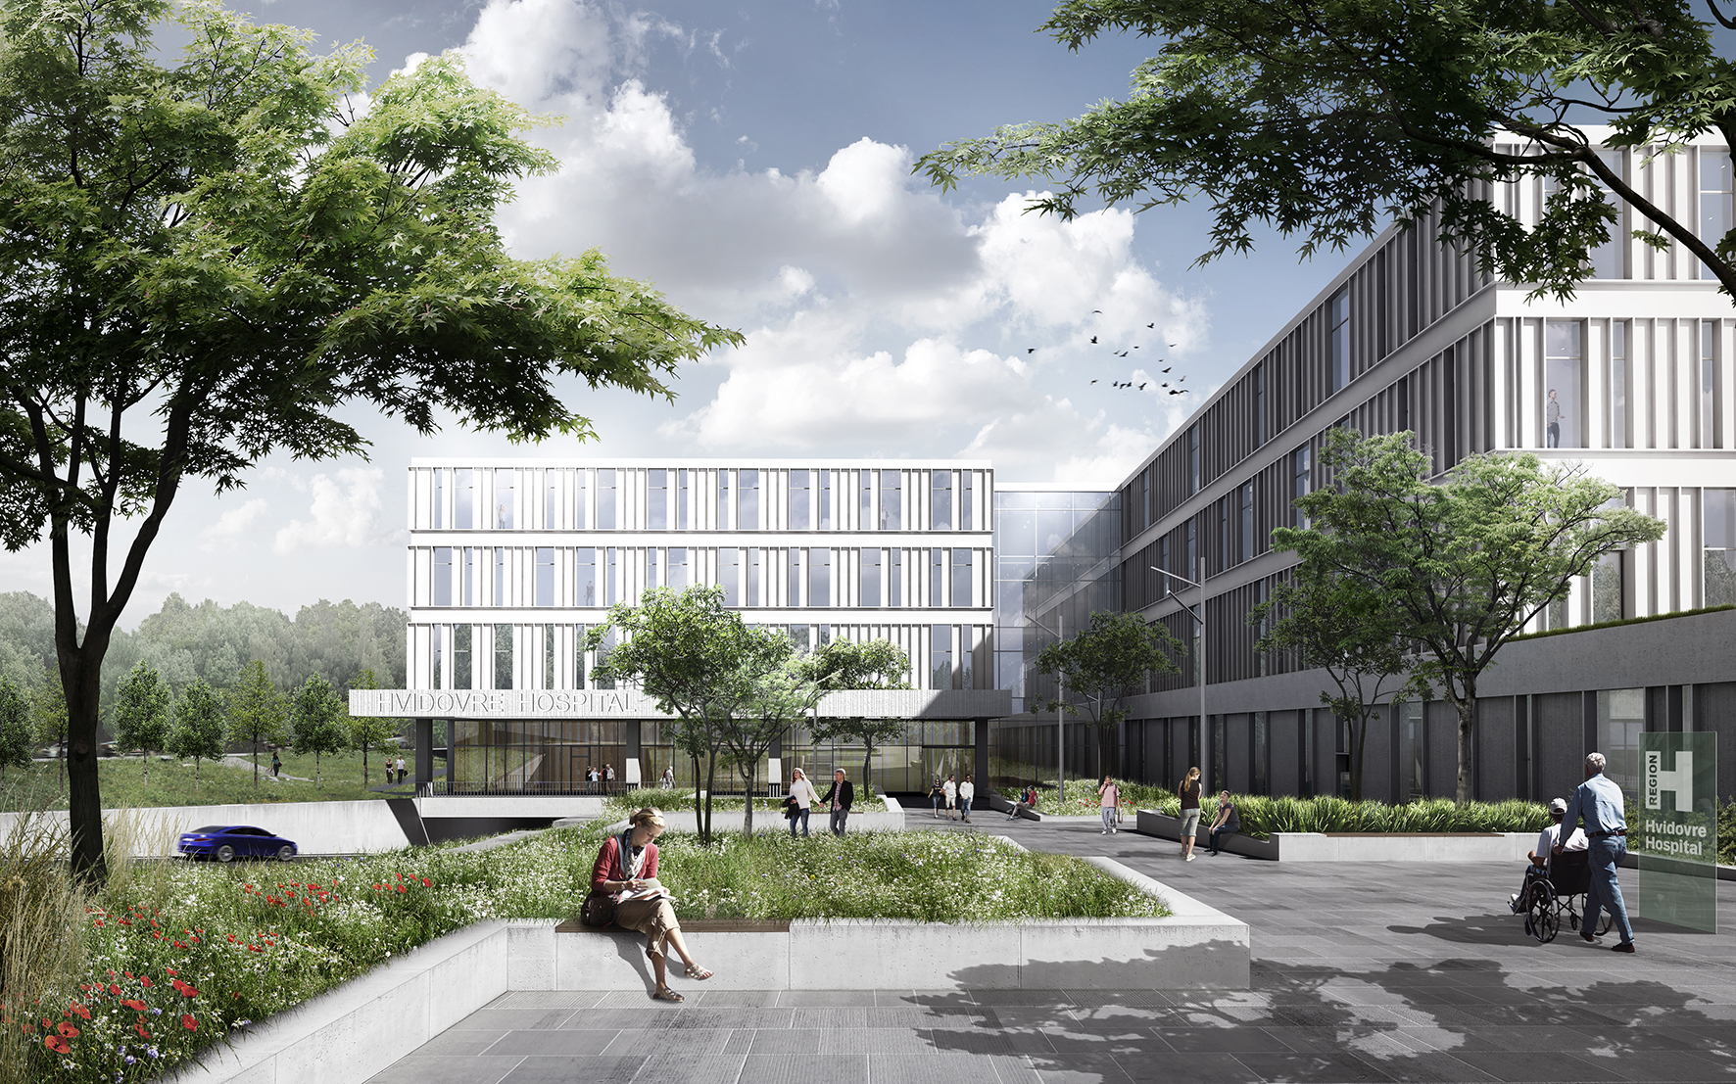
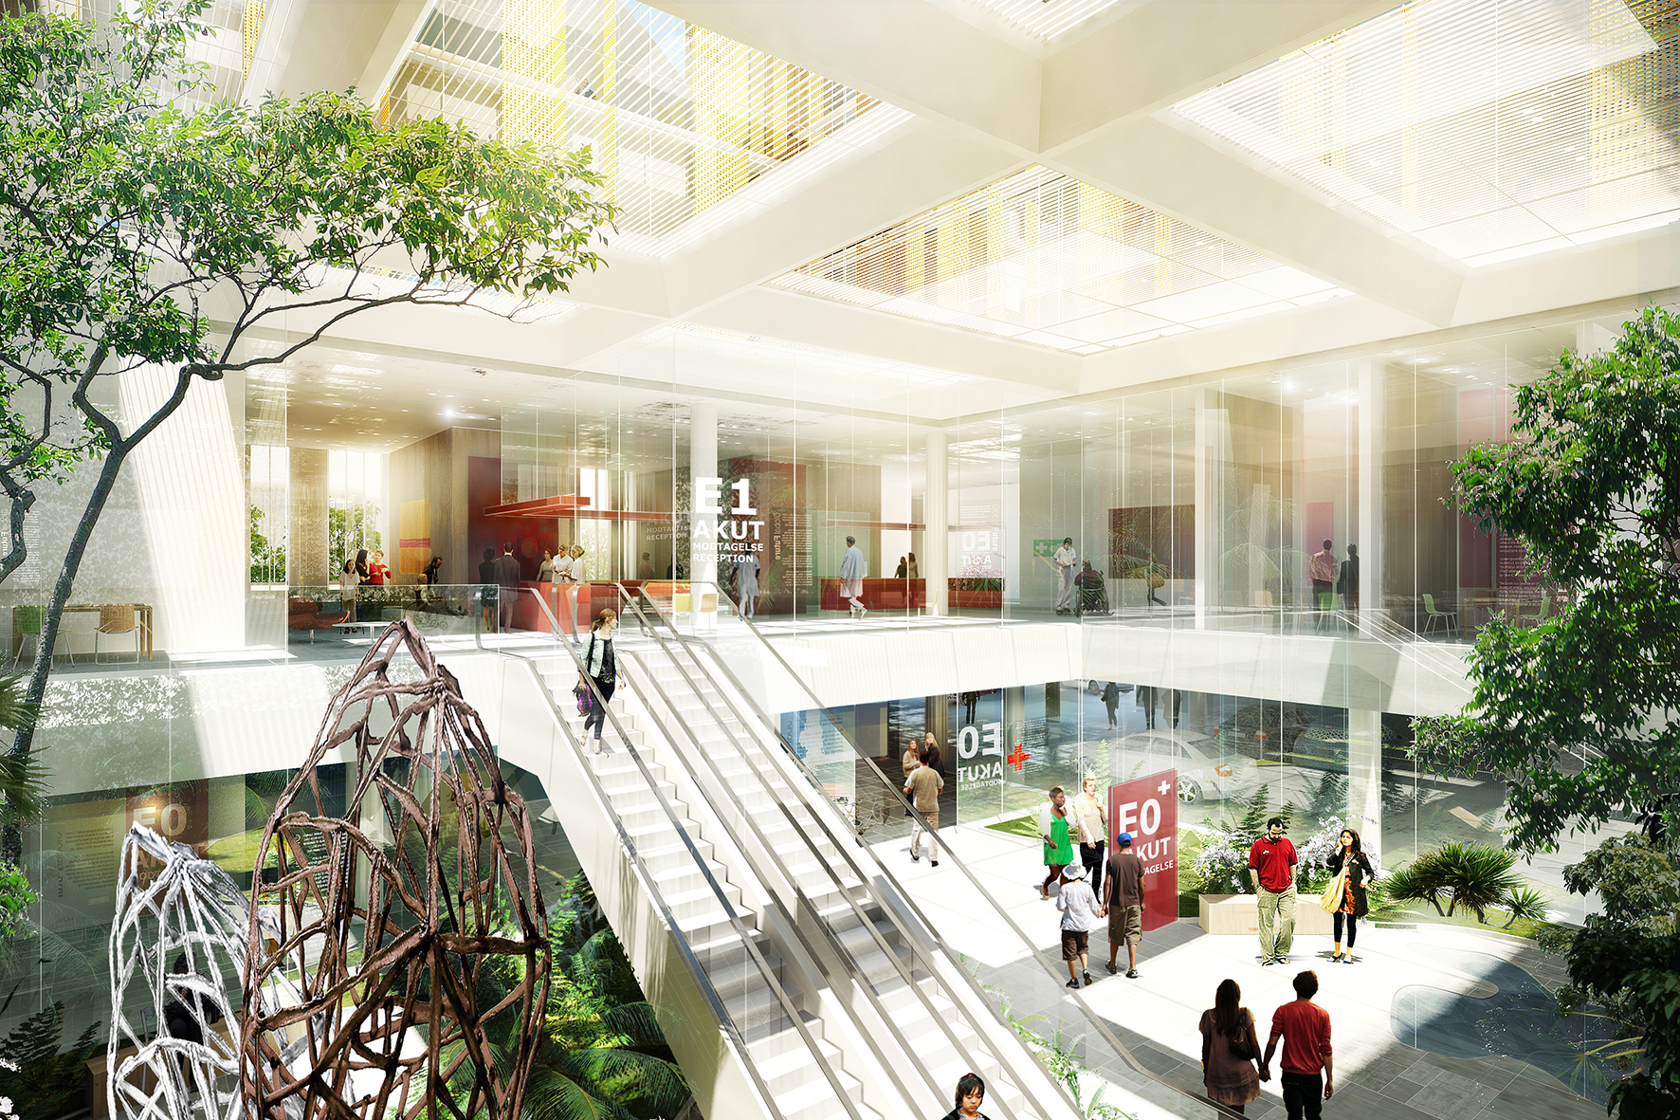

The extension has been designed in harmony with the existing hospital’s logistics and architectural language, and a new arrival area serves as the hospital’s main reception and point of entry.
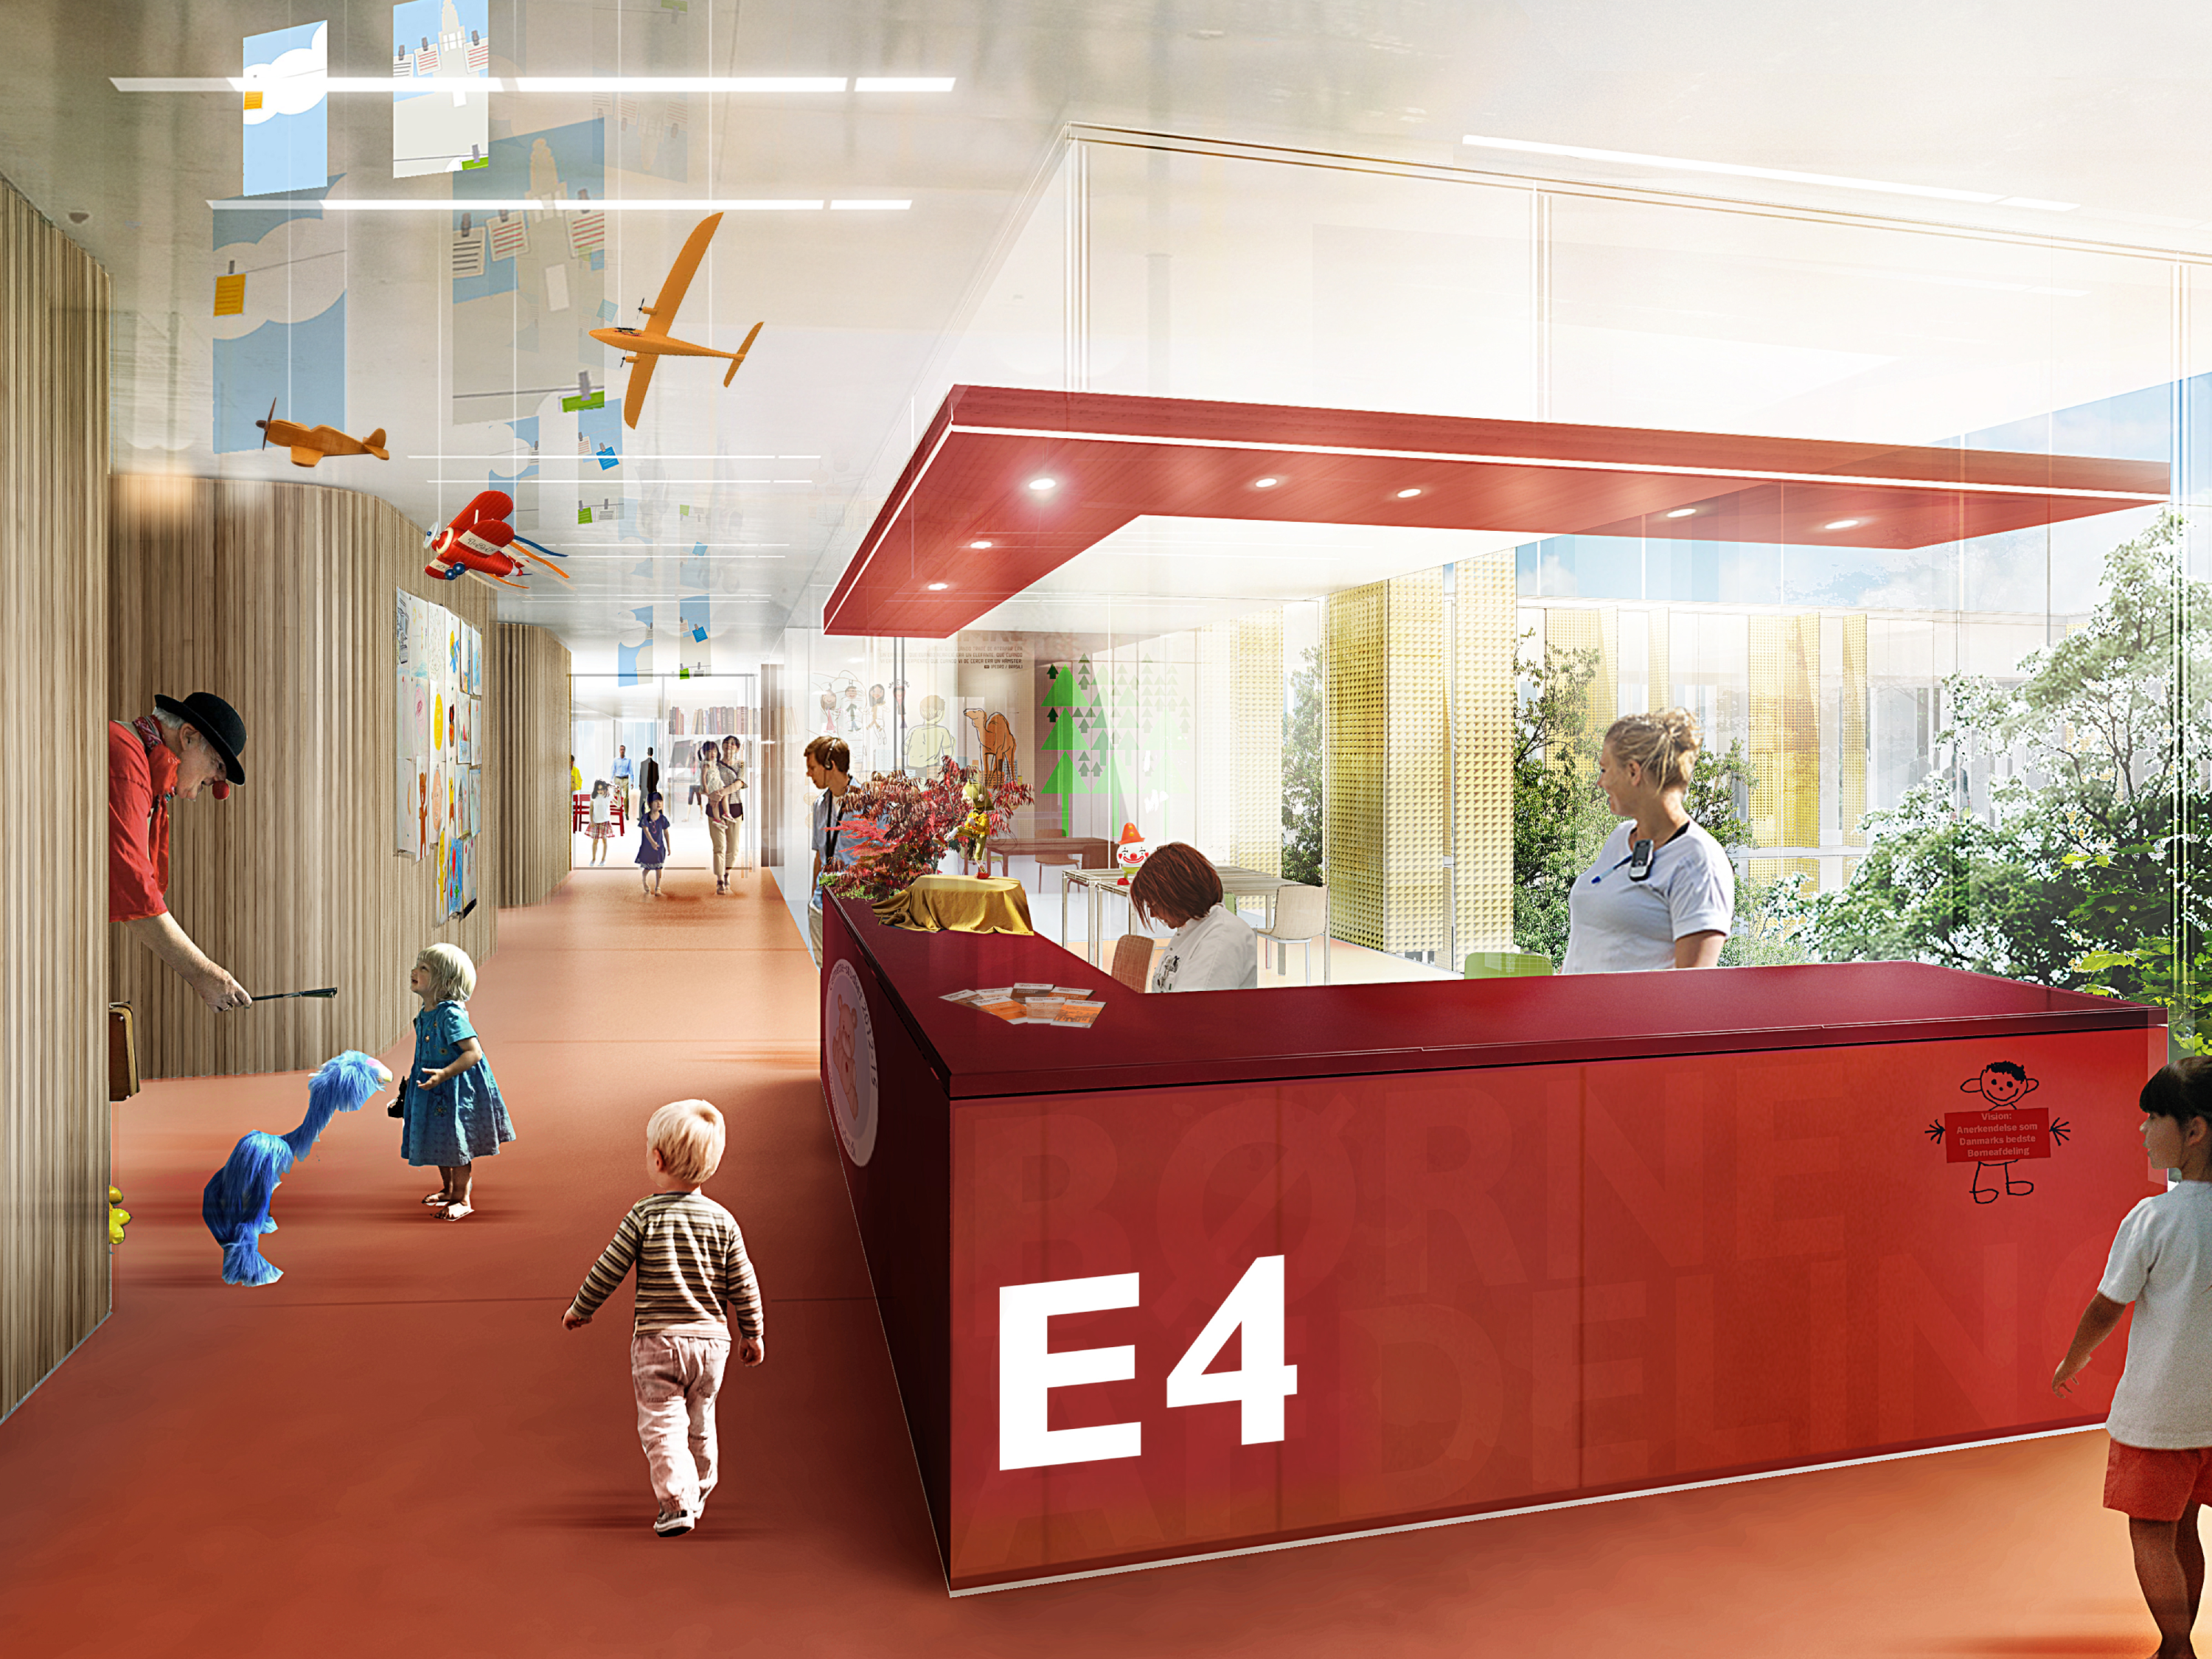
The new four-storey hospital building accommodates, among other facilities, the emergency department, neonatal unit, paediatric department, obstetrics department and cardiology department. In addition, a parking basement has been constructed.
FLEXIBILITY FOR FUTURE HEALTHCARE
The development has been designed around a flexible structural concept that provides a sustainable foundation for the hospital’s future use and development.
In-situ cast floor slabs are used throughout the building, reducing the need for load-bearing walls. This approach provides a high degree of flexibility and freedom to reconfigure internal layouts as requirements evolve.
Such adaptability is essential in a hospital environment, where facilities must continuously respond to new knowledge, treatment methods and evolving healthcare Operations.
SUSTAINABLE DESIGN IN A LIFE-CYCLE PERSPECTIVE
The project has been developed with a strong focus on energy performance and long-term economy from a life-cycle perspective.
Healthy materials have been selected to minimise environmental impact and ensure a high-quality environment for patients, visitors and staff.
The combination of flexible structures, durable materials and sustainable design principles creates a hospital prepared for future healthcare needs while maintaining efficient Operations throughout its lifetime.
GALLERY