DESCRIPTION
A TRANSFORMATION WITH GREAT CARE
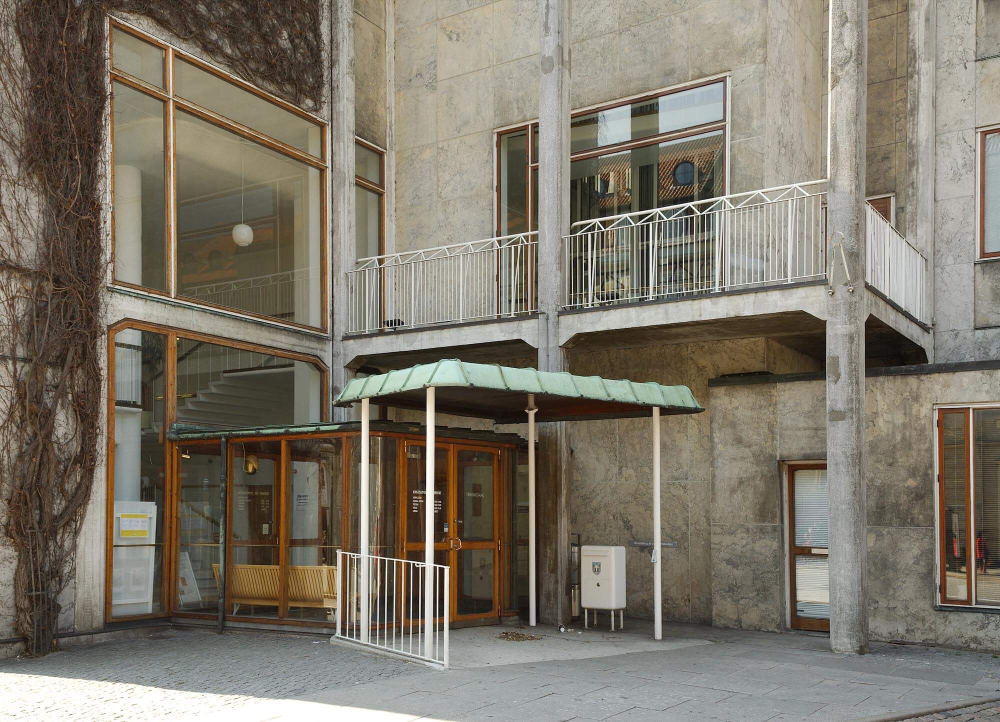
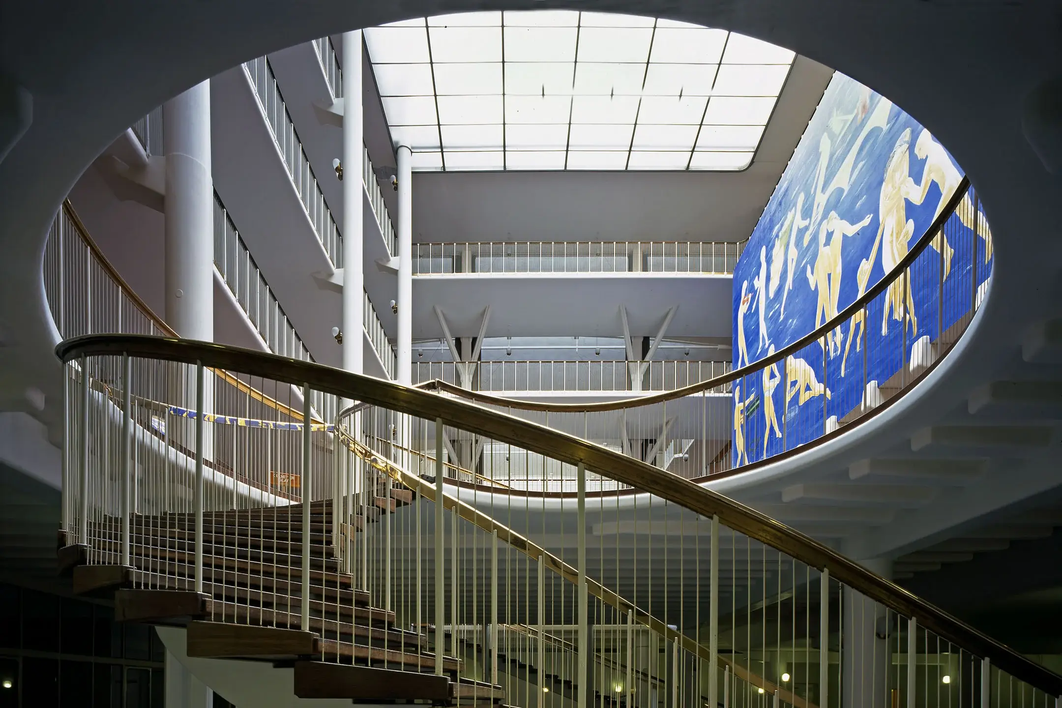
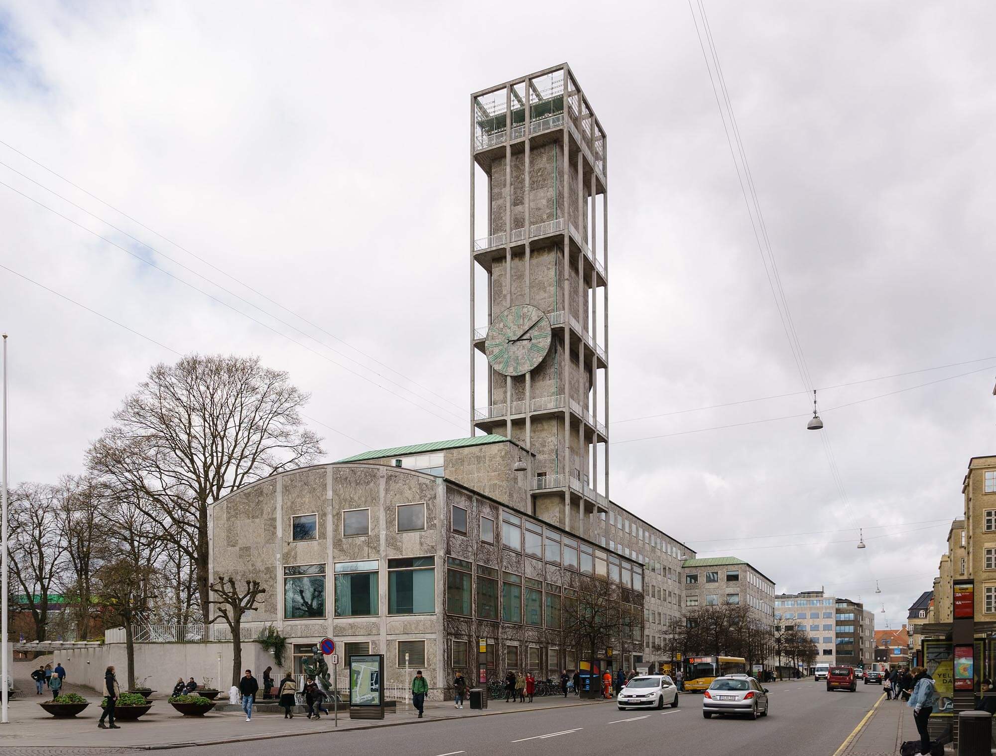
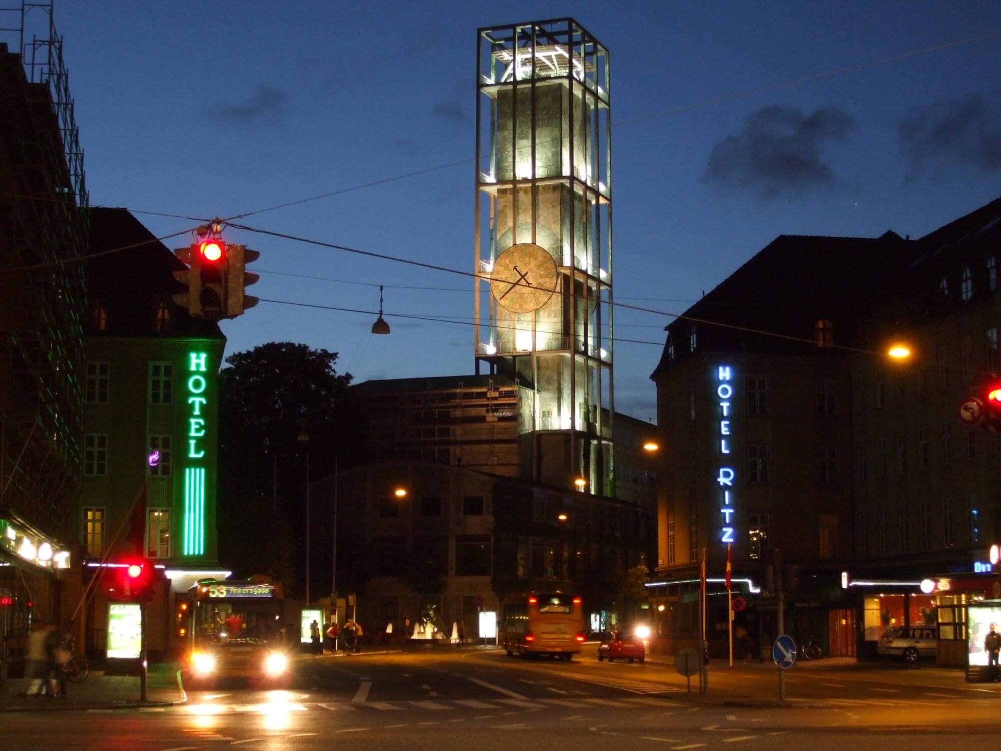
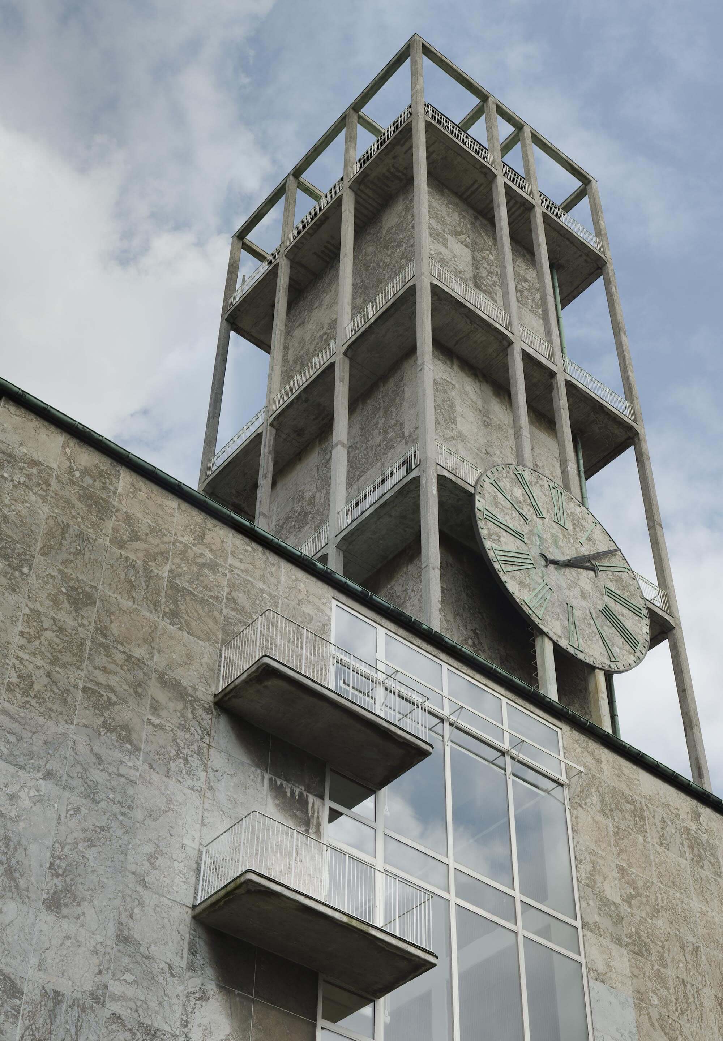
The historic Aarhus Town Hall — an architectural gem designed by the renowned architects Arne Jacobsen and Erik Møller, inaugurated in 1941 — has just undergone a comprehensive and thorough total renovation of its complete installation network.
Over the years, various sections of pipes and installations have been replaced in smaller interventions as wear became apparent. This time, a more comprehensive approach was taken, replacing virtually the entire system to secure the building's functionality and preservation for the future.
UPGRADING AND CAREFUL PRESERVATION
While the Town Hall remained in full operation, toilet cores, pipework and all associated installations were carefully dismantled and rebuilt in a series of meticulously planned phases, ensuring continuity of daily activities with minimal disruption.
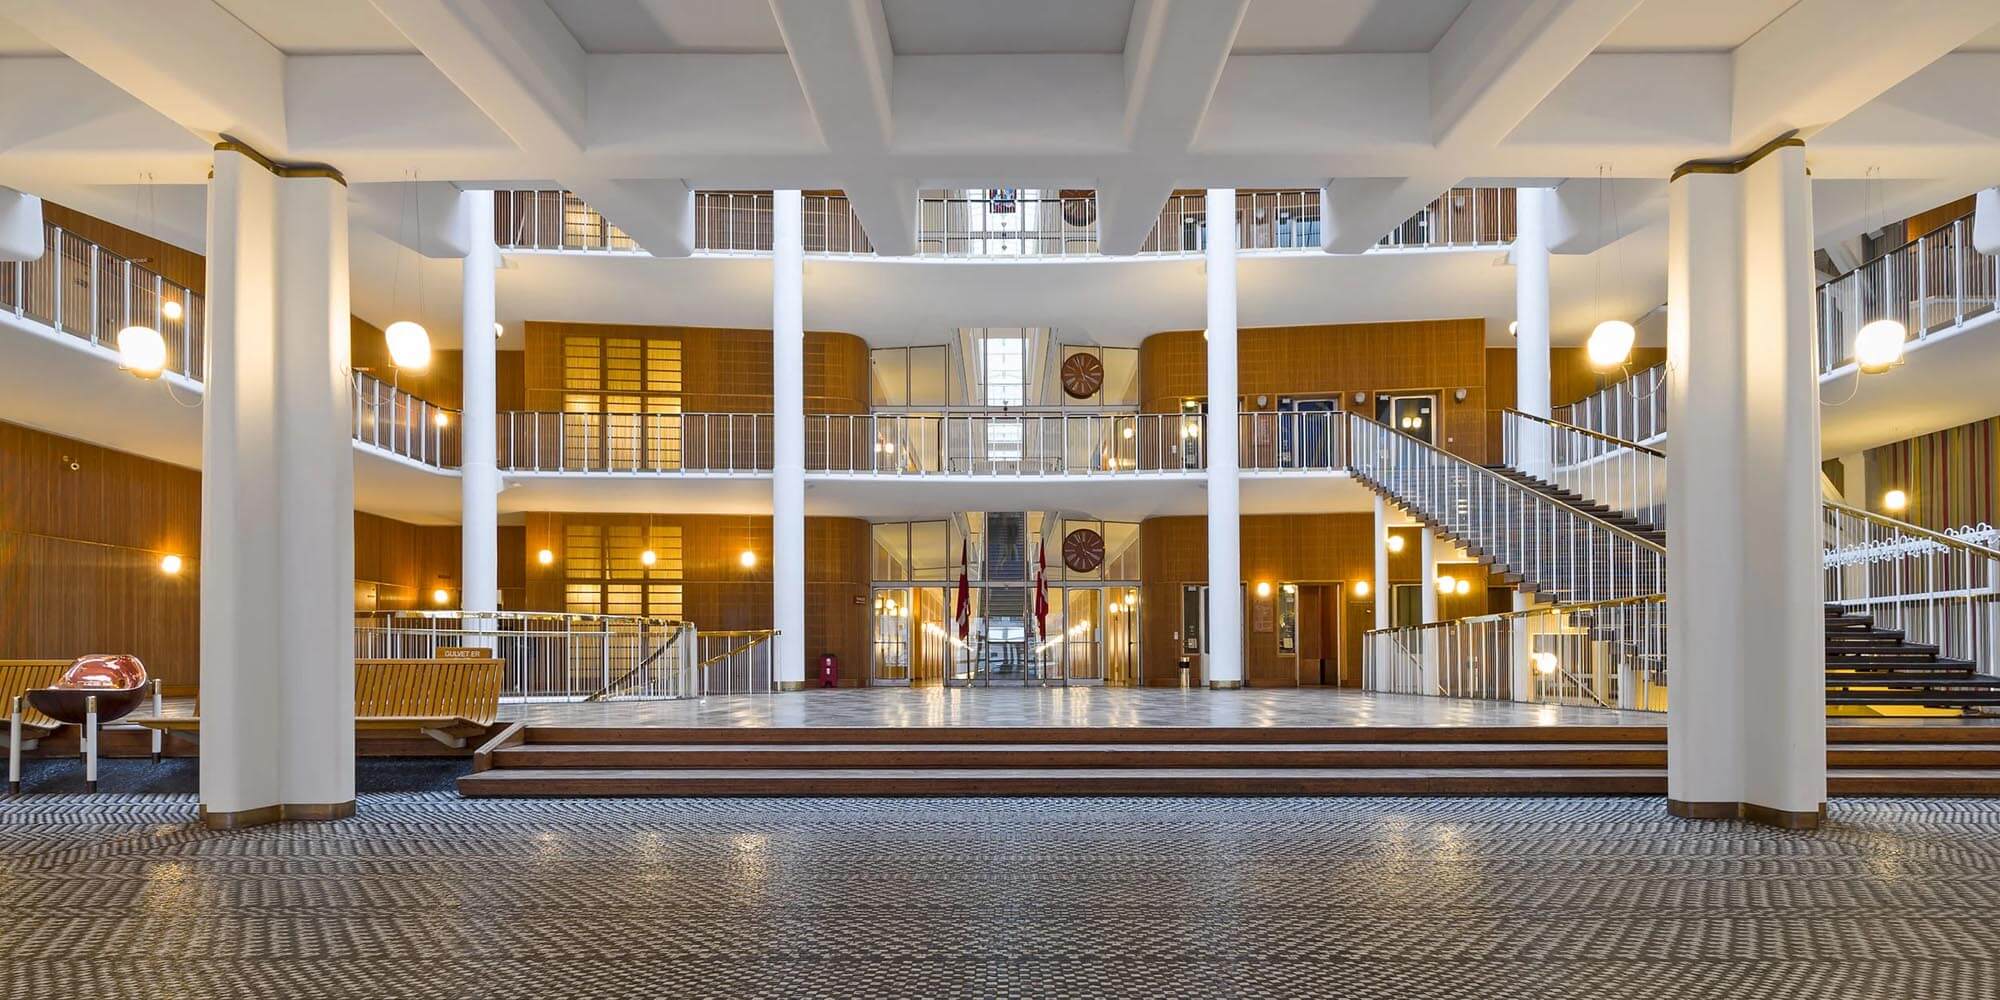
All surfaces and installations were carefully removed, and selected sanitary fittings from the listed building were preserved and gently restored. The terrazzo floors — an essential part of the building's historic character — were rebuilt precisely as originally laid, requiring great precision and attention to detail.
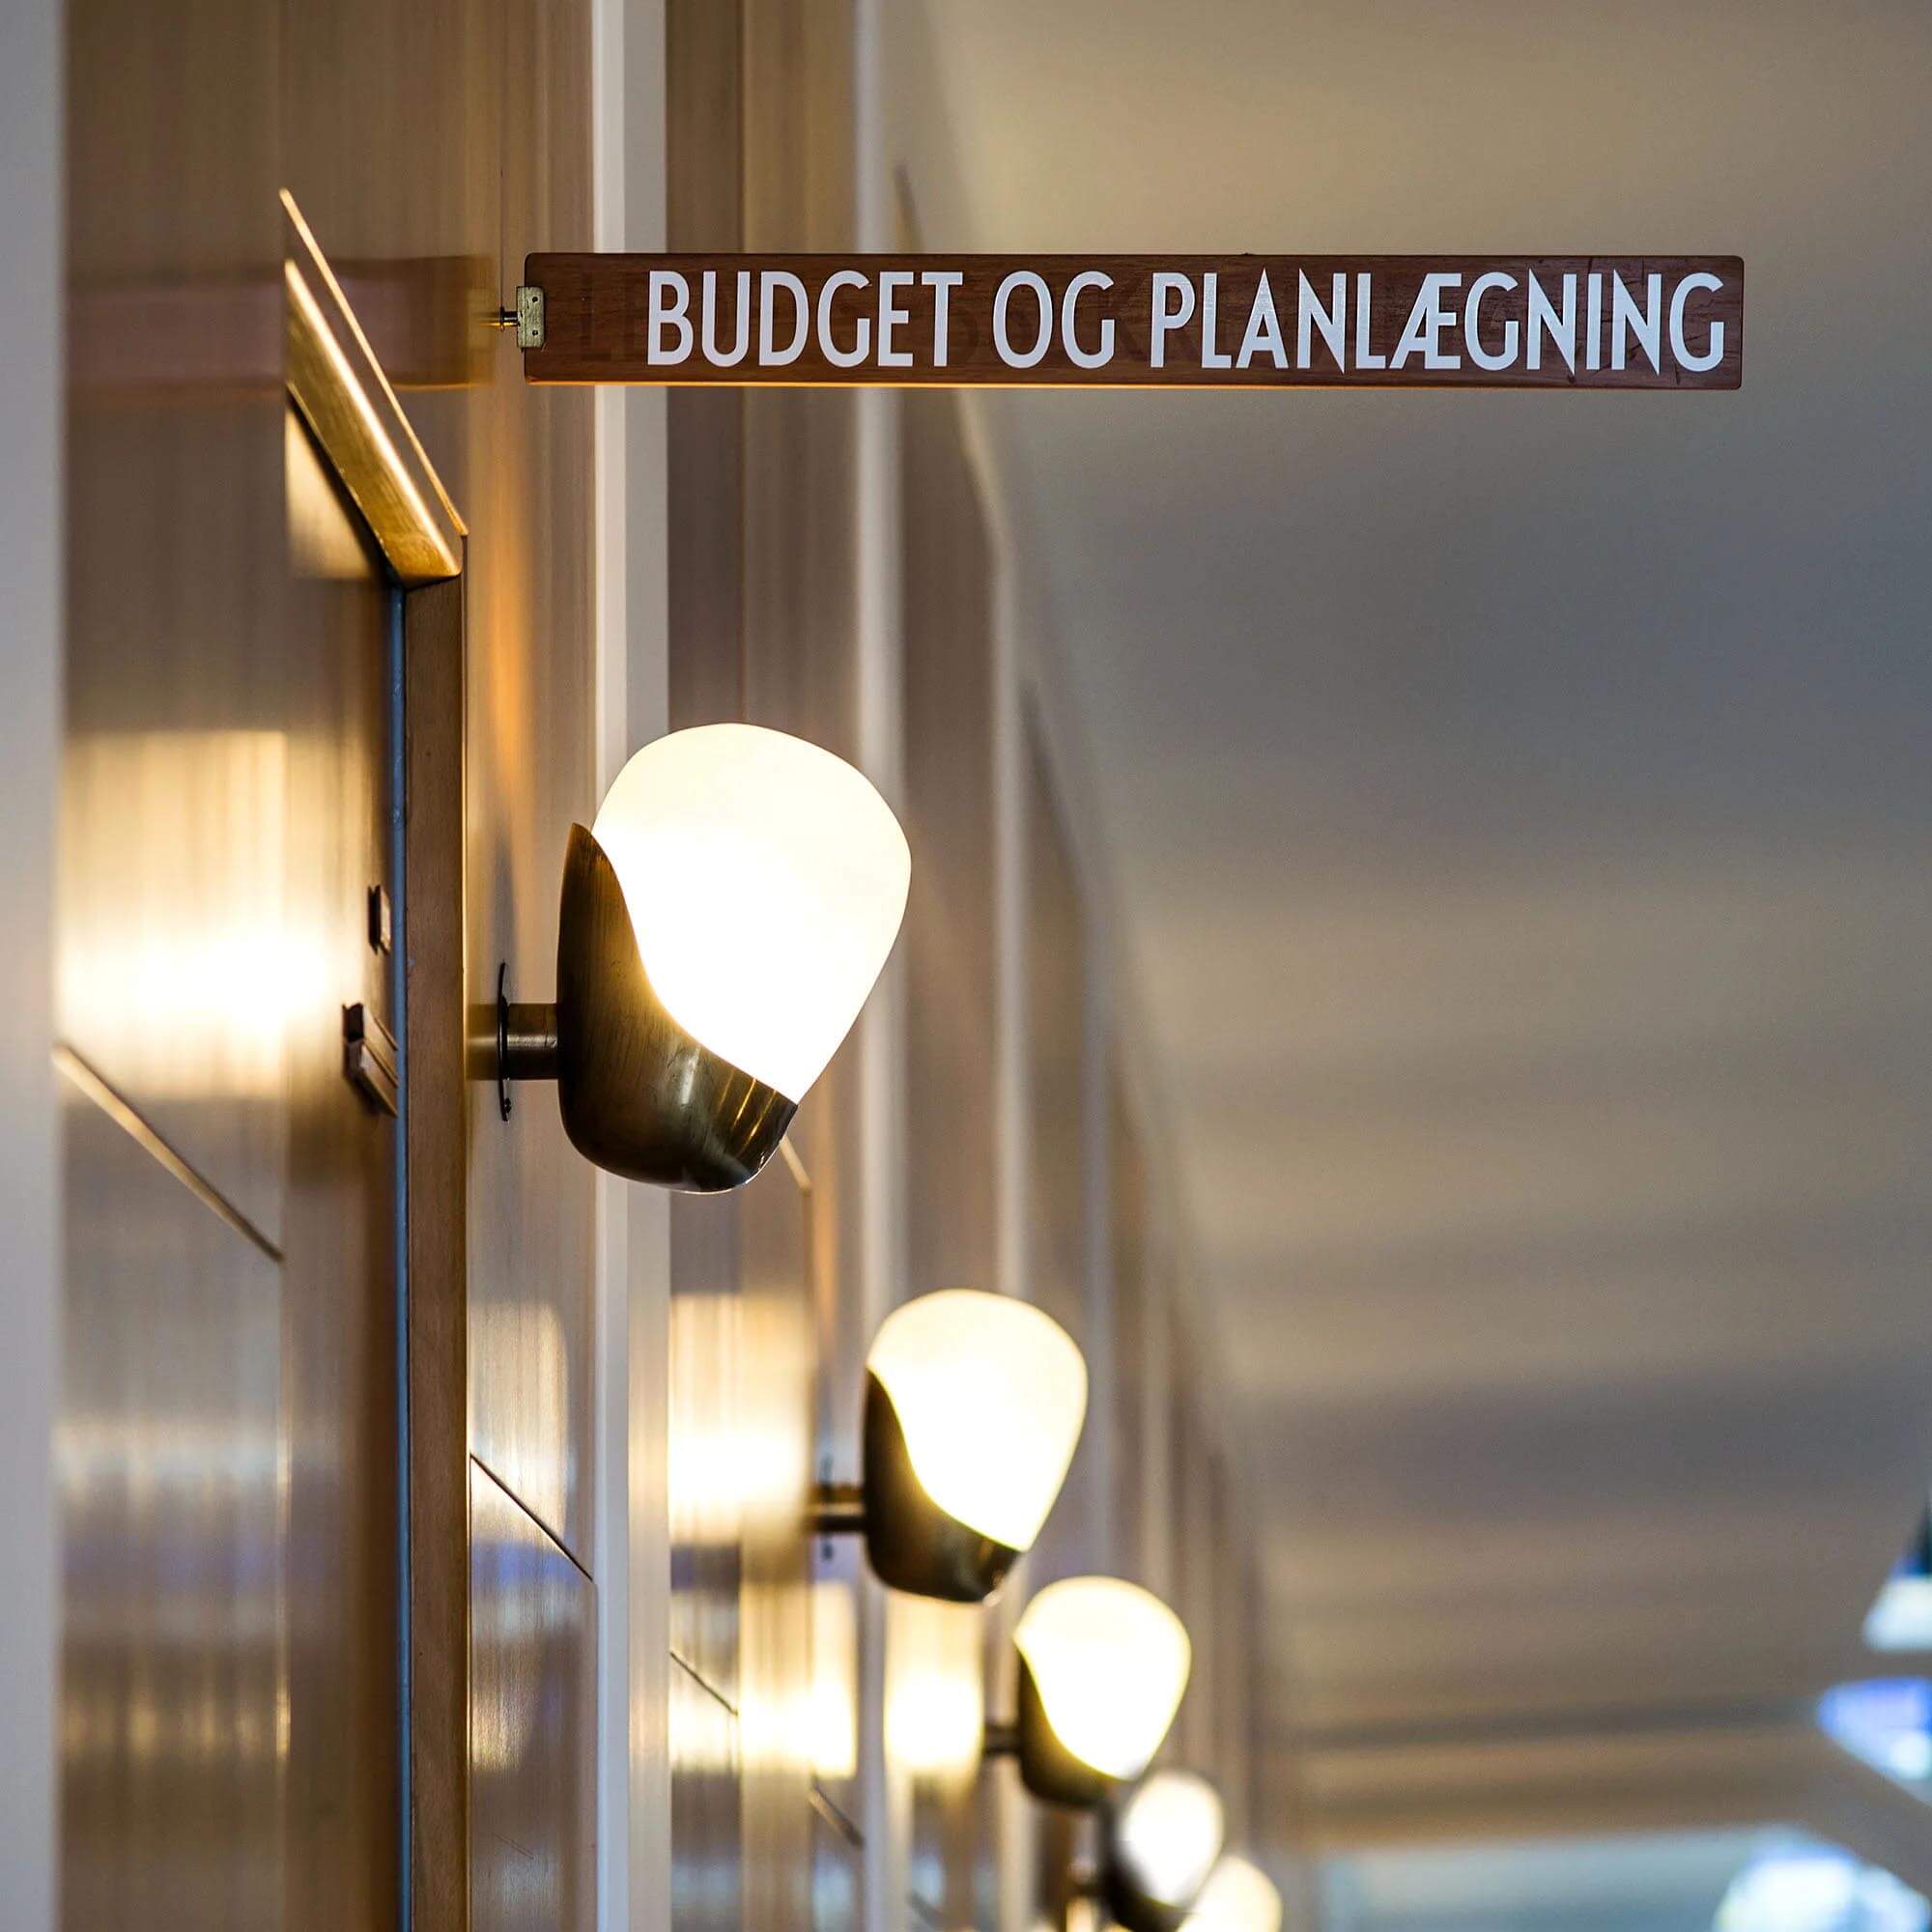
The building's iconic lamps were sensitively dismantled and restored by a specialist, ensuring they retained their original beauty. Broken glass components were carefully hand-blown by a glassblower to match the existing design perfectly.
WATER FLOWS AGAIN
Work began in the tower as the first phase. From there it proceeded down through the main building and into the basement, where a significant amount of work was carried out. Finally, the area around the mayor's office and the council chamber was renovated and completed.
GALLERY