DESCRIPTION
THE FORMER HOSPITAL BUILDING BECOMES CENTRAL
A new mixed-use district is being created in Holstebro with a strong focus on diversity in housing and vibrant communities.
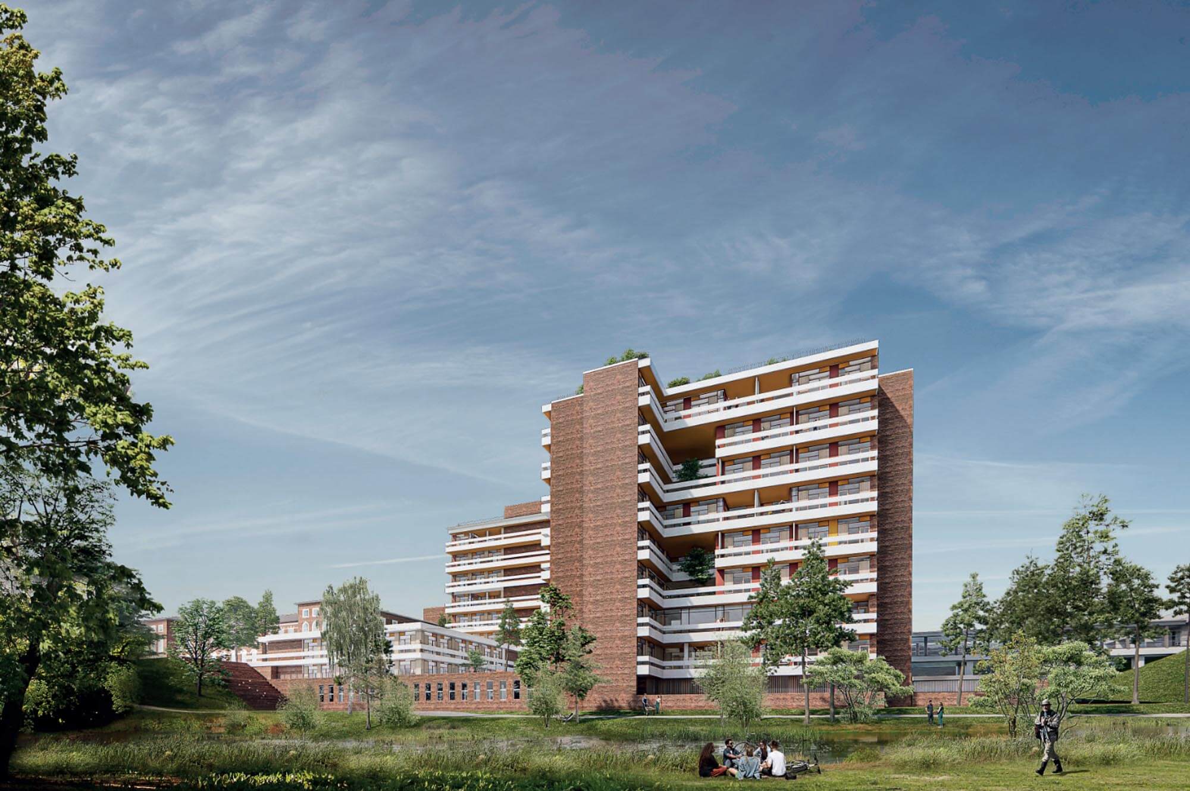
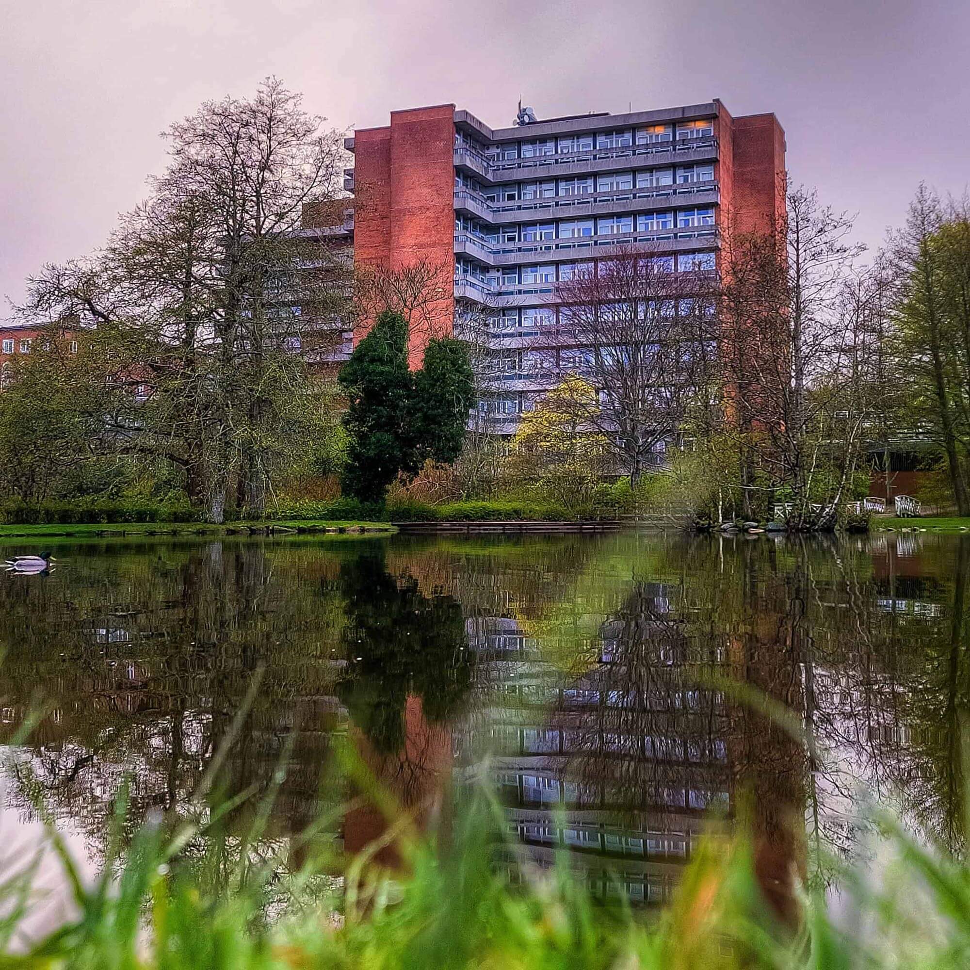
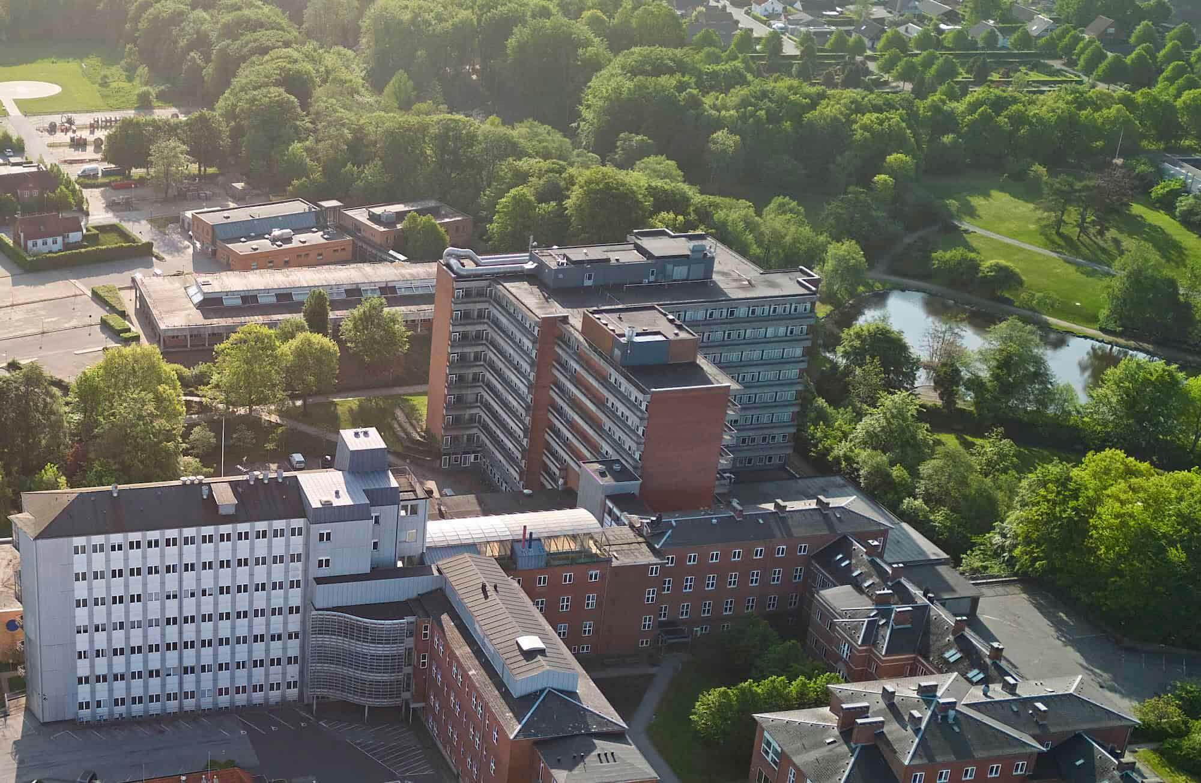
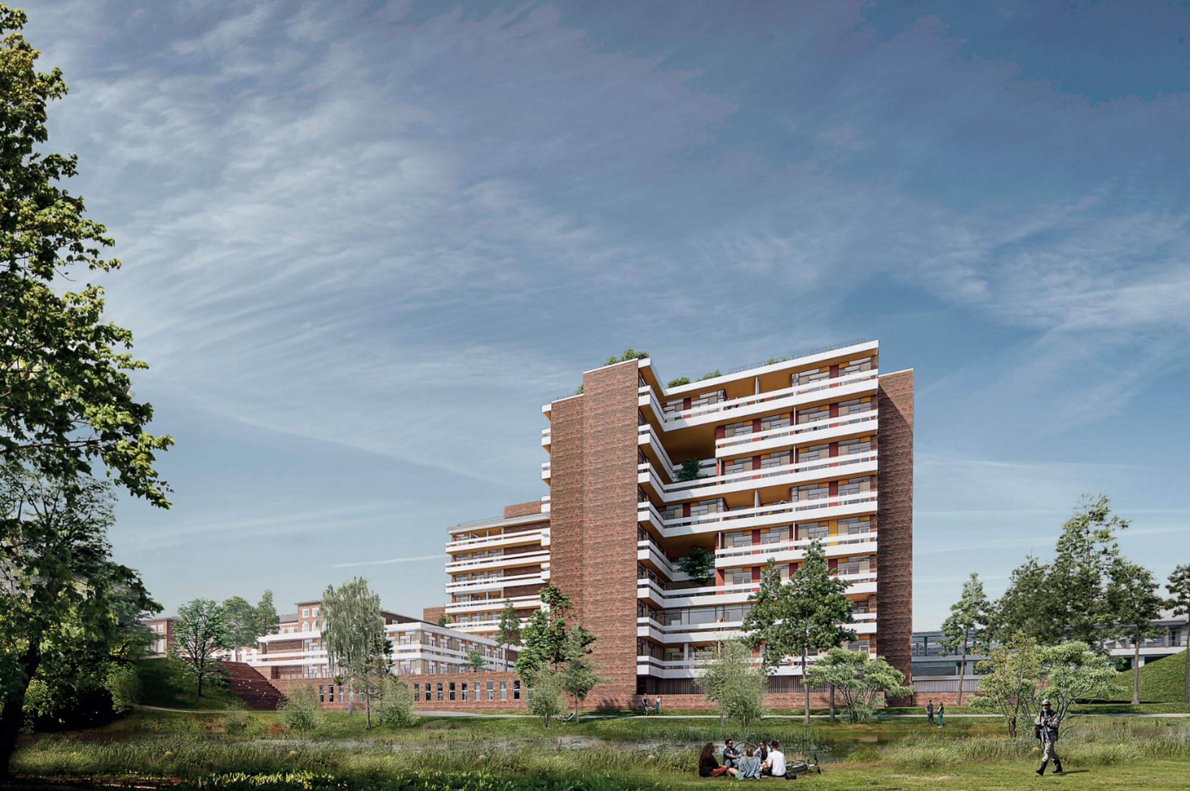
At the centre of this development is the former treatment building, Sengetårnet, which is being transformed with an emphasis on flexible spaces, sustainability and the reuse of materials. A rambla-style promenade will connect the entire district and create a cohesive urban environment.
A NEW DISTRICT FOR EVERYONE

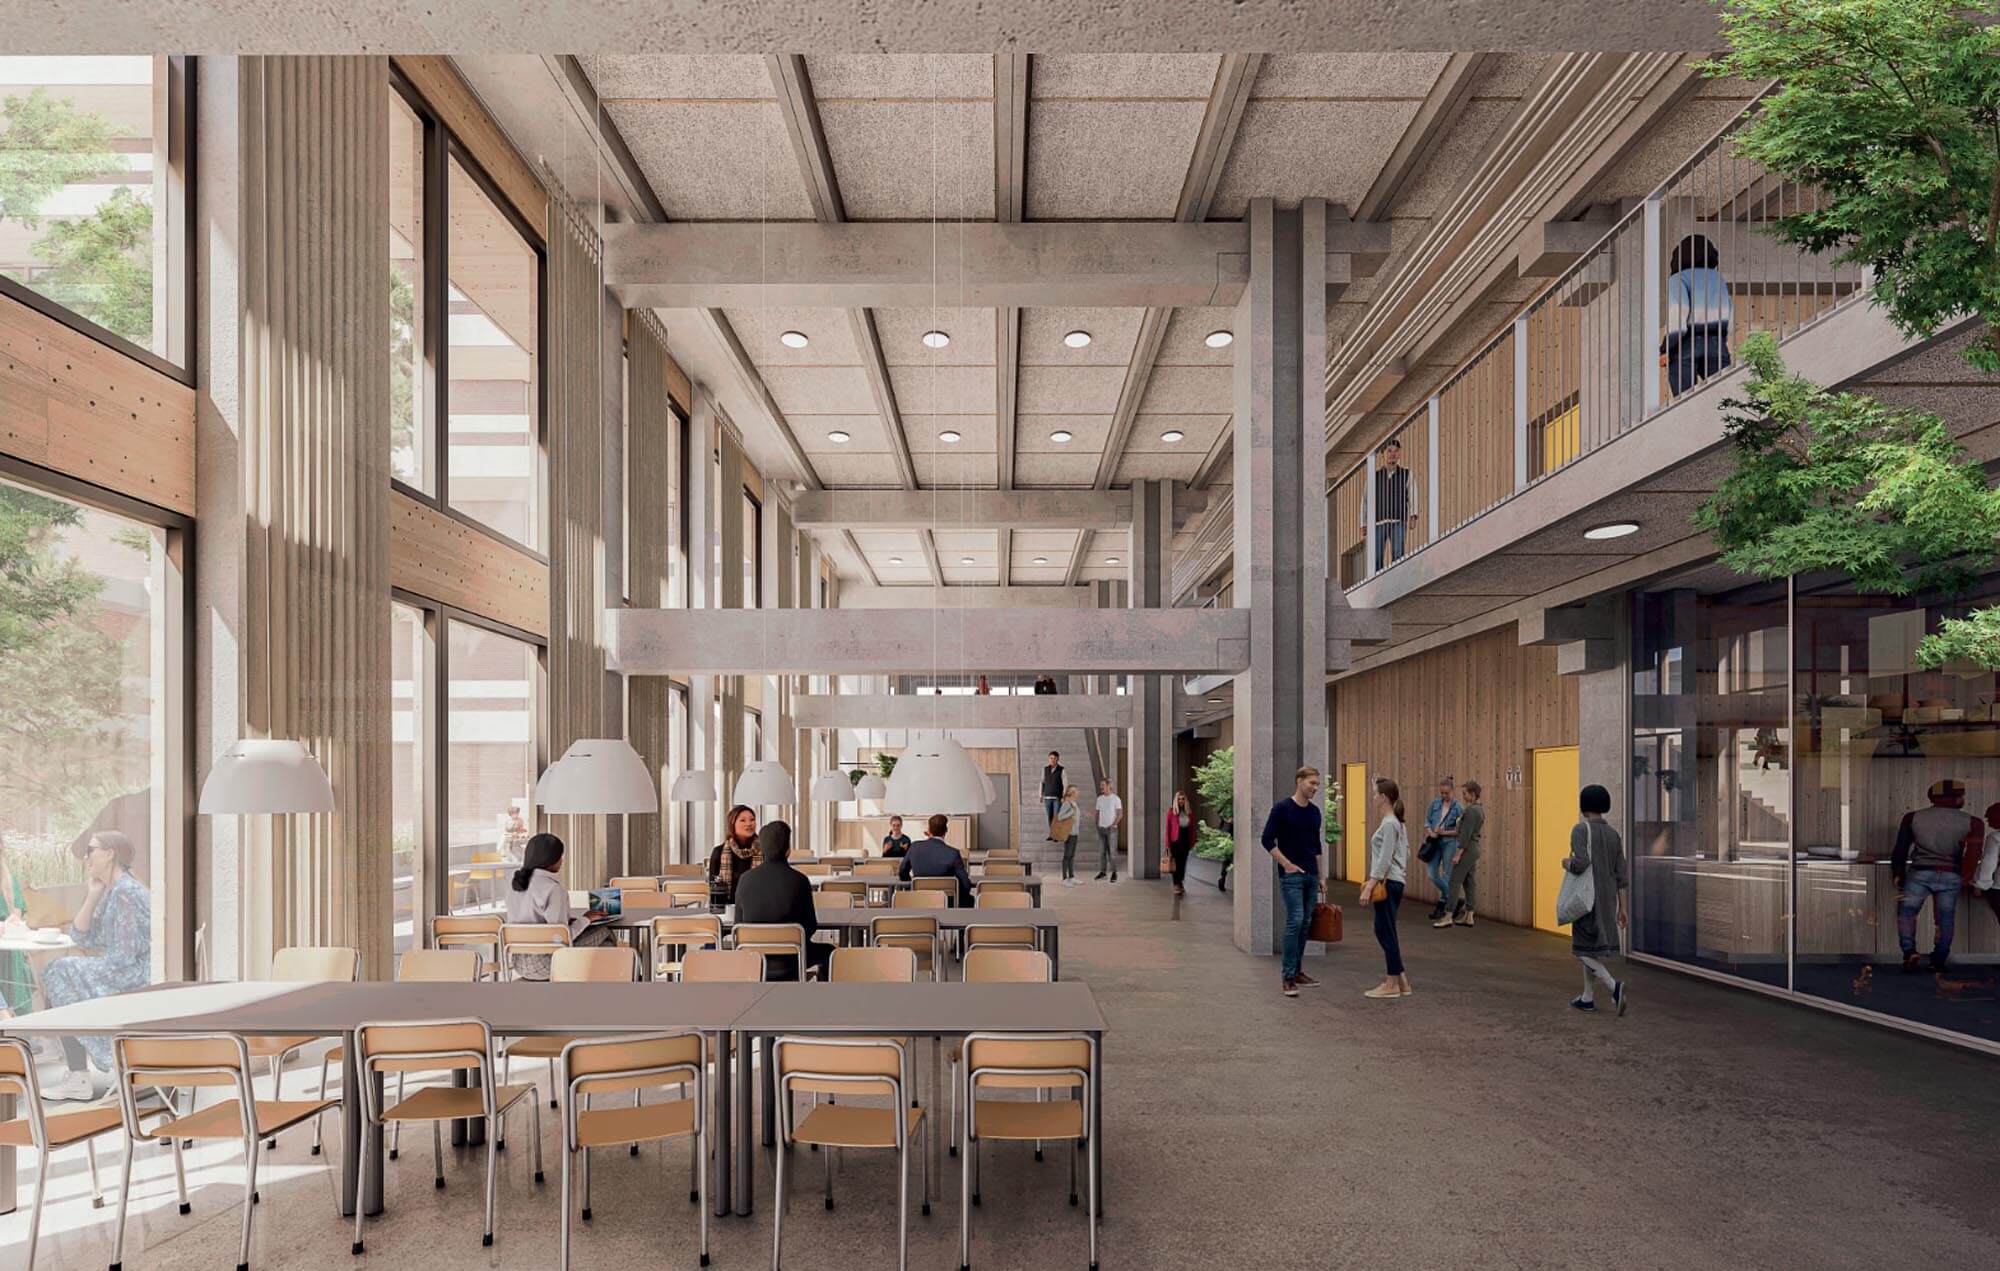

The transformation includes a flexible use of the third floor, accommodating a café and communal dining facilities, activity spaces, shared offices, a library and a reading café. Staggered atriums and varied spatial experiences will help create a balance between privacy and community.
Student housing on the second floor will have direct access to semi-private outdoor areas and shared facilities, including a multi-purpose hall, music and rehearsal rooms, and lounge areas.
Family housing on the fourth and fifth floors will include shared kitchens and movement spaces, while senior housing on the sixth and seventh floors will feature communal kitchens and creative studio facilities.
The penthouse apartments on the eighth and ninth floors will offer fewer shared facilities but larger private dwellings. Residents will also have access to a green floor featuring kitchen gardens and communal cooking facilities.
A SUSTAINABLE AND COMFORTABLE INDOOR ENVIRONMENT
The project prioritises a healthy and comfortable indoor environment, recognising its importance for residents’ comfort and well-being.
Although the ambition is to achieve a high degree of circularity, compromises will not be made where indoor environment quality is concerned. In some cases, this means that replacing materials may be preferable to preserving existing elements.
A carbon budget is being applied at multiple levels to minimise emissions while ensuring a high-quality indoor environment.
The indoor environment will be carefully evaluated in relation to both building structures and material properties to ensure that all building components comply with relevant requirements.
Reused construction materials, including façade elements and ceiling panels, will be repurposed for new functions such as a greenhouse restaurant and acoustic panels.
GALLERY