DESCRIPTION
SILKEBORG'S NEW URBAN DISTRICT
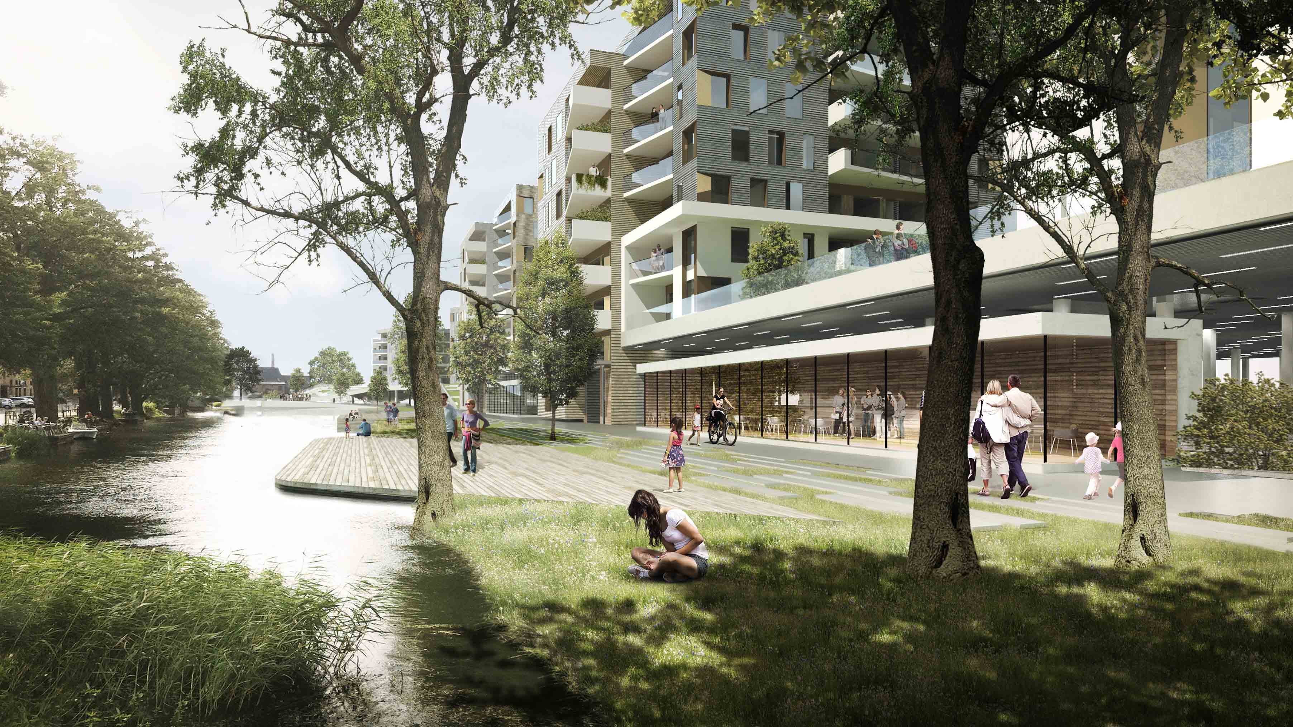
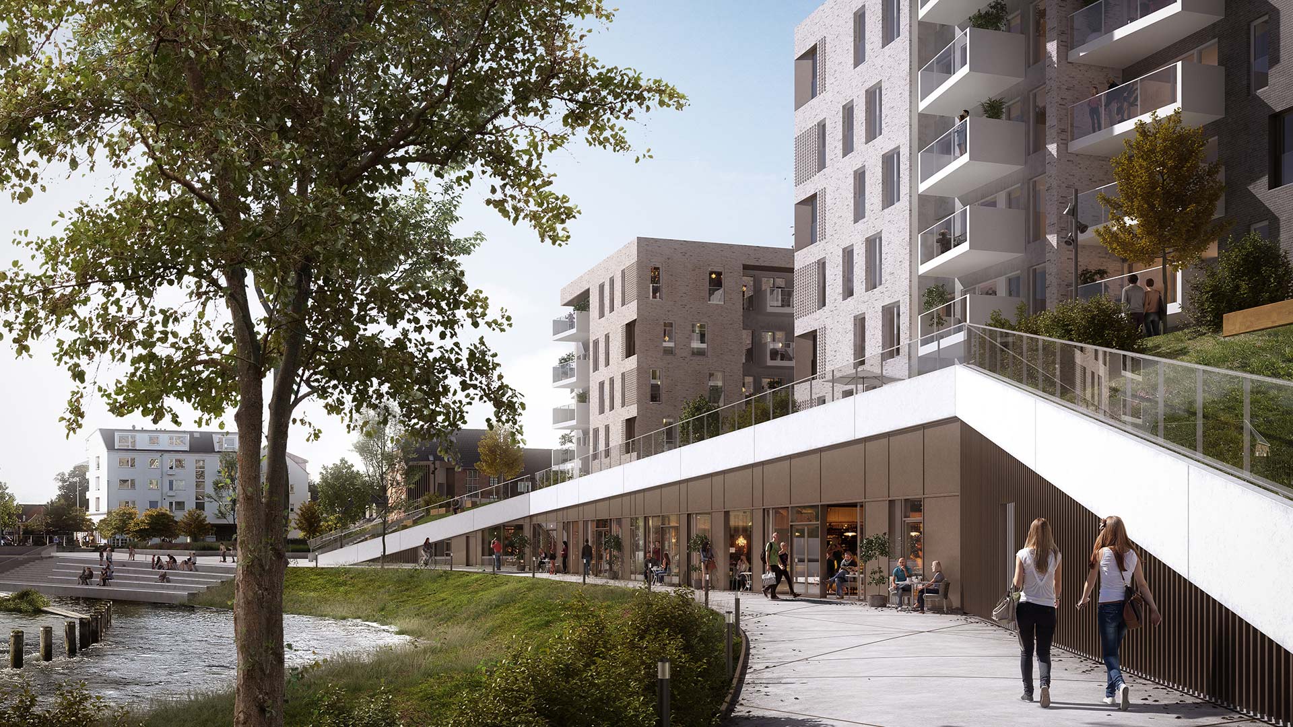
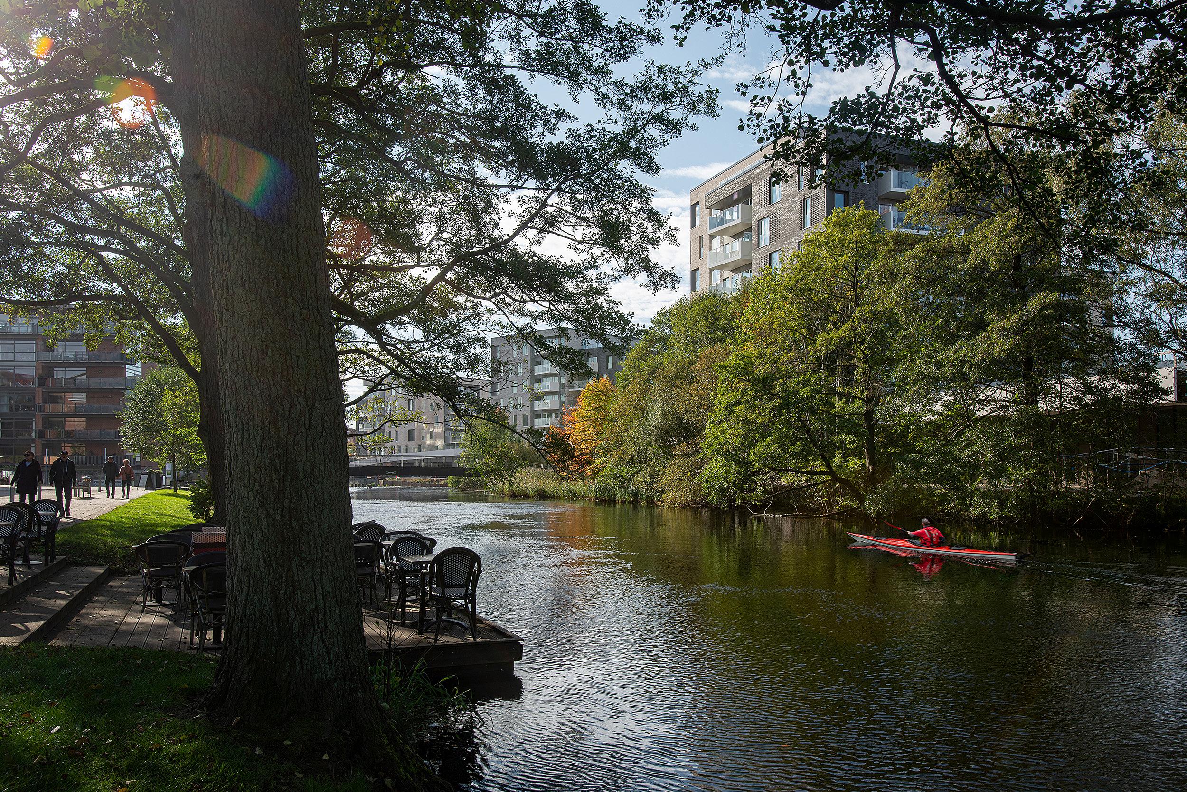
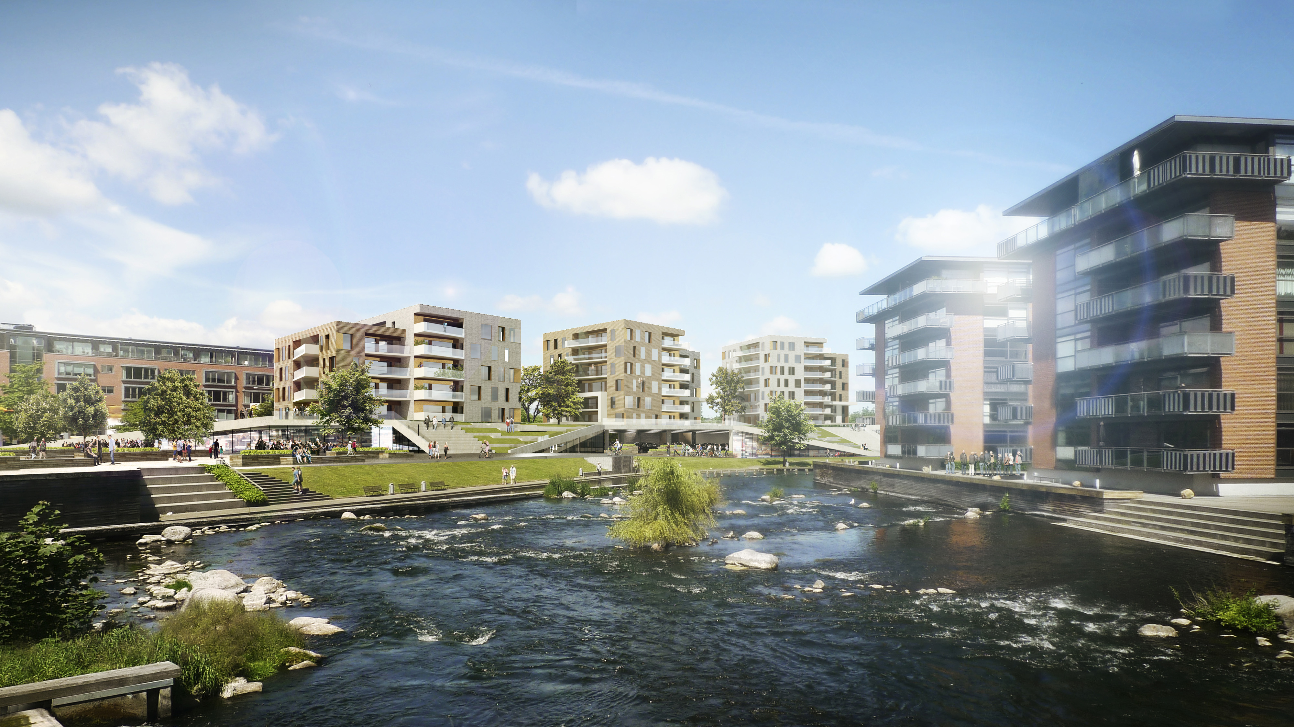
Located near the former Paper Mill, Søtorvet is a mixed-use development comprising residential units, retail facilities, commercial premises, a two-storey parking facility and an elevated green urban park inspired by New York’s High Line.
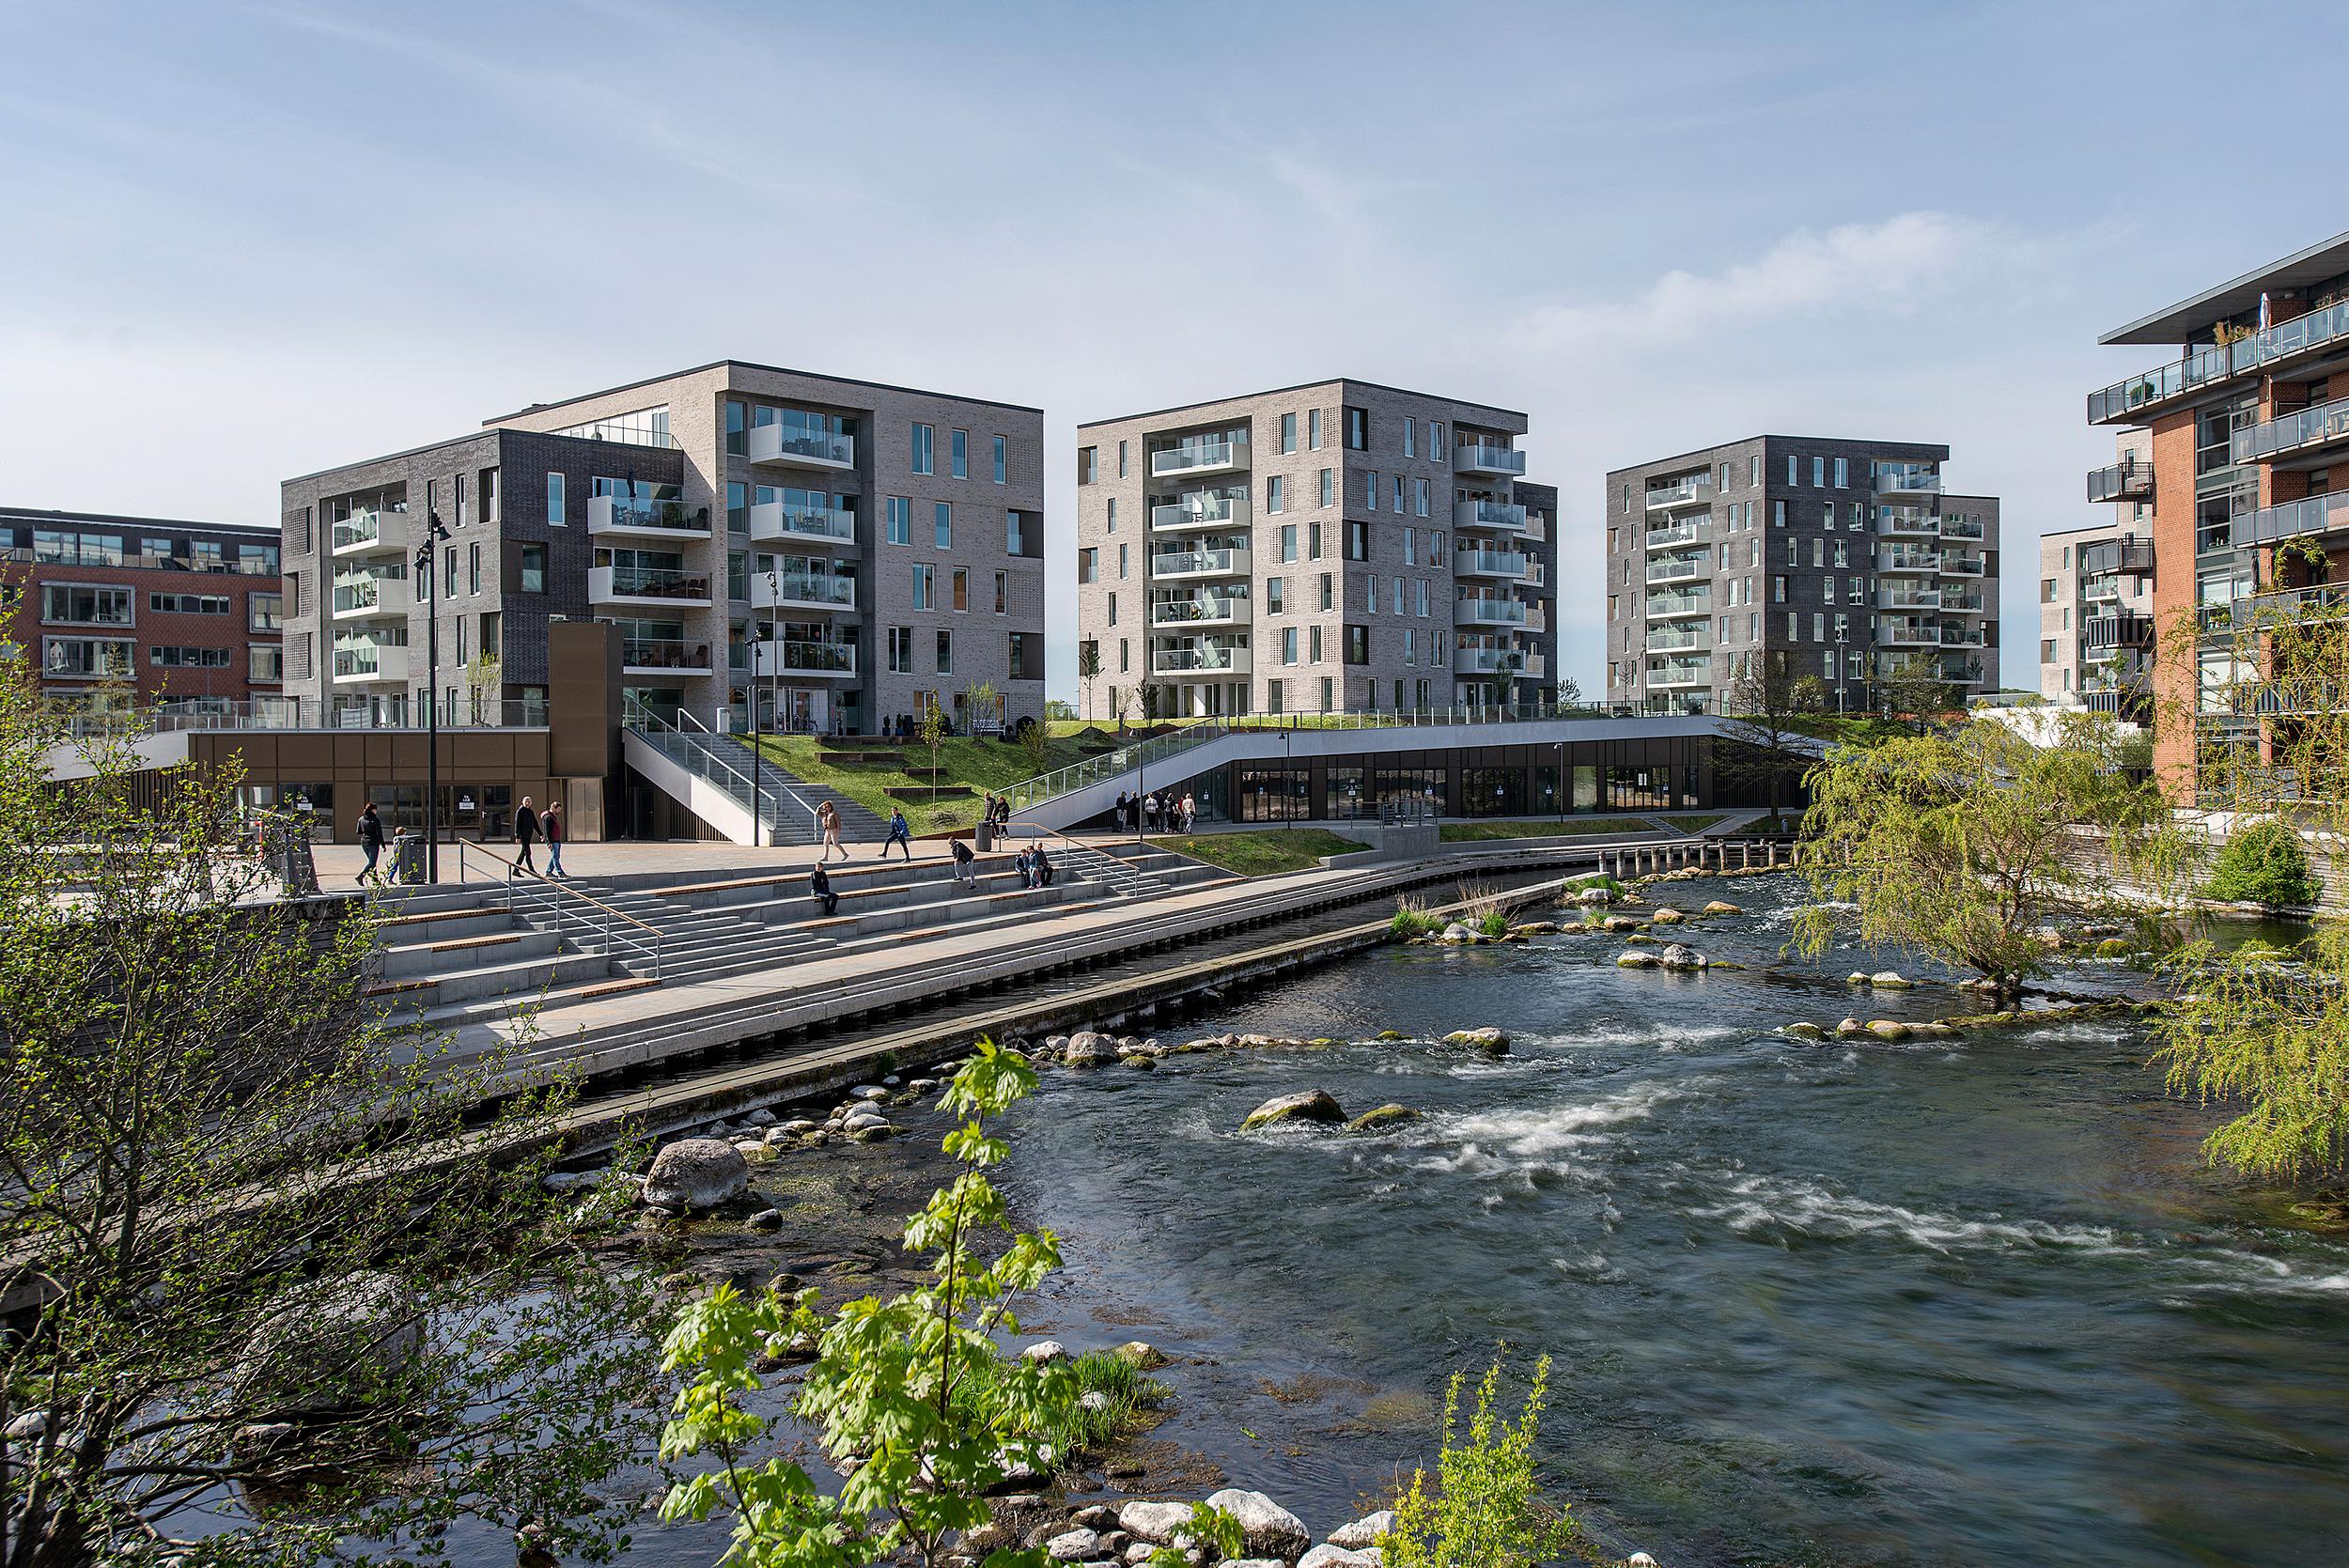
The district consists of approximately 280 owner-occupied and rental apartments distributed across eight residential towers of varying heights ranging from five to eight storeys. The buildings have been carefully arranged to preserve open views throughout the area. Apartment sizes vary to support a diverse residential community.
AN URBAN PARK WITH AN AMPHITHEATRE STAIRCASE
The development is constructed above street level, creating a raised platform that accommodates a public urban park overlooking the city, Silkeborg Langsø, the harbour and the surrounding landscape. At street level, the development includes a supermarket, 14 smaller commercial units and a café.
As an integral part of the urban park, an amphitheatre staircase has been created, descending towards the promenade along the Remstrup Stream, the Paper Mill area and the harbour. The staircase provides an attractive setting for recreation, social gatherings and public events.
A NORDIC SWAN ECOLABELLED DEVELOPMENT
The project has achieved Nordic Swan Ecolabel certification.
This certification imposes stringent requirements throughout the building’s entire life cycle, including low energy consumption and strict standards for materials and resource use.
In addition, particular emphasis has been placed on providing a healthy and comfortable indoor environment, resulting in requirements for ventilation, moisture protection and the minimisation of harmful chemical emissions. These requirements apply to all building components, from paints and sealants to insulation materials and flooring.
GALLERY