DESCRIPTION
BETTER FACILITIES FOR THE ARTS
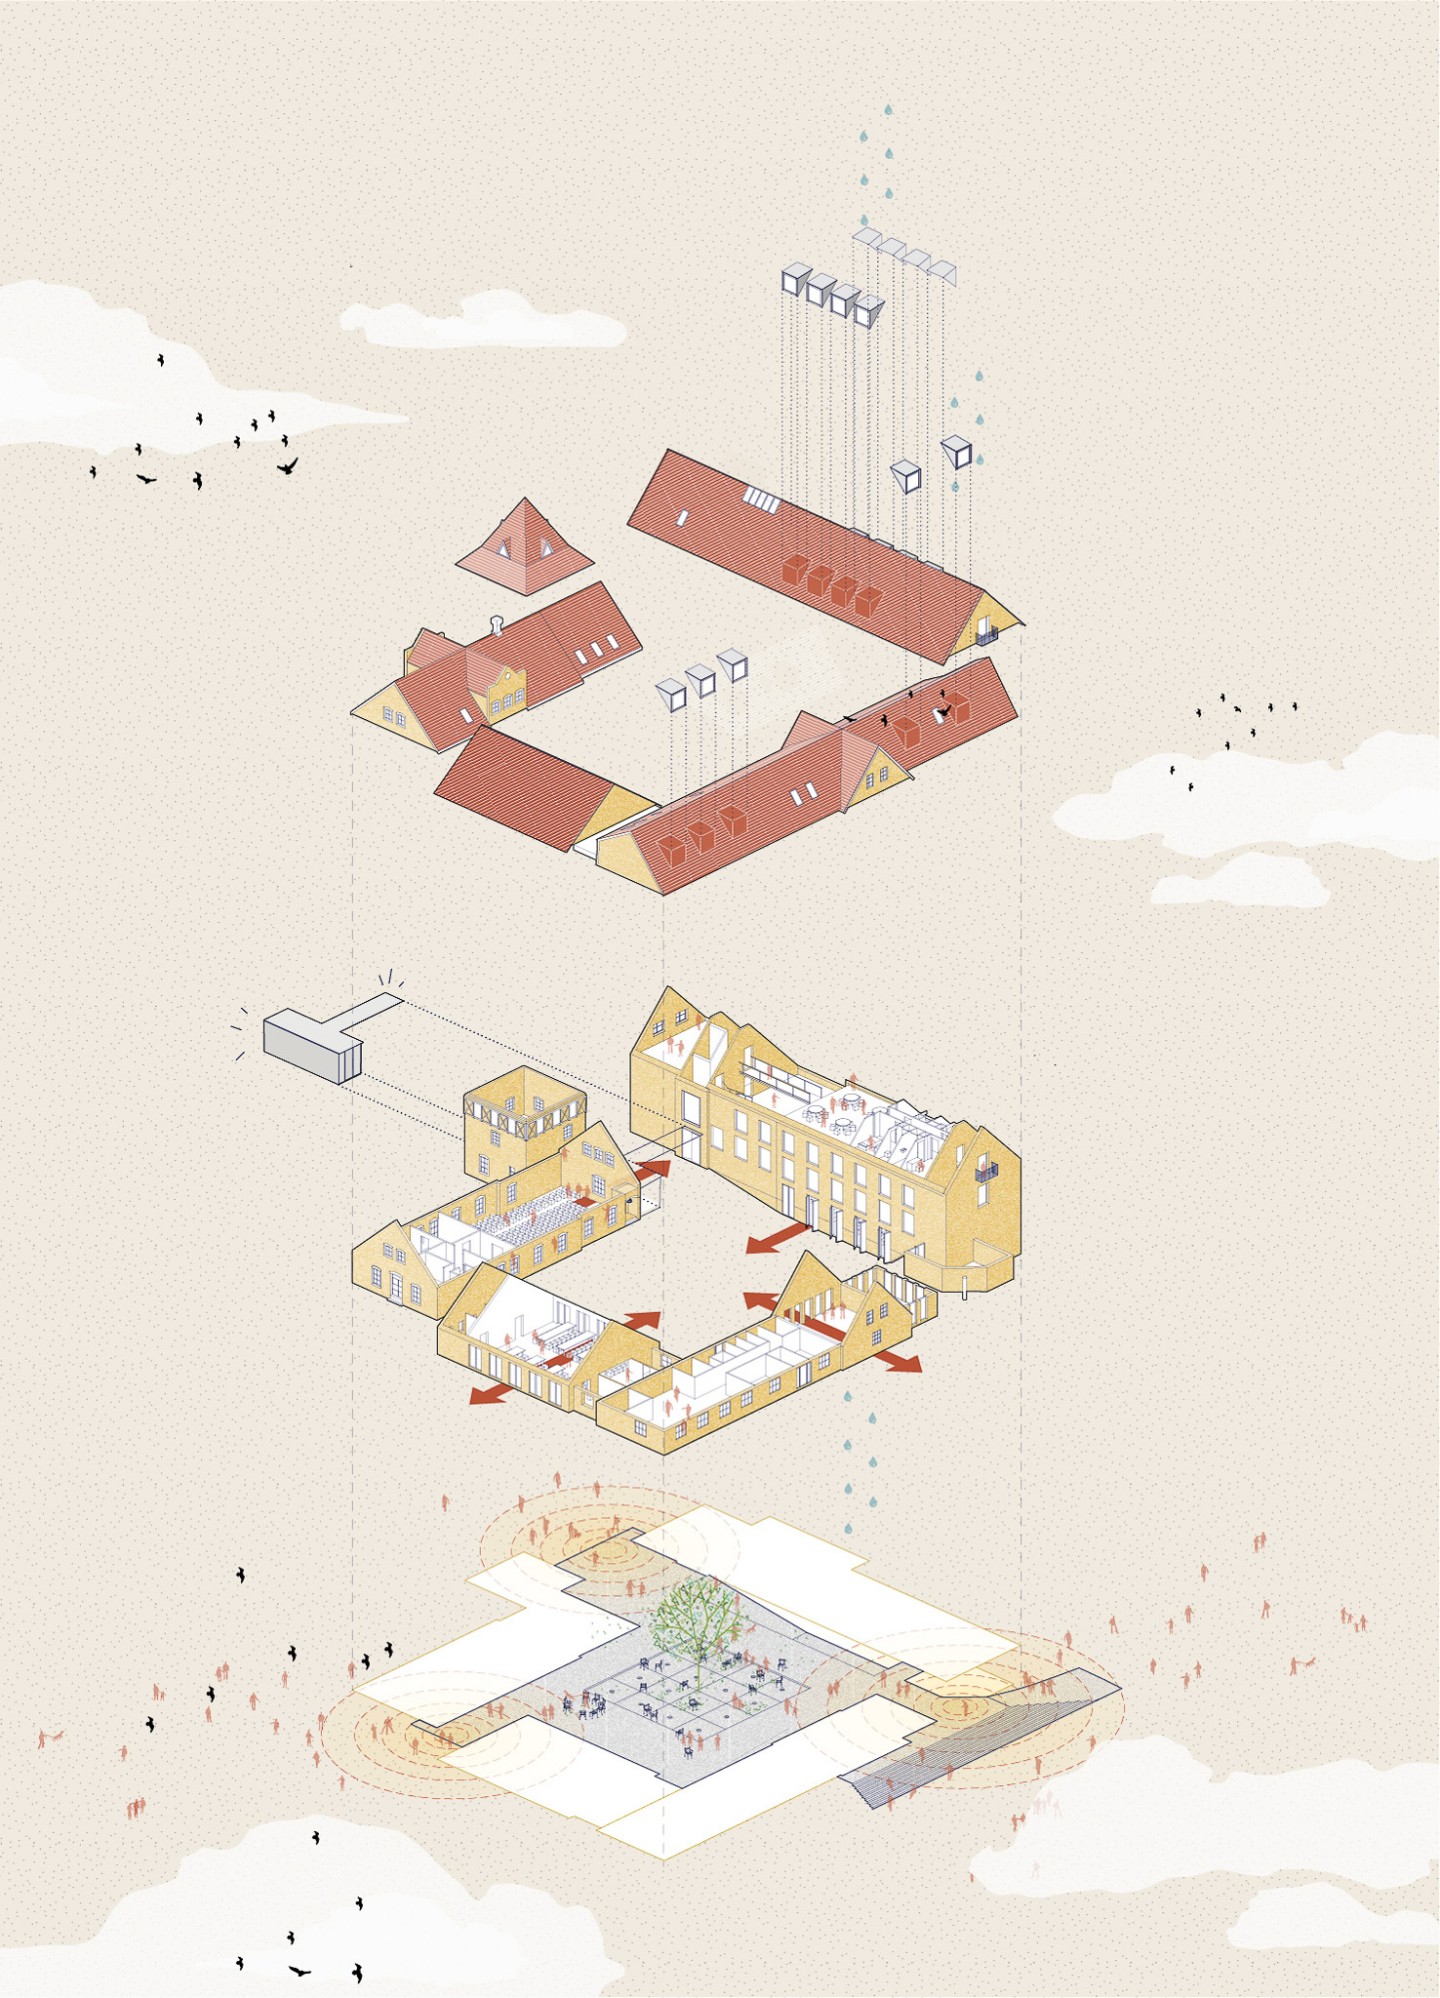
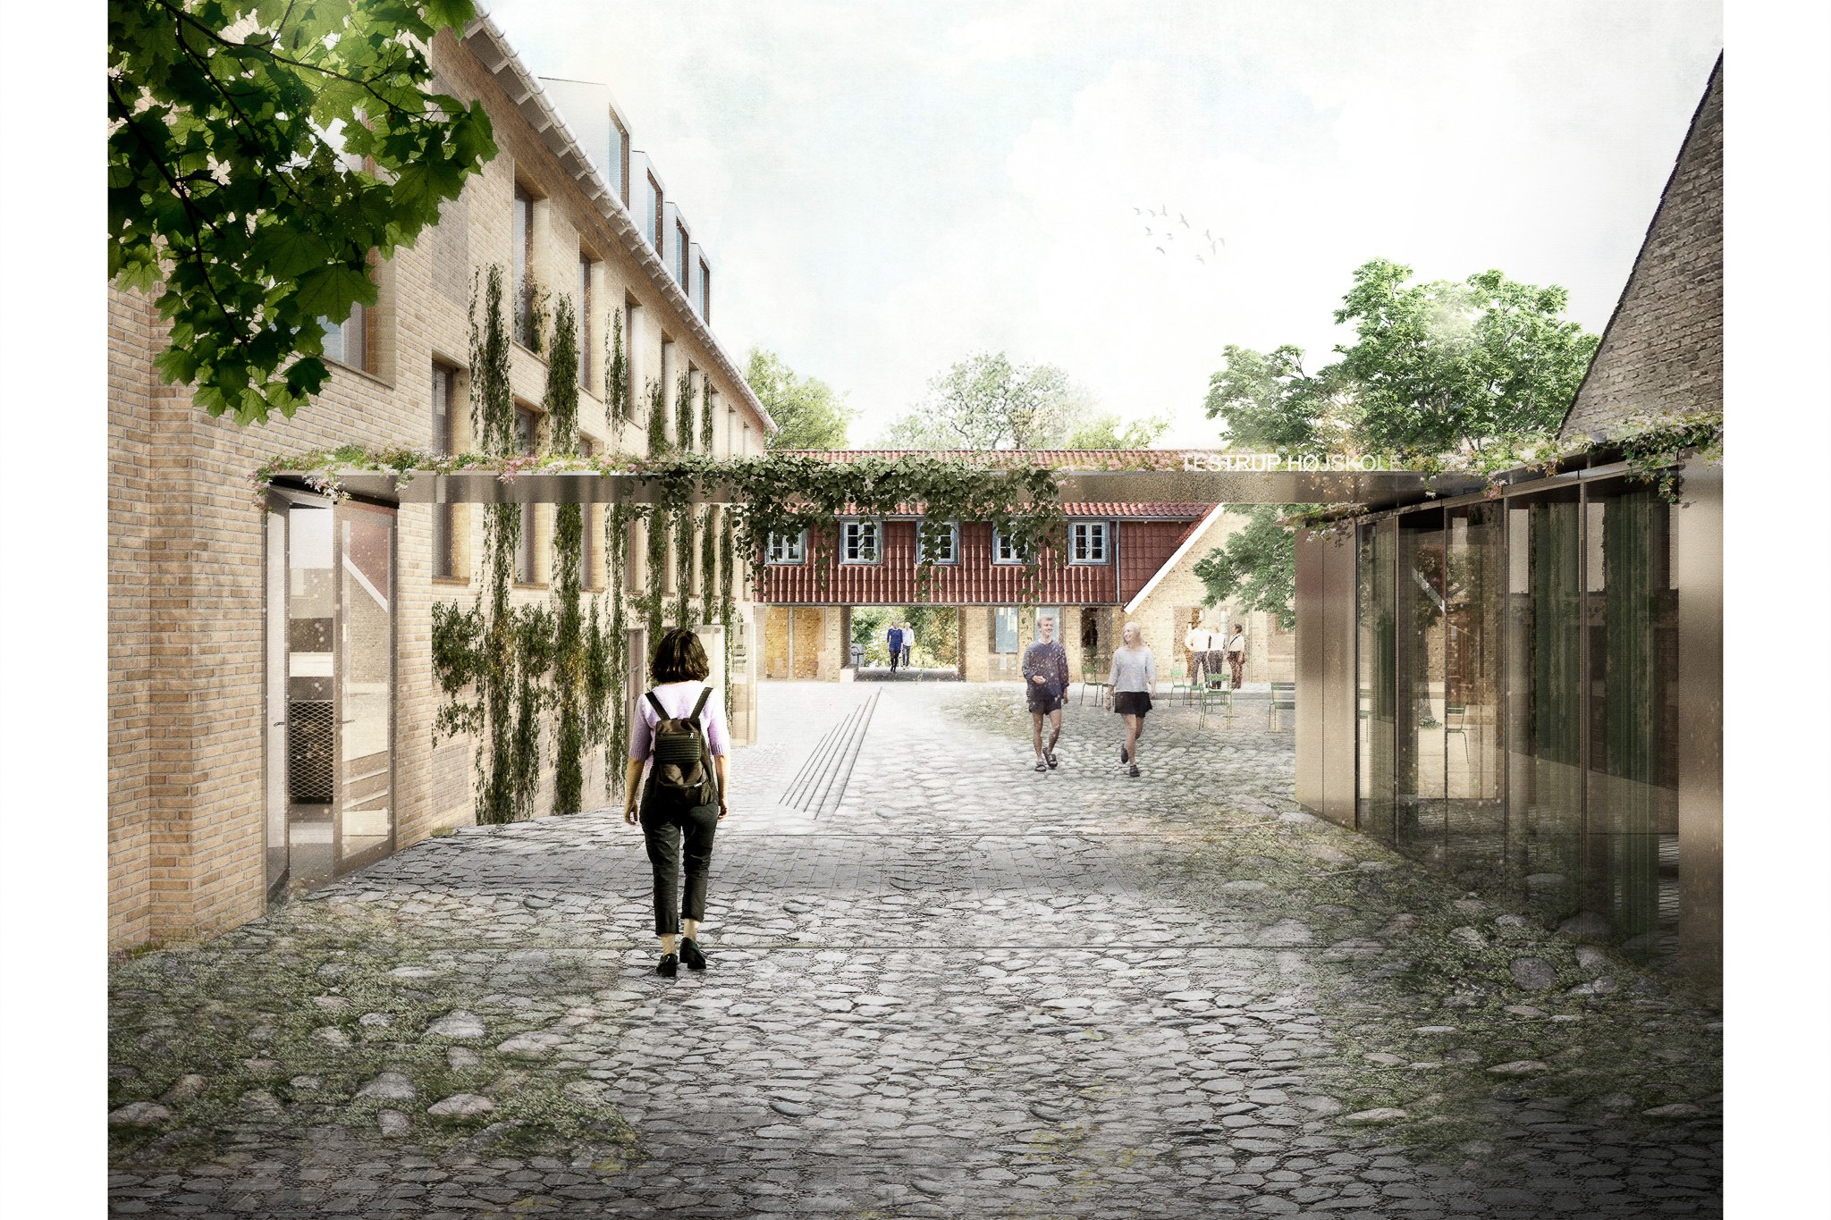
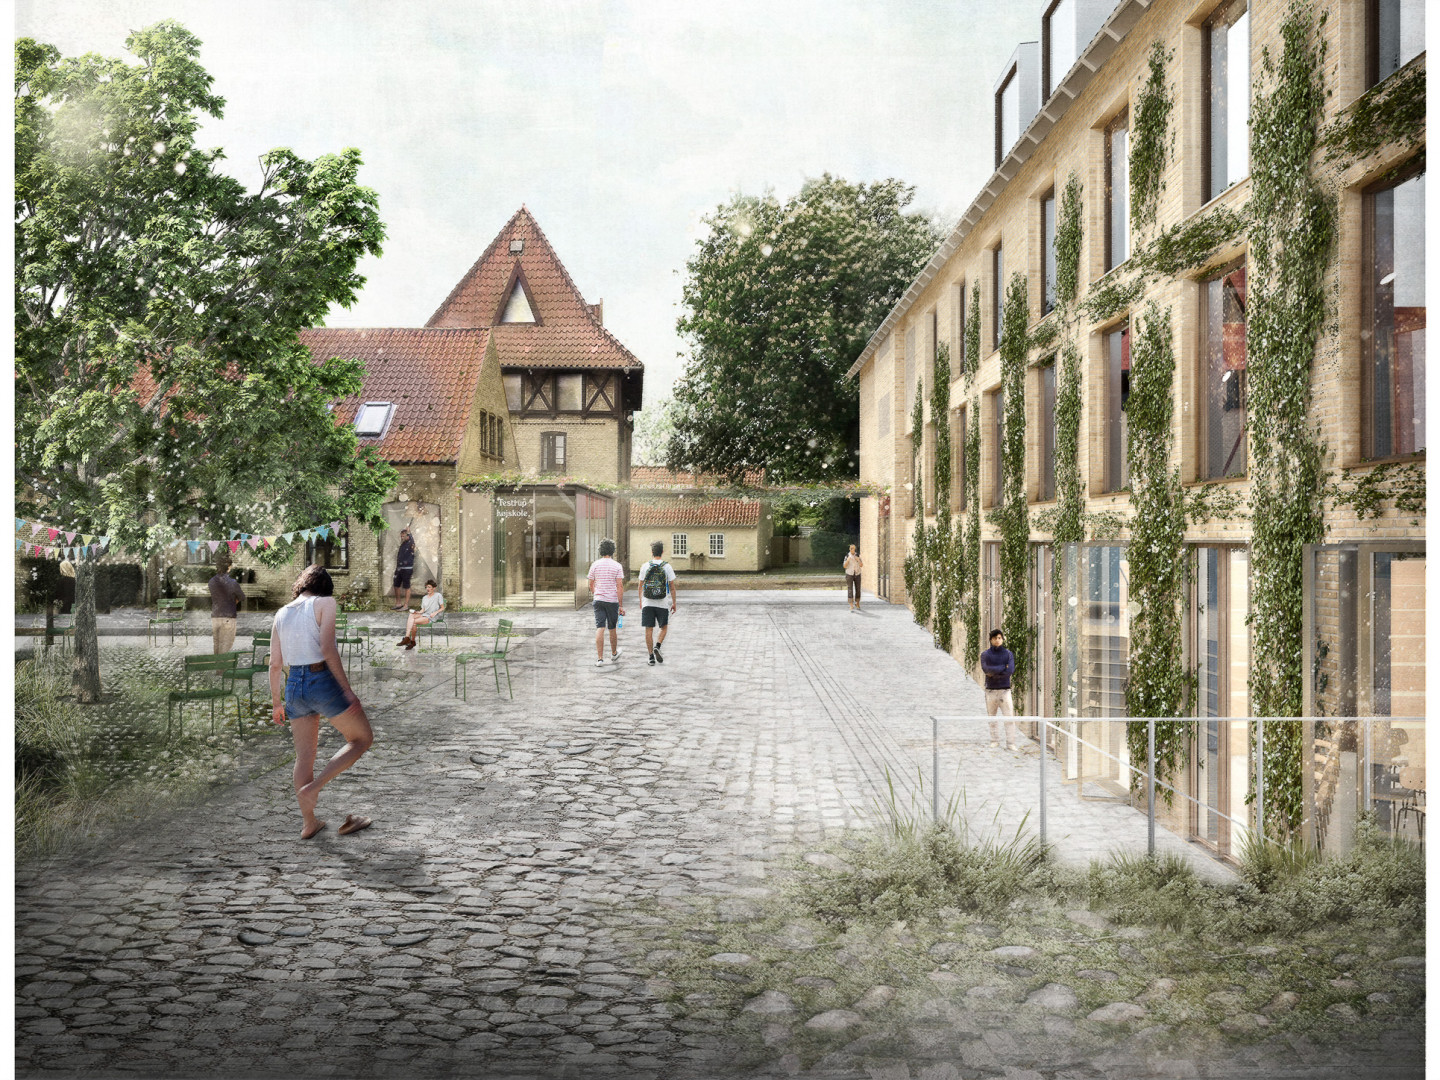
Testrup Folk High School – House of Art has undergone a comprehensive refurbishment of the Vesterhus wing, including both internal and external alterations.
Vesterhus comprises a ground/lower ground floor, three upper floors and a basement. The building is connected to the northern wing. This traditional multi-storey building is constructed in brick with lightweight floor structures incorporating clay infill.
Externally, the roof and windows have been replaced, and new entrances have been established with direct access from the surrounding outdoor areas.
Internally, the primary alterations have taken place in the former gymnasium, the previous student accommodation areas and through the installation of a lift.
The remainder of the building has undergone more limited modifications.
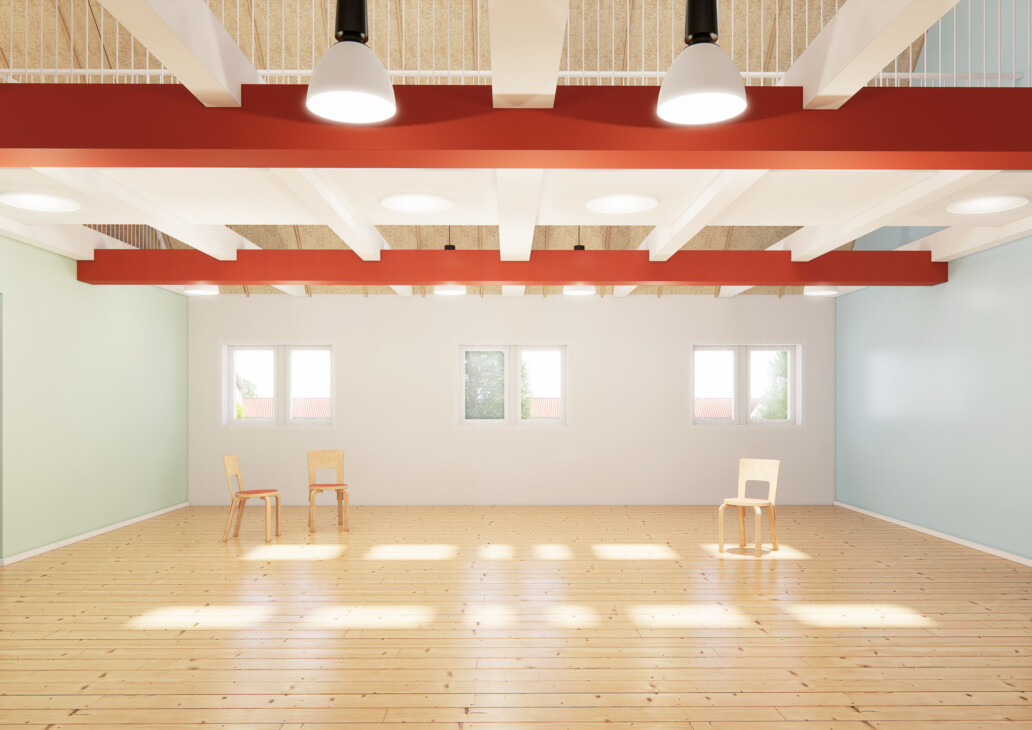
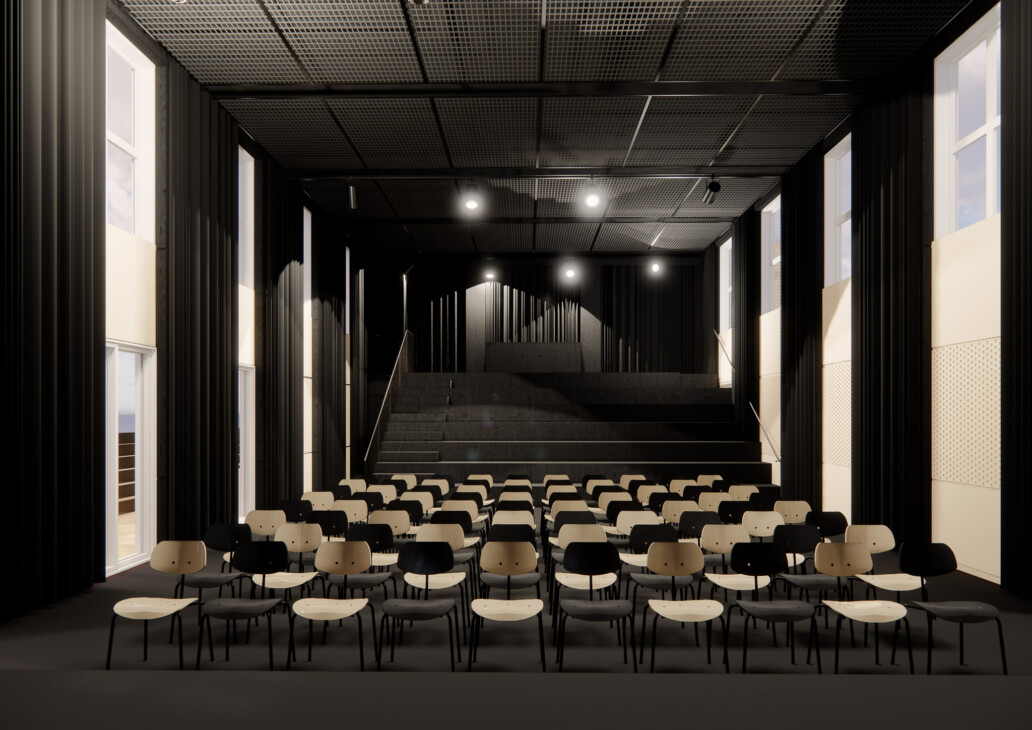
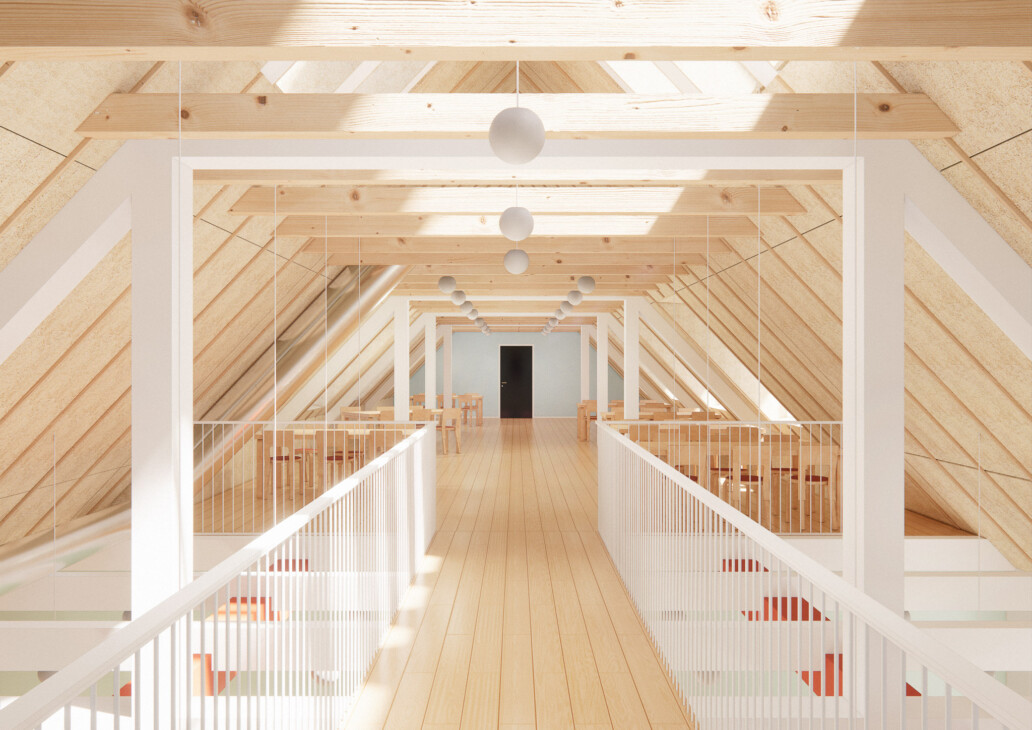
The existing gymnasium has been transformed into a theatre hall with seating for 150 people. The former student rooms on the second and third floors have been converted into multi-purpose workshops and art studios, respectively.
An elevator has also been installed adjacent to the building’s main staircase, improving accessibility throughout the facility.
GALLERY