DESCRIPTION
REINTERPRETING THE ORIGINAL FRAMEWORK


At Frederiksberggade 2, centrally located on Strøget in Copenhagen, one of the city’s historic buildings has been given new life.
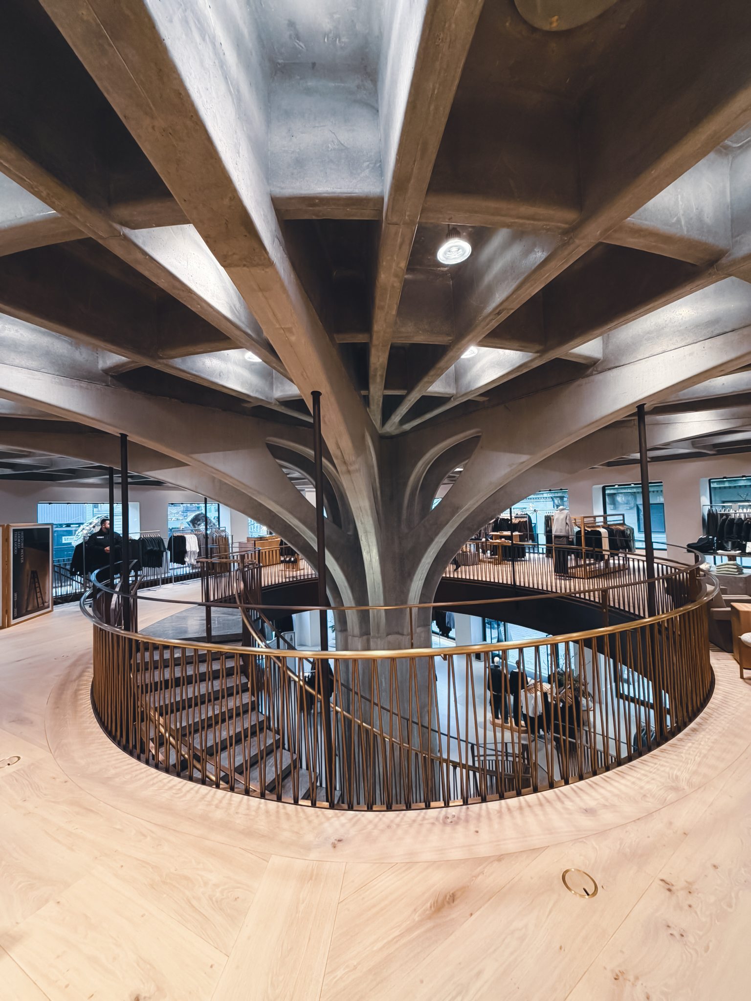
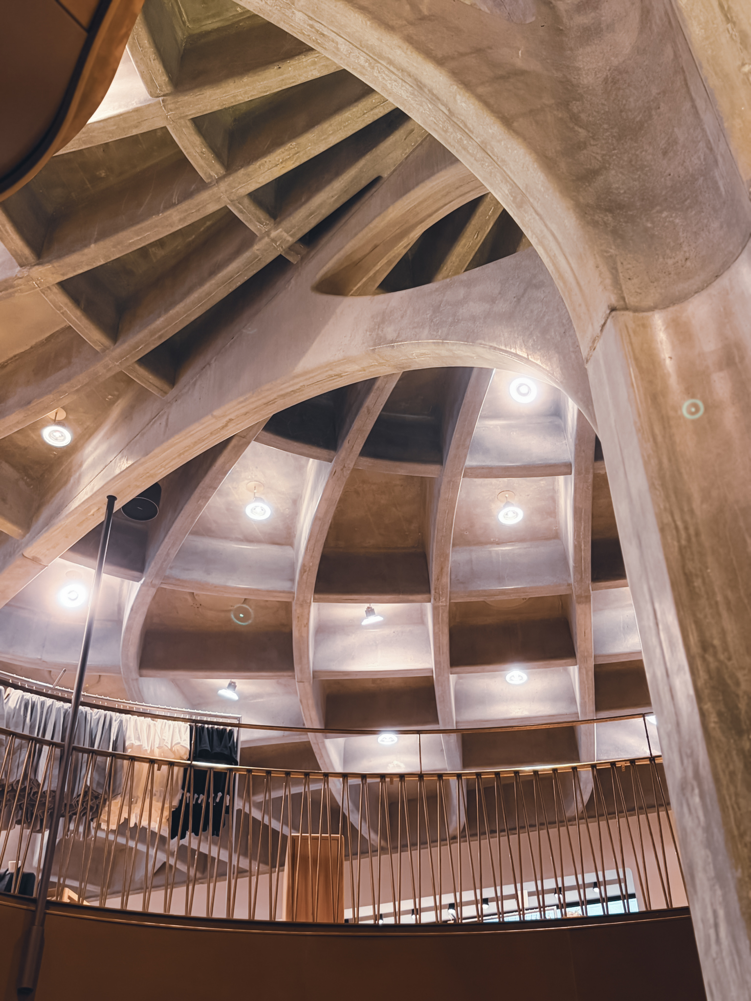
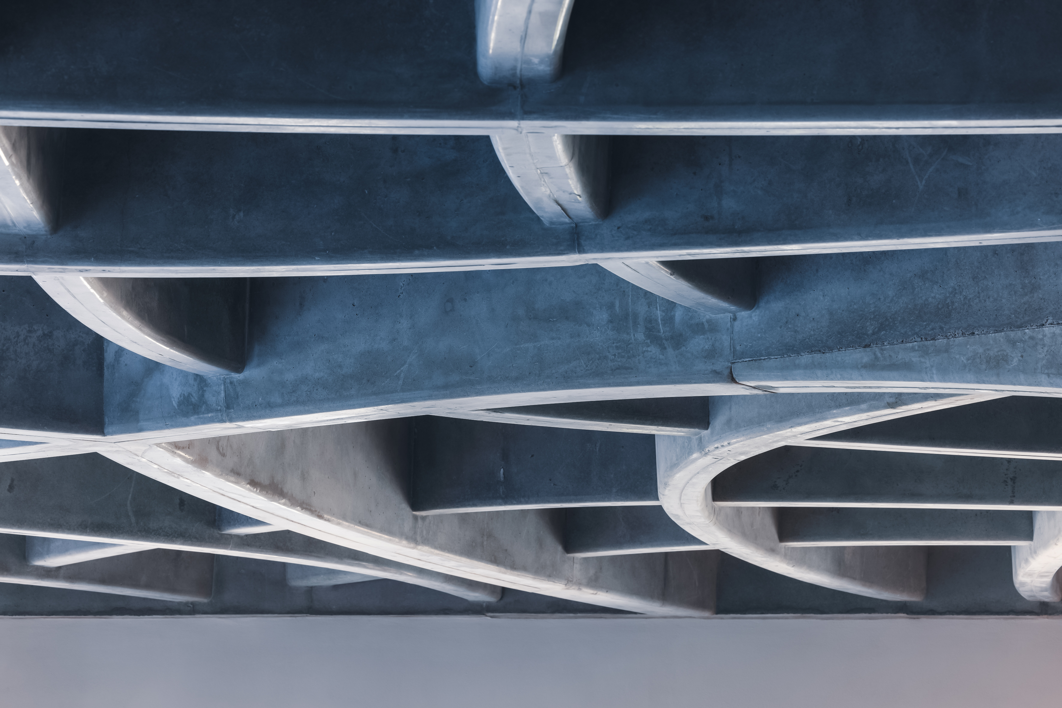
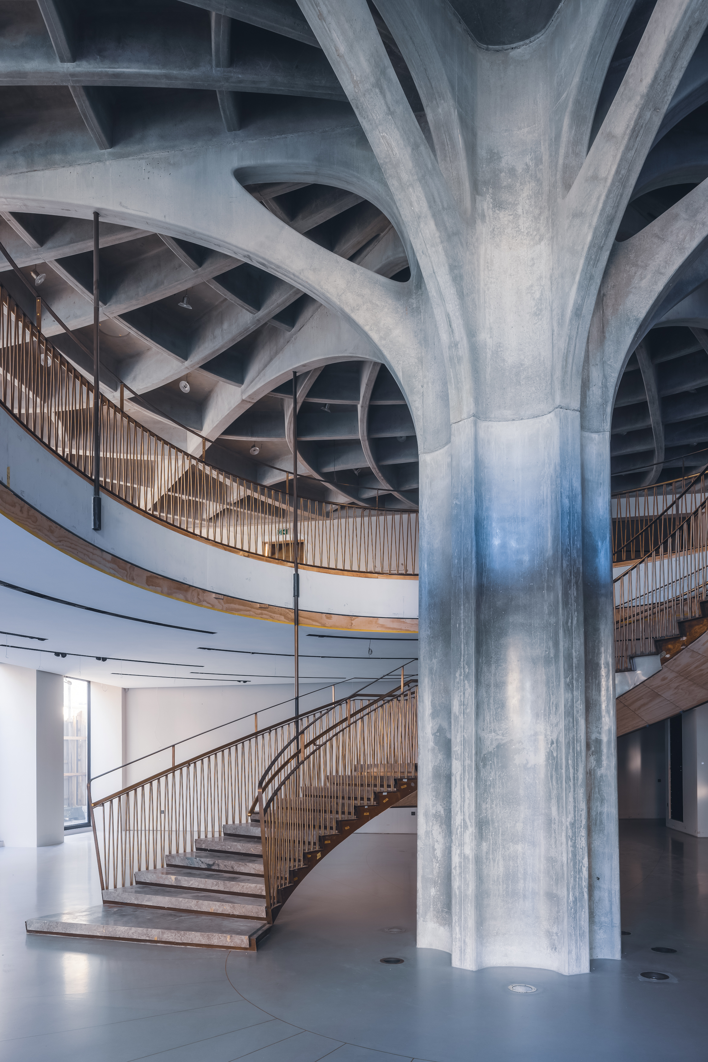
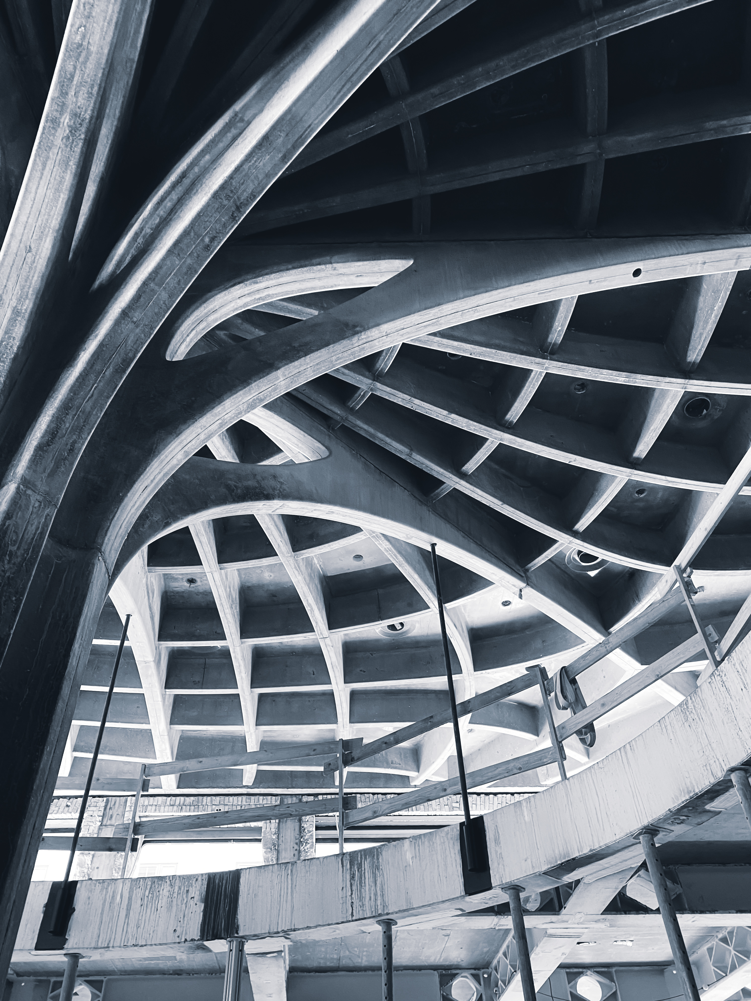
The entire internal structure of the 123-year-old building has been completely replaced, while the façades and the building’s tower have been preserved in their original appearance. Within the building, an entirely new structure has emerged in the form of a unique ribbed concrete slab.
Upon completion, the ground floor and first floor will accommodate a new retail space, while the upper floors will be converted into leased working spaces.
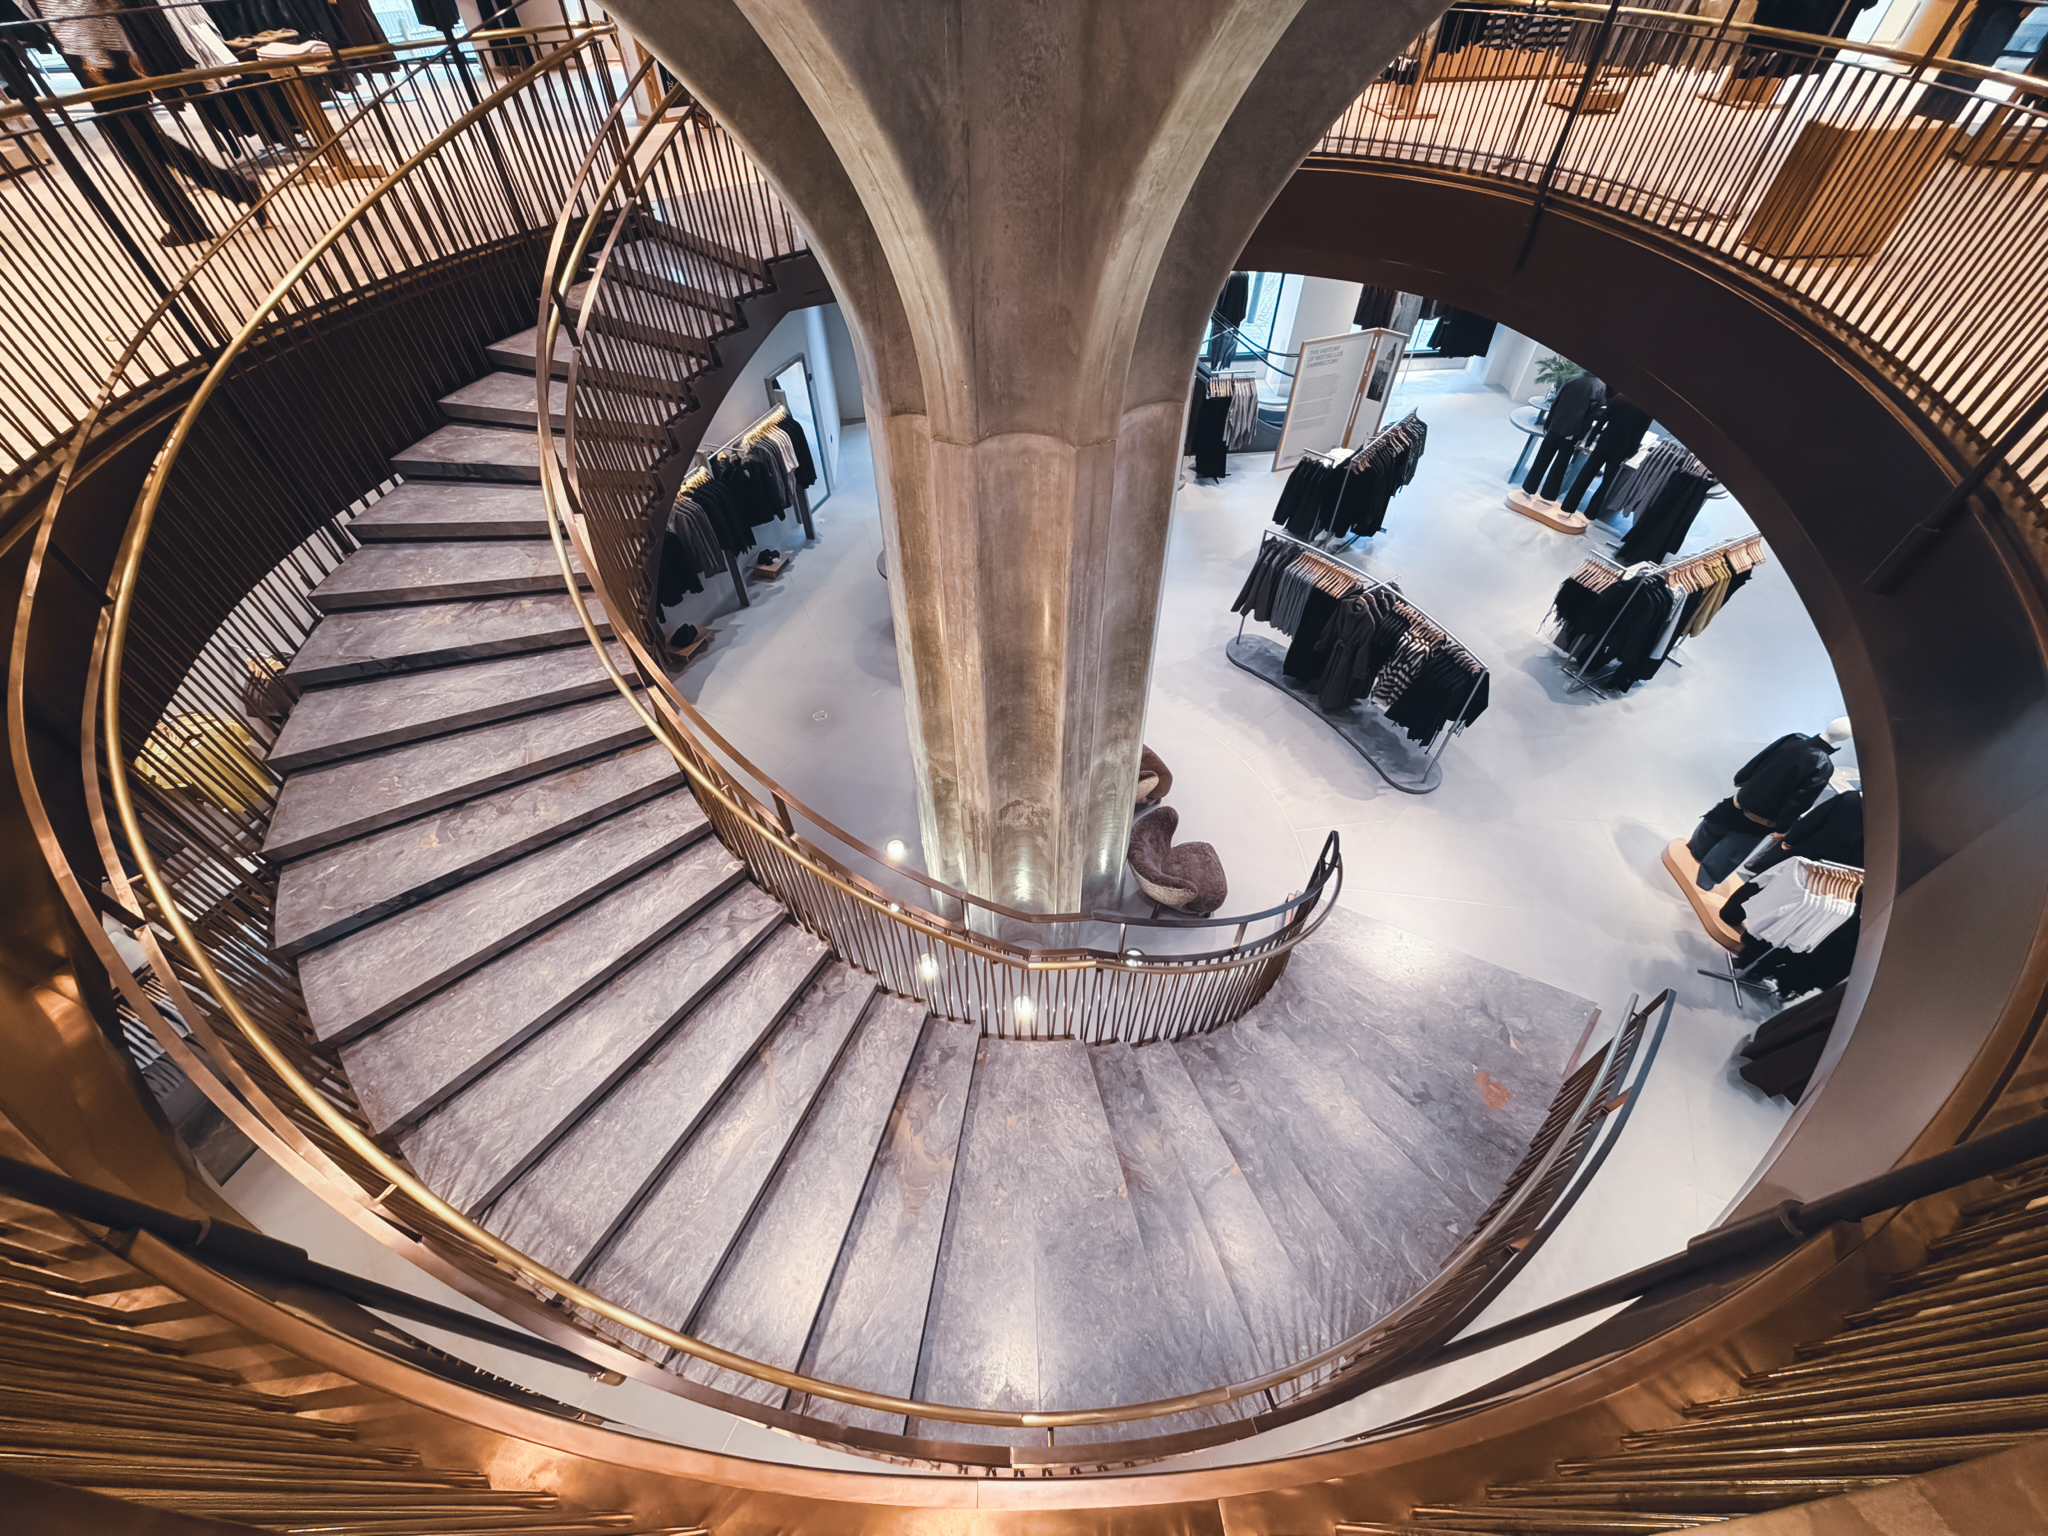
The existing courtyard will become an integrated part of the building, forming a second-floor atrium with staggered balconies on the floors above.
A NEW INTERIOR EMERGES
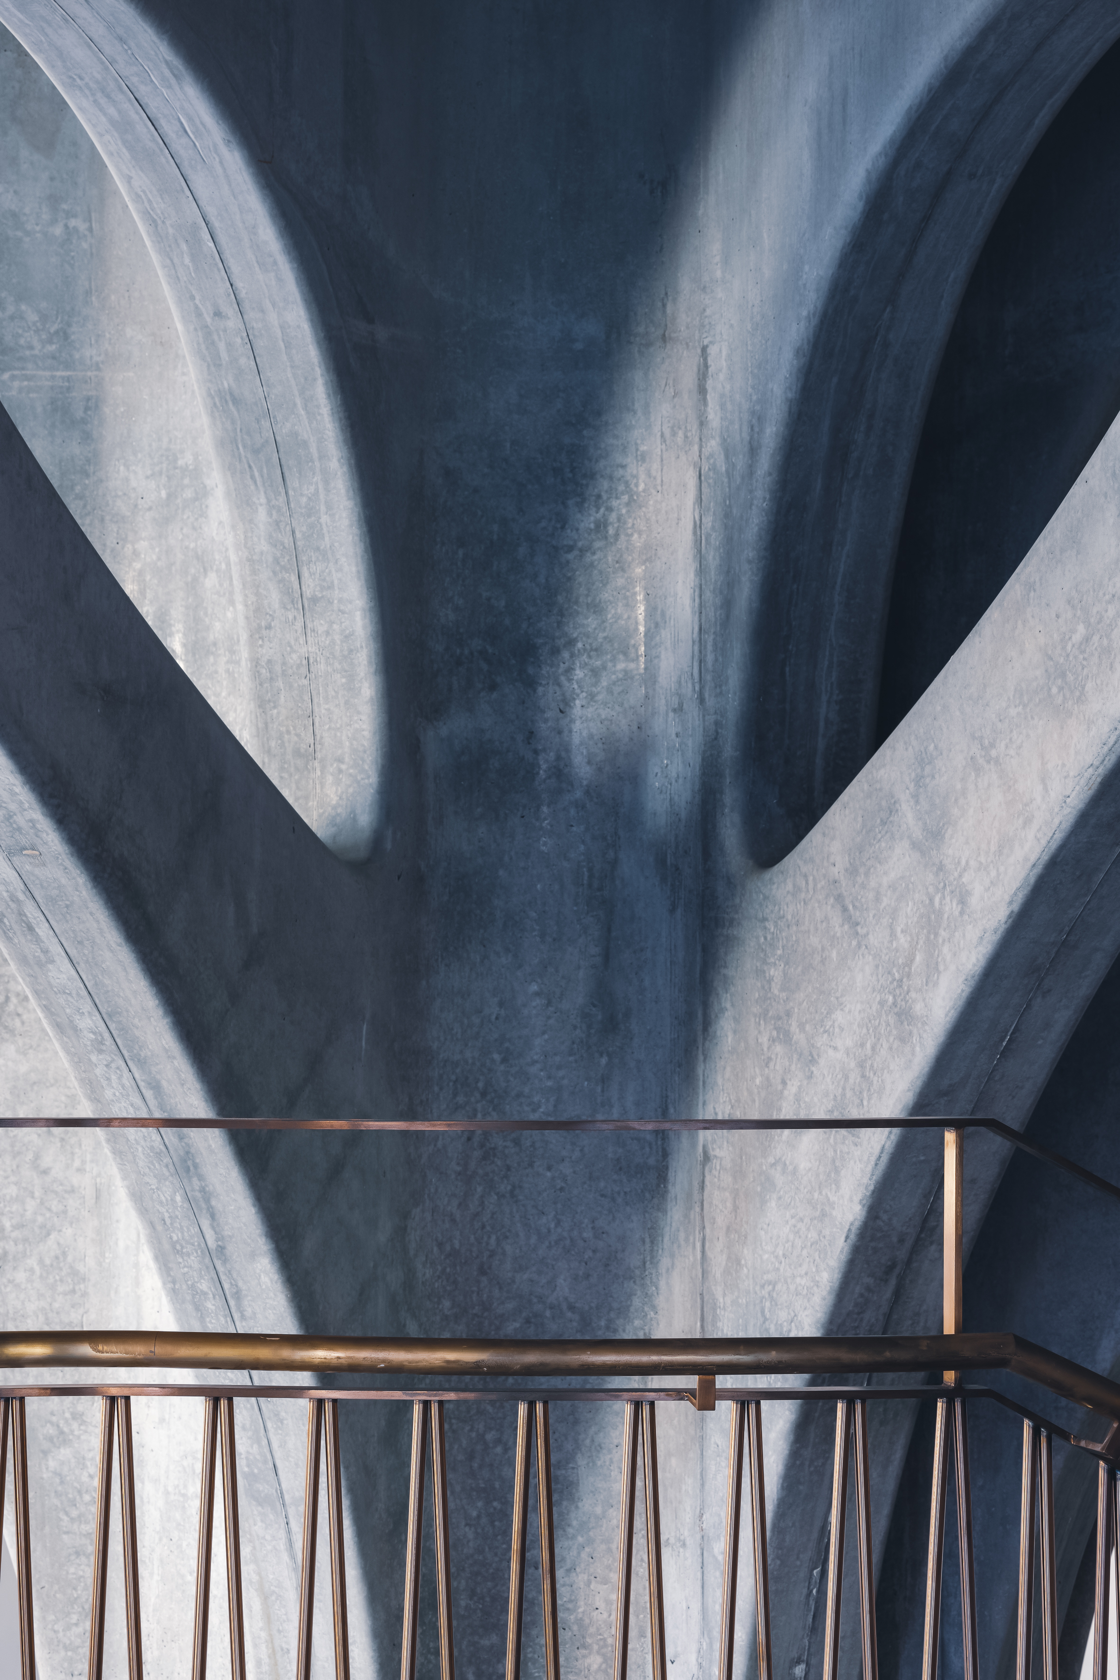
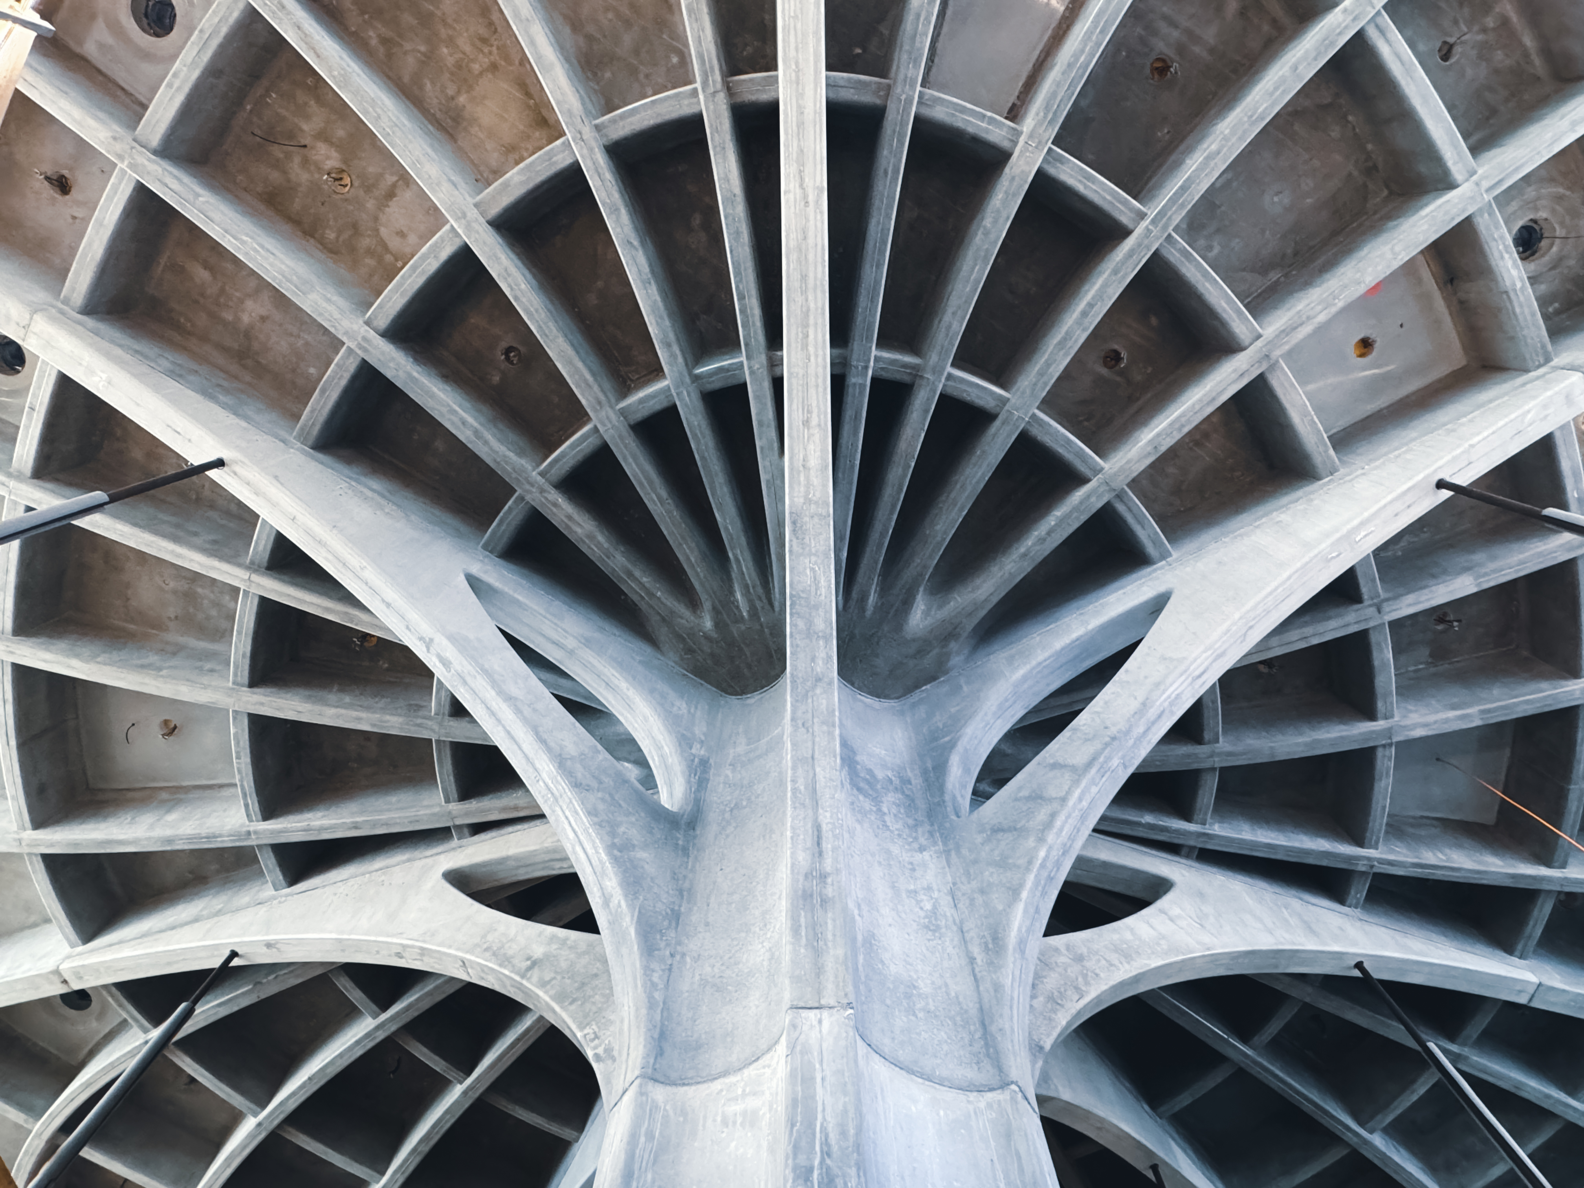
The new structure is centred around a primary column that carries much of the building. The column branches out in a distinctive pattern, supporting the suspended slab above the ground floor.
Organic in its expression, the structure evokes the sensation of standing beneath a giant water lily.
The design draws inspiration from the Italian engineer and architect Pier Luigi Nervi, renowned for pioneering the use of sculptural concrete structures.
Computational design and parametric modelling have been employed to shape the structure, with the ribs positioned according to the primary stress paths within the slab.
The result is a truly unique structure that could only be realised through the commitment of the client and the close collaboration of a highly skilled and dedicated project team.
A CIRCULAR APPROACH TO REFURBISHMENT
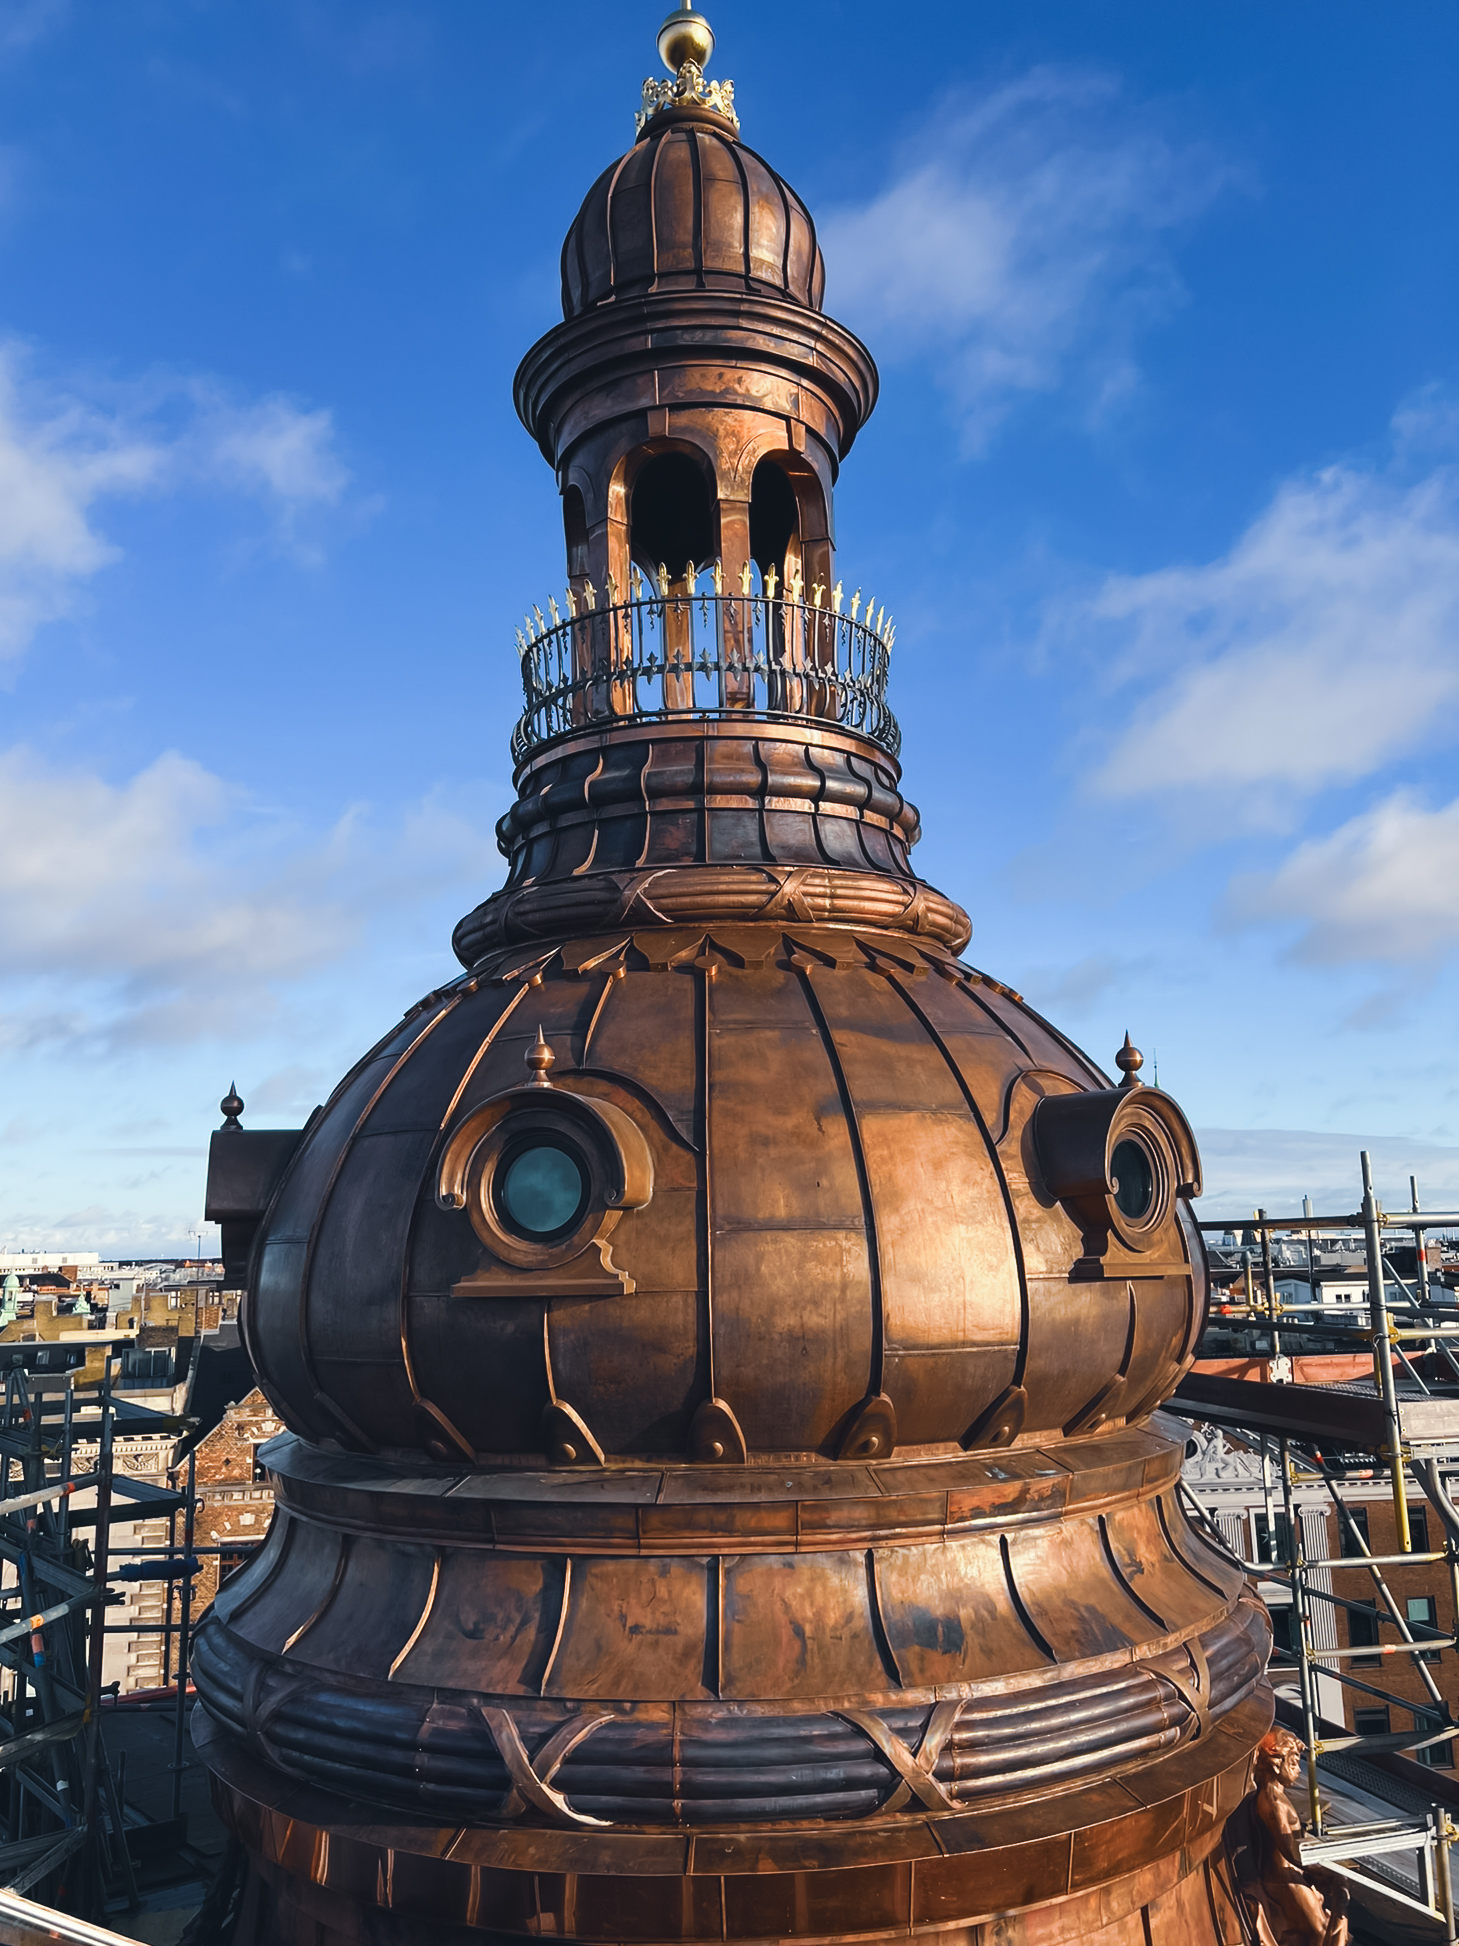
At the same time, the façades and tower have been carefully restored, with particular attention given to the building’s distinctive copper tower.
Beneath the copper cladding, every existing timber board within the supporting structure was individually assessed to maximise reuse. As a result, the reconstructed structure consists of both original and new timber elements.
The copper from the original roof and tower was removed and sent for recycling, taking advantage of copper’s ability to be recycled almost indefinitely.
Consequently, the new copper elements are manufactured from 100% recycled material and offer a guaranteed service life of 100 years.
In addition to the tower, 15 dormers are being produced with copper and natural slate cladding, alongside flashings, gutters and downpipes. Natural slate has also been specified for the roof.
INSPIRATION FOR THE FUTURE
This project is an outstanding example of what can be achieved when circular thinking is integrated into construction and when historic and contemporary architecture are brought together.
The original and heritage-worthy character of the building is combined with advanced computational design technologies and the latest developments in the circular use of construction materials.
The project demonstrates how innovation and preservation can work hand in hand and serves as an inspiration for future transformation projects of a similar scale and complexity.
GALLERY