DESCRIPTION
A COMPREHENSIVE RENEWAL ROOTED IN THE BUILDING'S ORIGINAL DNA
Valhøj School underwent an extensive transformation that included the refurbishment of 300 m² of science classrooms, the expansion of the canteen and the addition of a new staff preparation area totalling 550 m², as well as the conversion of specialist teaching facilities into a 1,500 m² creative corridor.
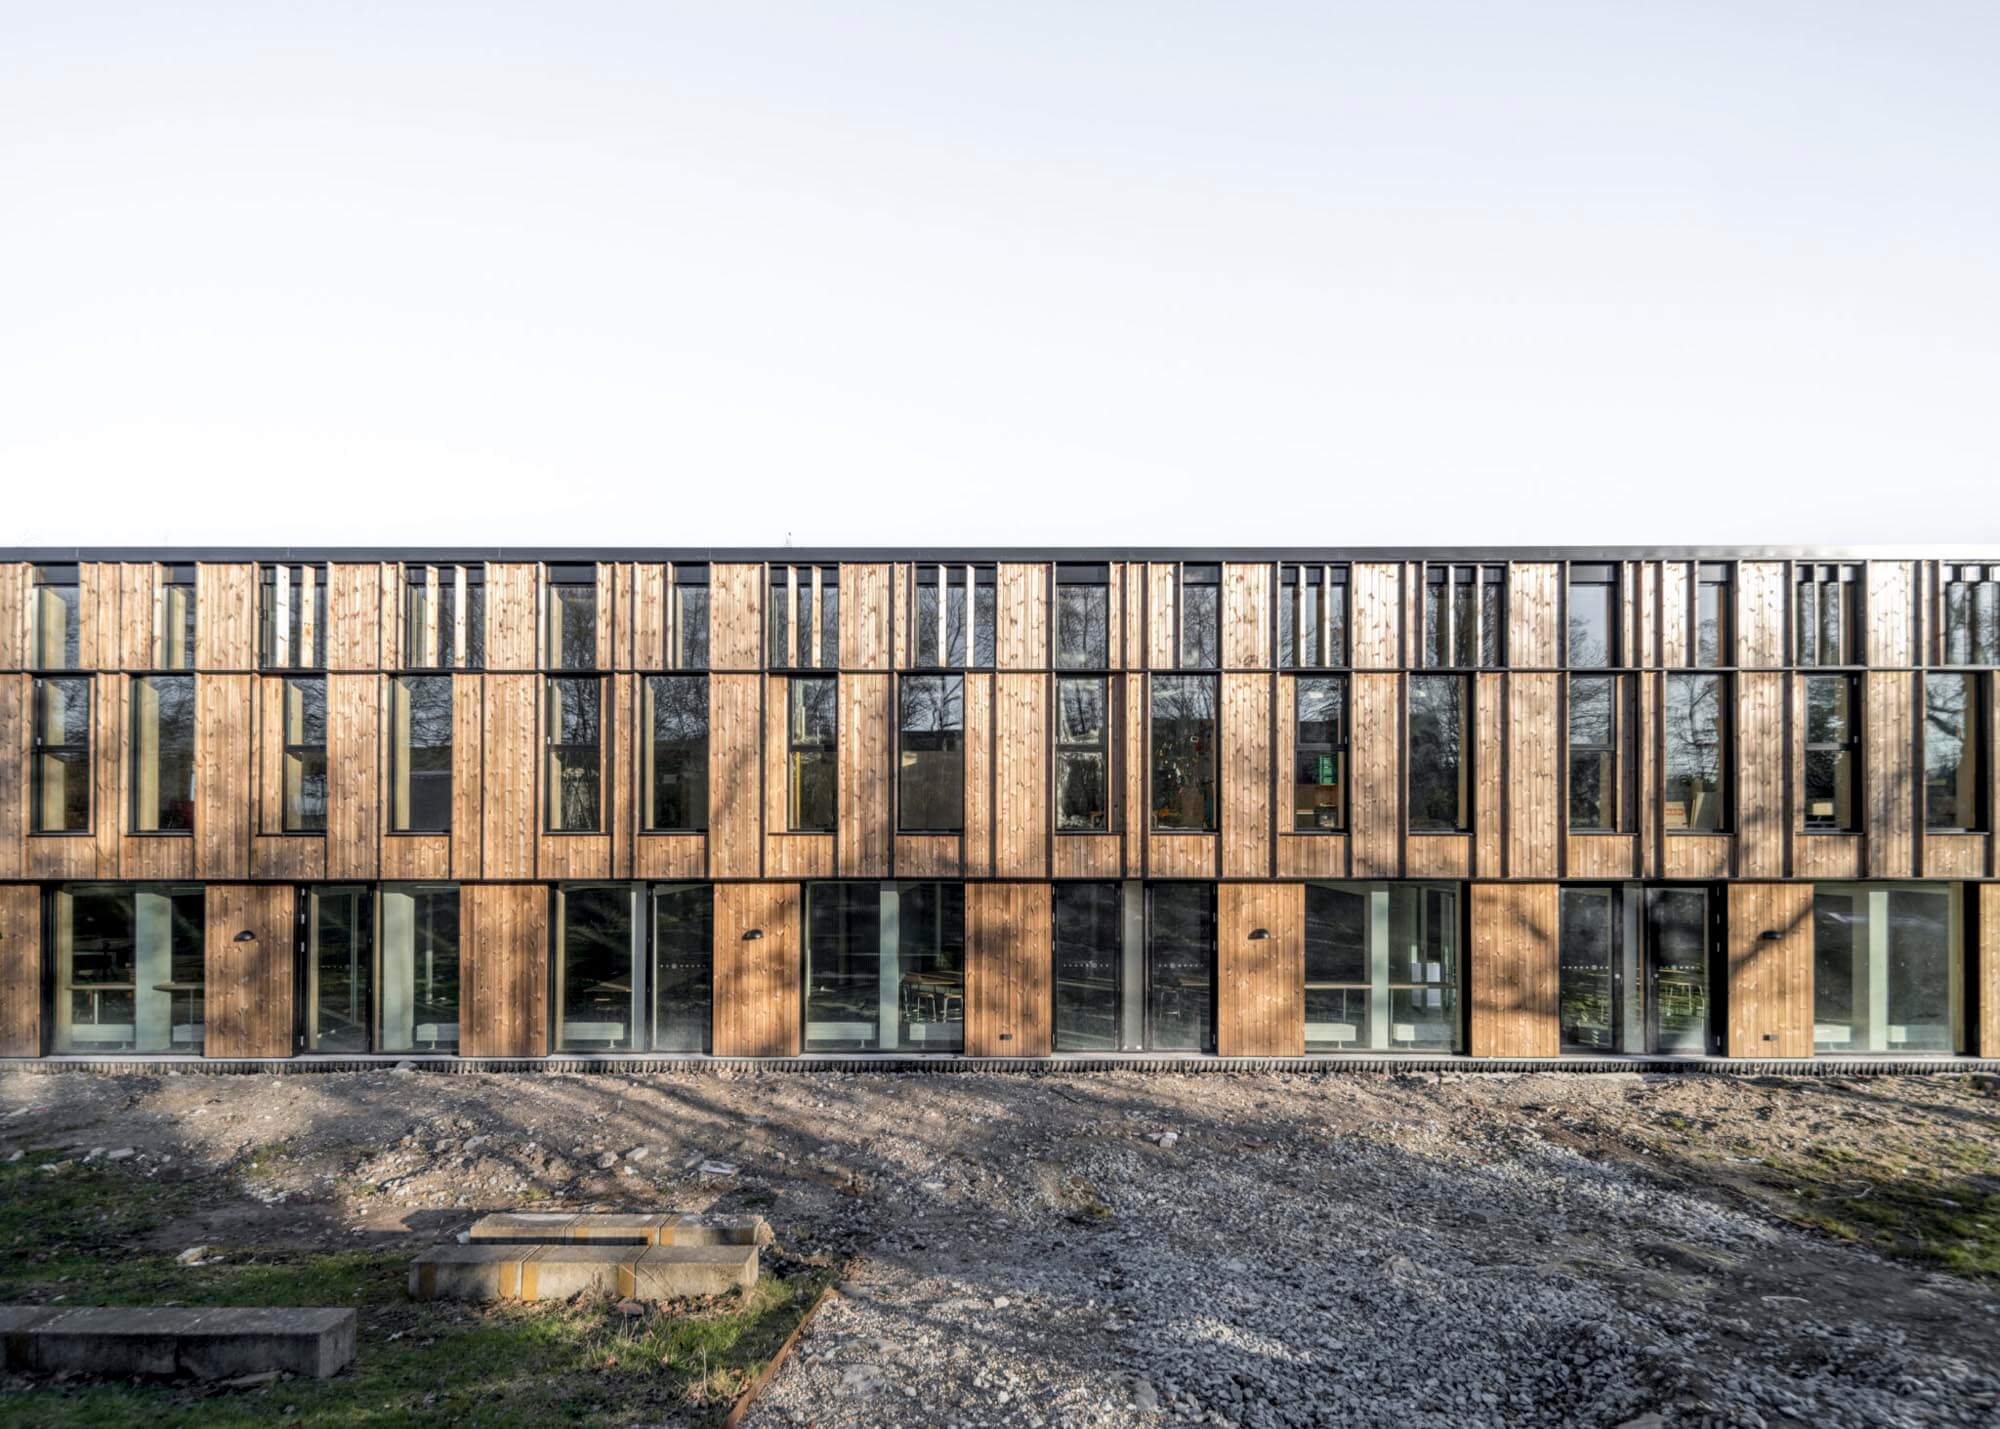
In addition, the school's east- and west-facing façades were energy renovated.
The transformation was based on the school's original DNA, characterised by a strong sports profile and a commitment to responsible and sustainable development.
The refurbishment was carried out in phases while the school remained fully operational, and the project was nominated for the Renovation Award 2024.
ATTRACTIVE SOCIAL HUBS
Originally constructed in 1957, the school featured a dark and uninviting basement corridor that served as a civil defence shelter for 925 people during the Cold War.
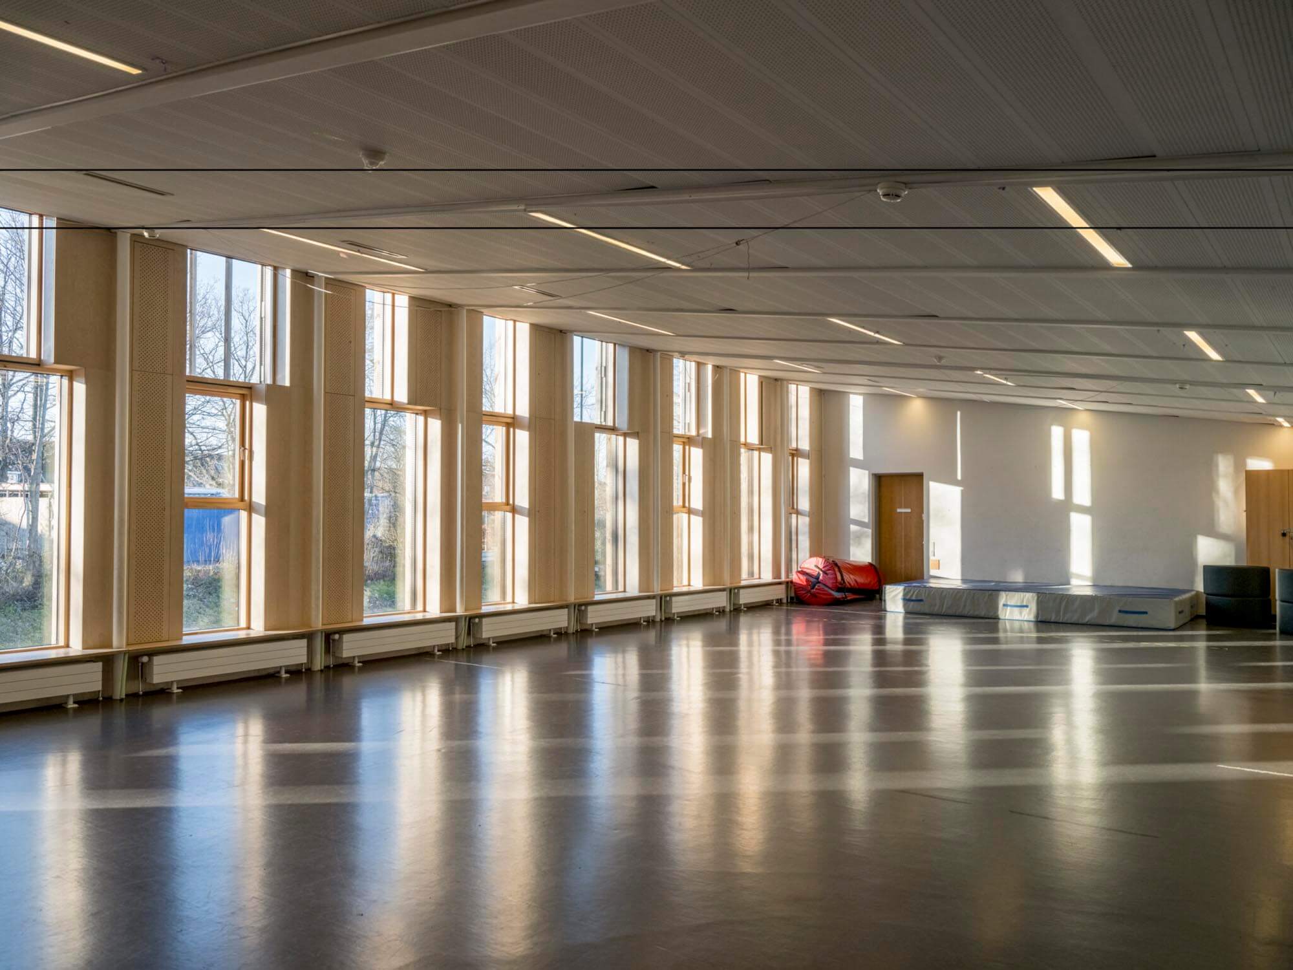
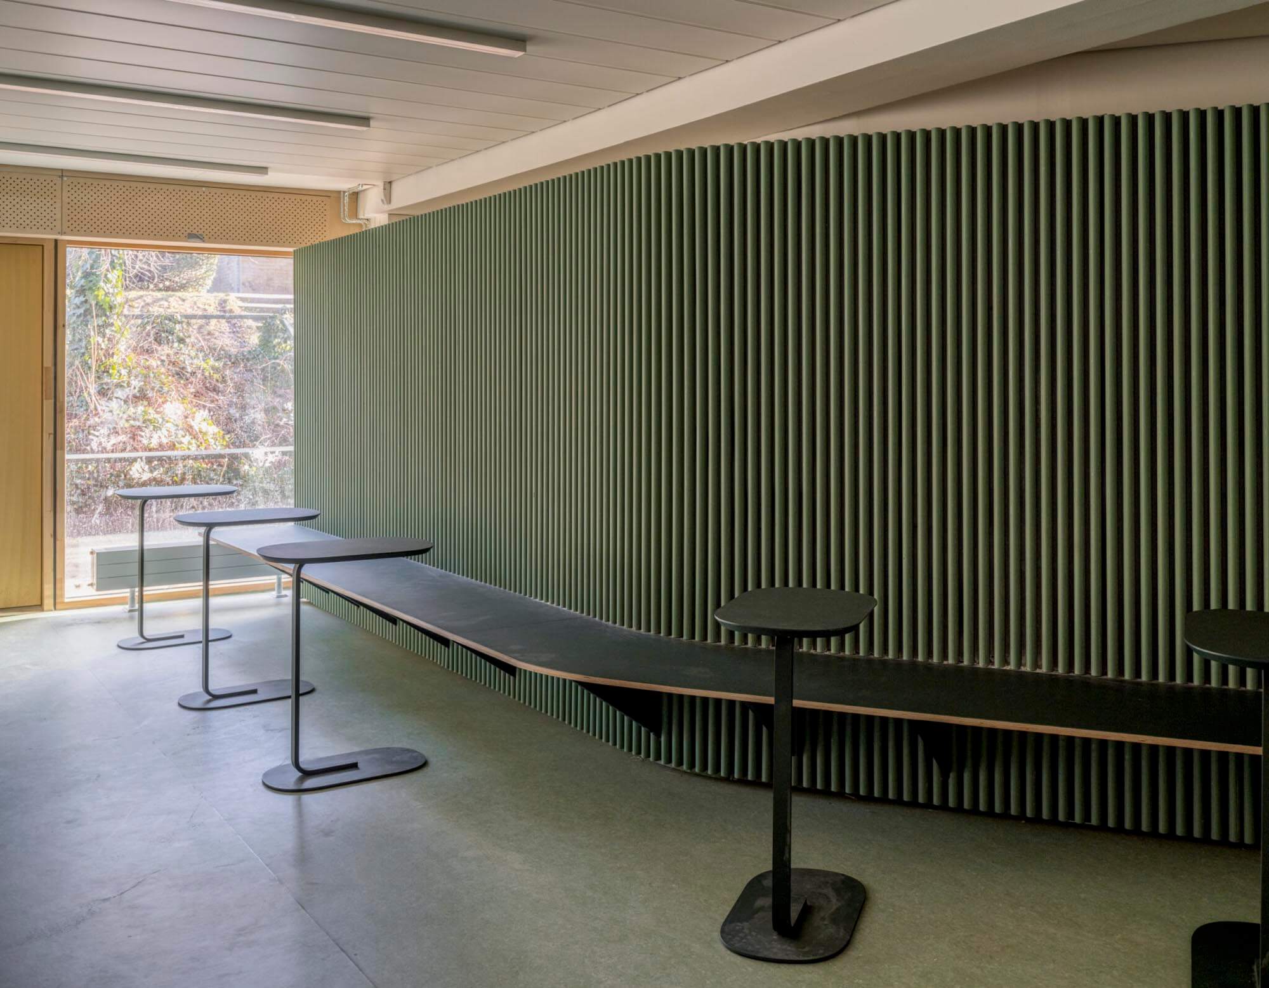
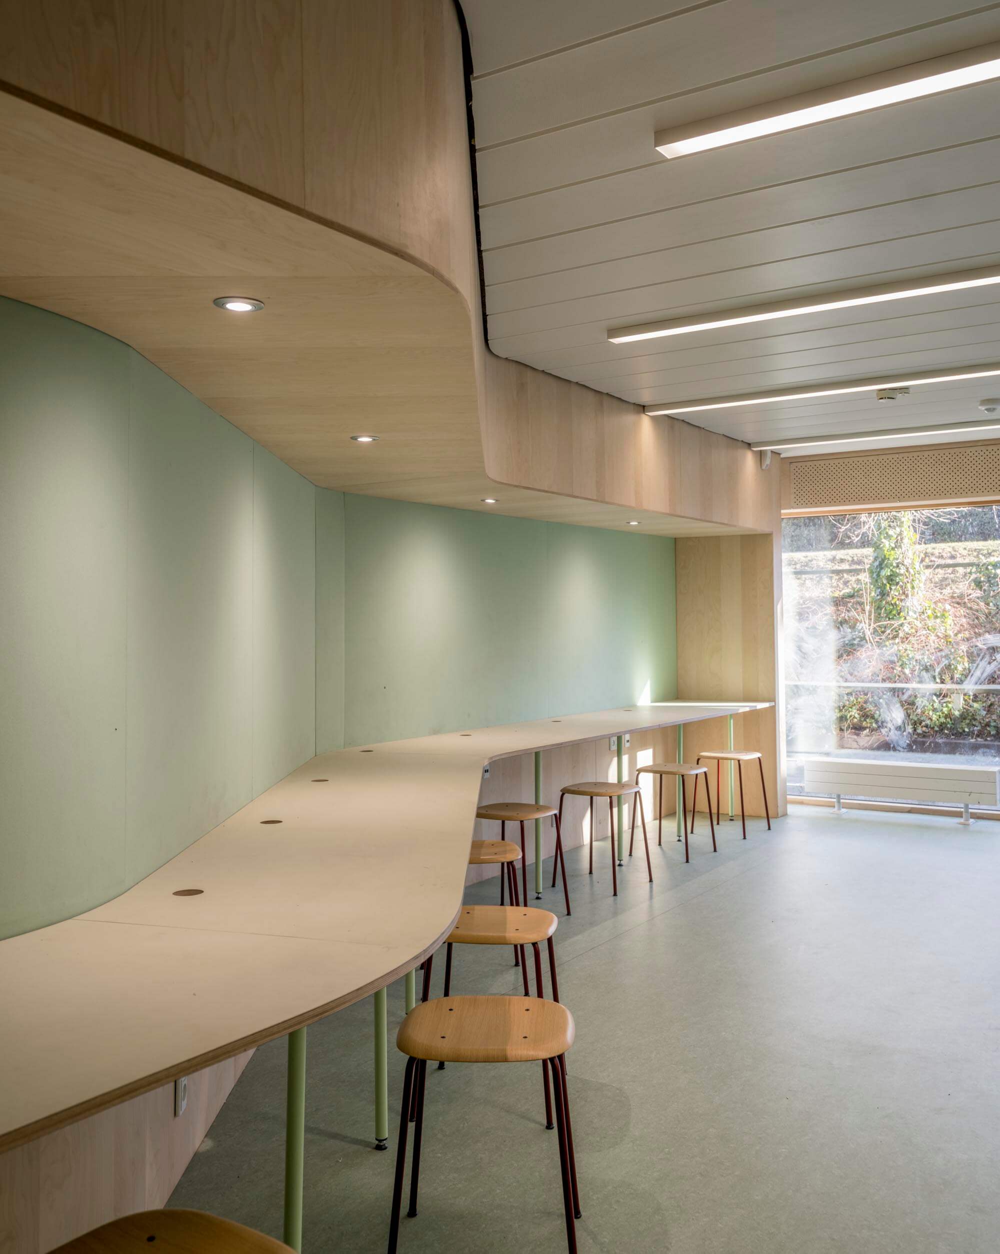
A key element of the transformation was therefore to open up the space and introduce natural light into the corridor. This created a stronger connection between indoor and outdoor areas while enhancing opportunities for social interaction and informal use. Soft edges and integrated lighting solutions were incorporated to support user wellbeing.
The creative corridor accommodates specialist facilities for subjects such as crafts, science, design and music. These spaces were brought together and opened towards the corridor, creating a dynamic and integrated learning environment.
The canteen was expanded with an outdoor seating area, while part of the existing canteen was converted into teacher preparation facilities and meeting rooms.
ENERGY RENOVATION AND SUSTAINABLE SOLUTIONS
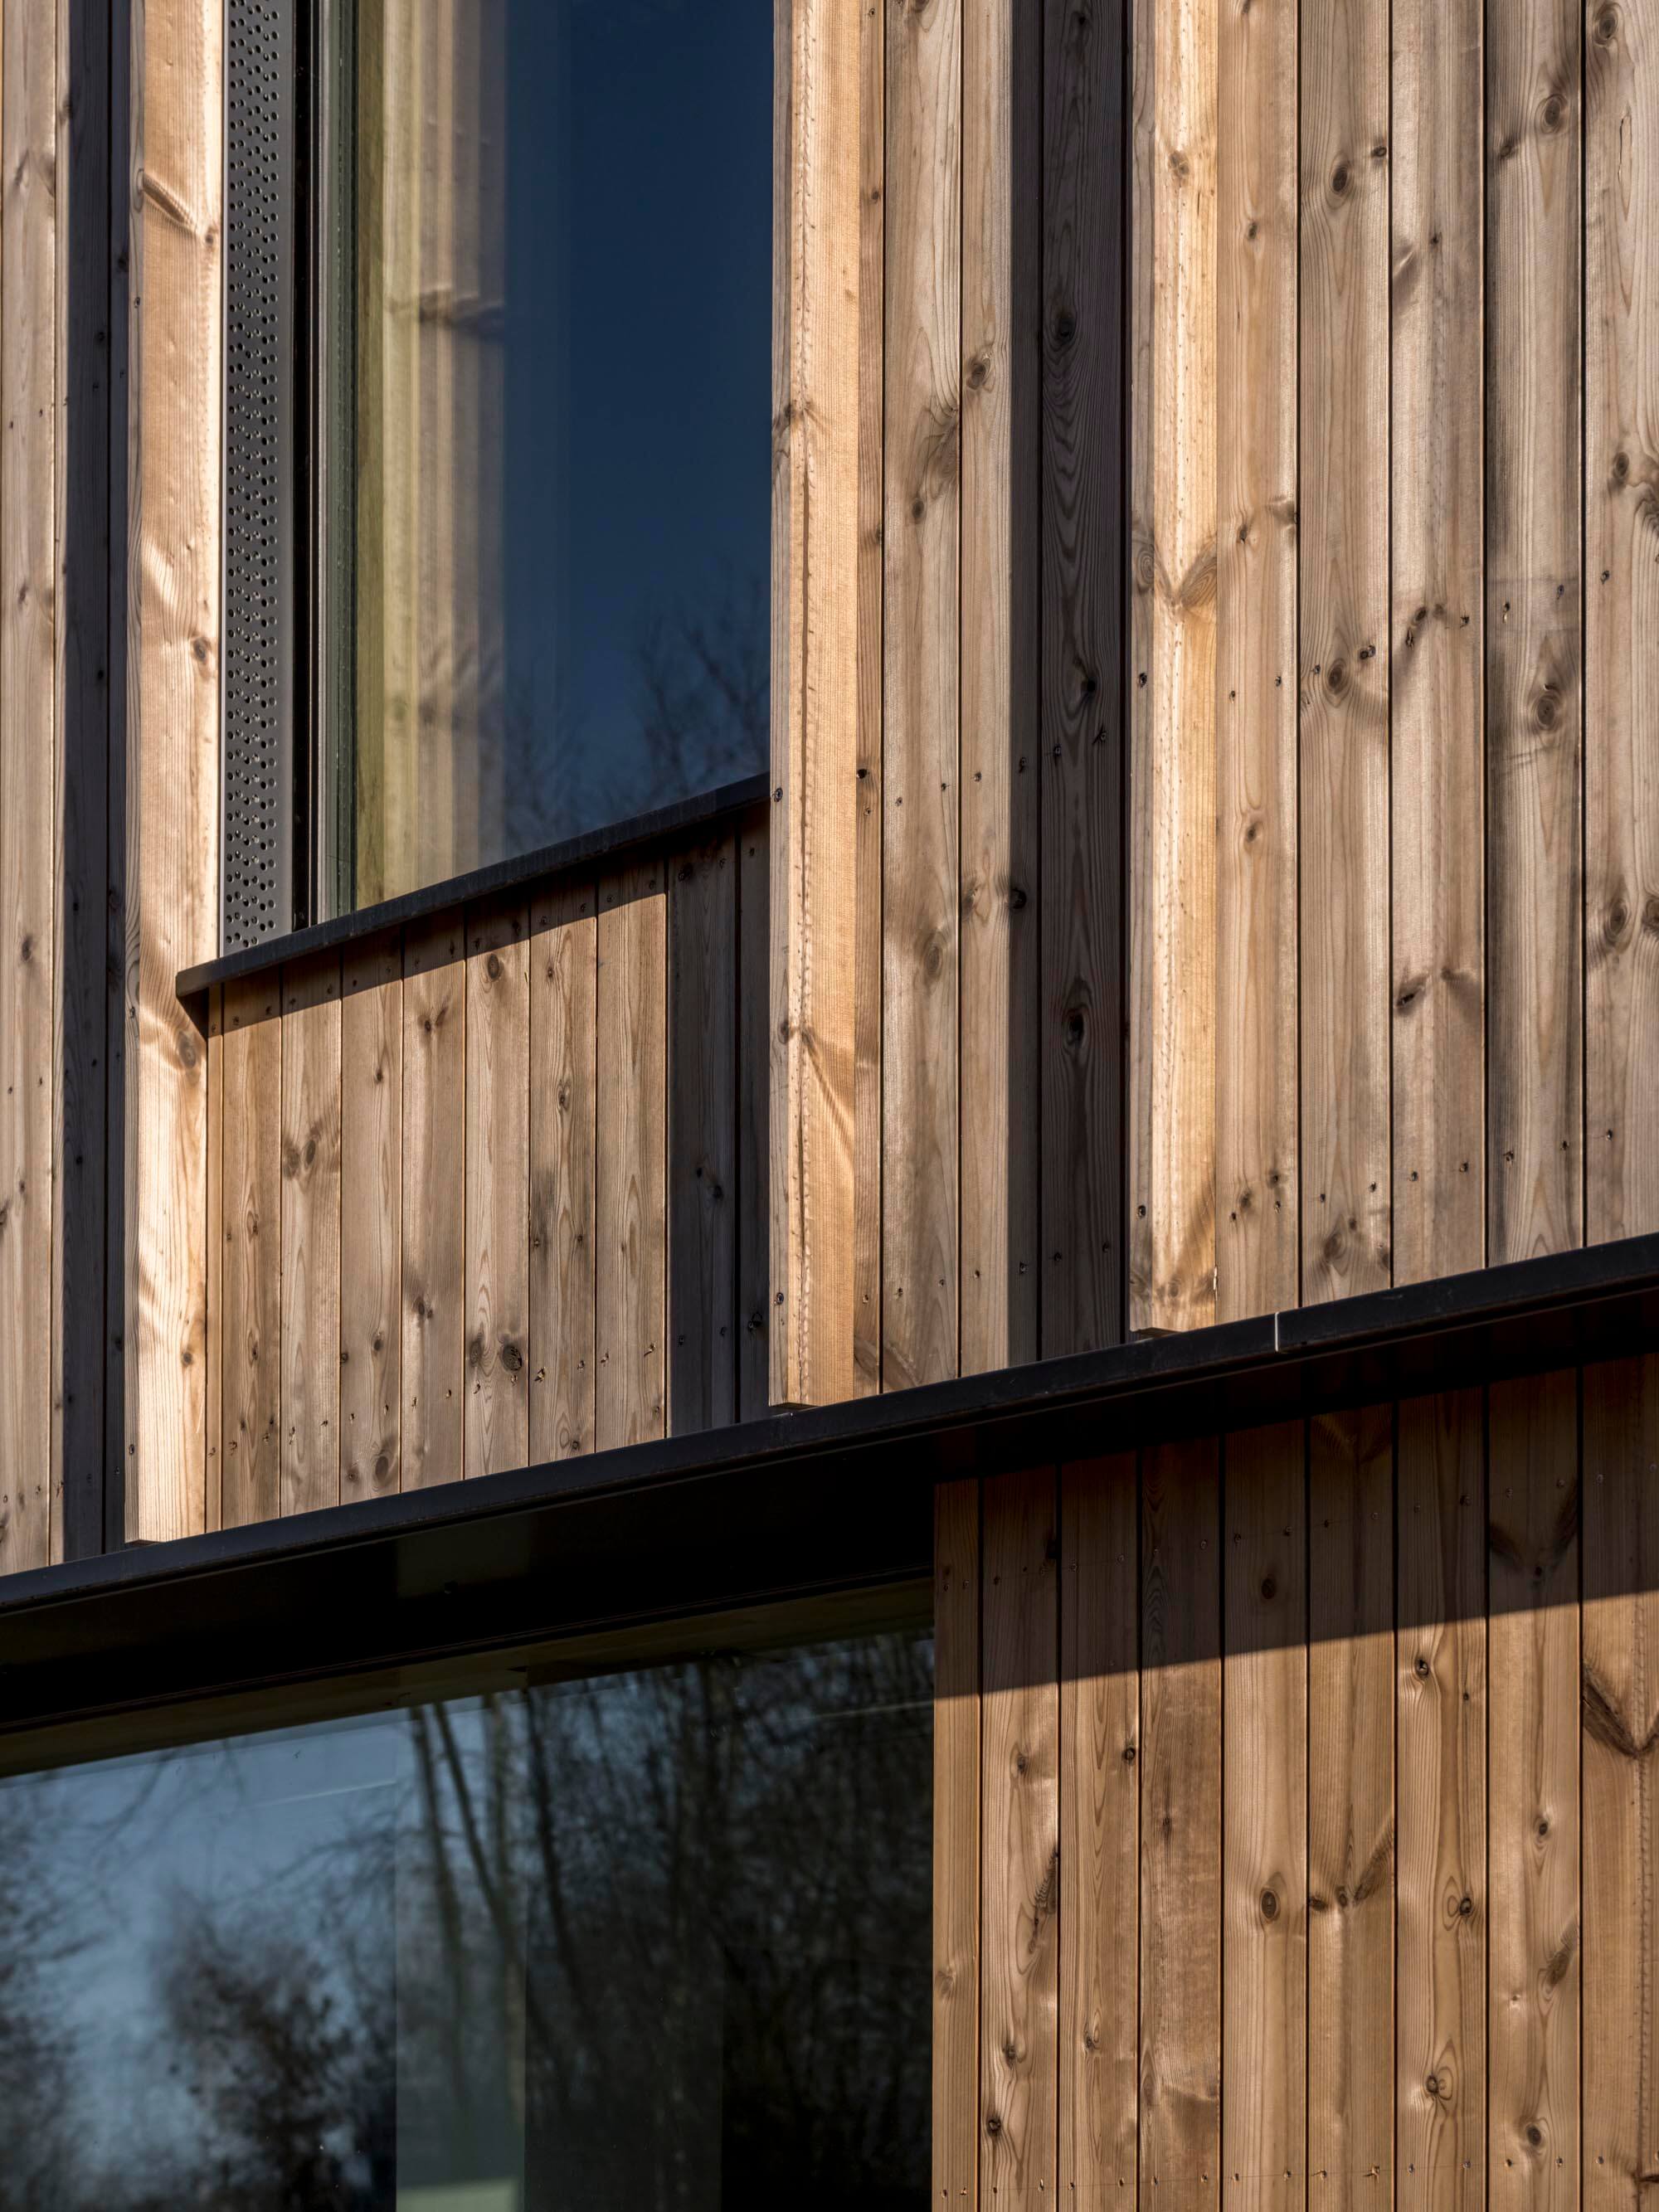
The east-facing façade at lower ground level underwent an energy renovation, while the west-facing façade was refurbished due to its deteriorated condition. The plinth was re-established with a new framing detail inspired by the pattern of the existing structure.
A central aspect of the refurbishment was the use of sustainable solutions and materials. Sanitary fixtures suitable for reuse were integrated into RED, the internal reuse system developed by the plumbing contractor EVT, supporting a circular approach to resource management.
Most of the existing furniture was refurbished, upcycled or directly reused. The façade was also clad in reclaimed timber, further reinforcing the school's sustainable profile.
GALLERY