
BESKRIVELSE
A NEW BEATING HEART
A comprehensive transformation of a former warehouse into LKR Innovation House – the company’s new centre for innovation, bringing together VELUX’s research and development activities in a unique collaborative environment that promotes exploration and creativity.
The building accommodates offices, a canteen with production kitchen facilities, an auditorium, training facilities, laboratories, and metal and woodworking workshops.
The project retains the character of the original warehouse while introducing transparent offices, workshops, testing laboratories and related facilities, creating a total area of approximately 14,000 m².
Originally inaugurated in 1995 as a warehouse, the existing 9,500 m² timber building now houses a significant share of the product development activities undertaken by the VELUX Group.
TRANSFORMATION INSTEAD OF DEMOLITION
The project was delivered with a strong focus on preserving and reusing as much of the existing building as possible.
The roof structure was retained and fitted with new roof windows, while existing roof windows were assessed for reuse either within the transformed building or in secondary landscape structures.
The primary load-bearing structures remained intact, and glulam frames from courtyard cut-outs were upcycled into new buildings and furniture. The façade was reused by dismantling the timber modules, insulating the external wall and reinstalling the modules. Elements removed to accommodate new window openings were repurposed for courtyard façades, while others were retained for future replacement and maintenance works.
Internal concrete walls were reused around staircase cores, while surplus material was repurposed for paving and outdoor furniture. Lightweight partitions and canopies were given a new purpose in secondary buildings.
Existing concrete paving blocks surrounding the building were removed to create a stronger connection to the surrounding landscape and reused for parking areas and pathways. The existing concrete floor slab was retained in its original form.
NATURE AT THE CORE
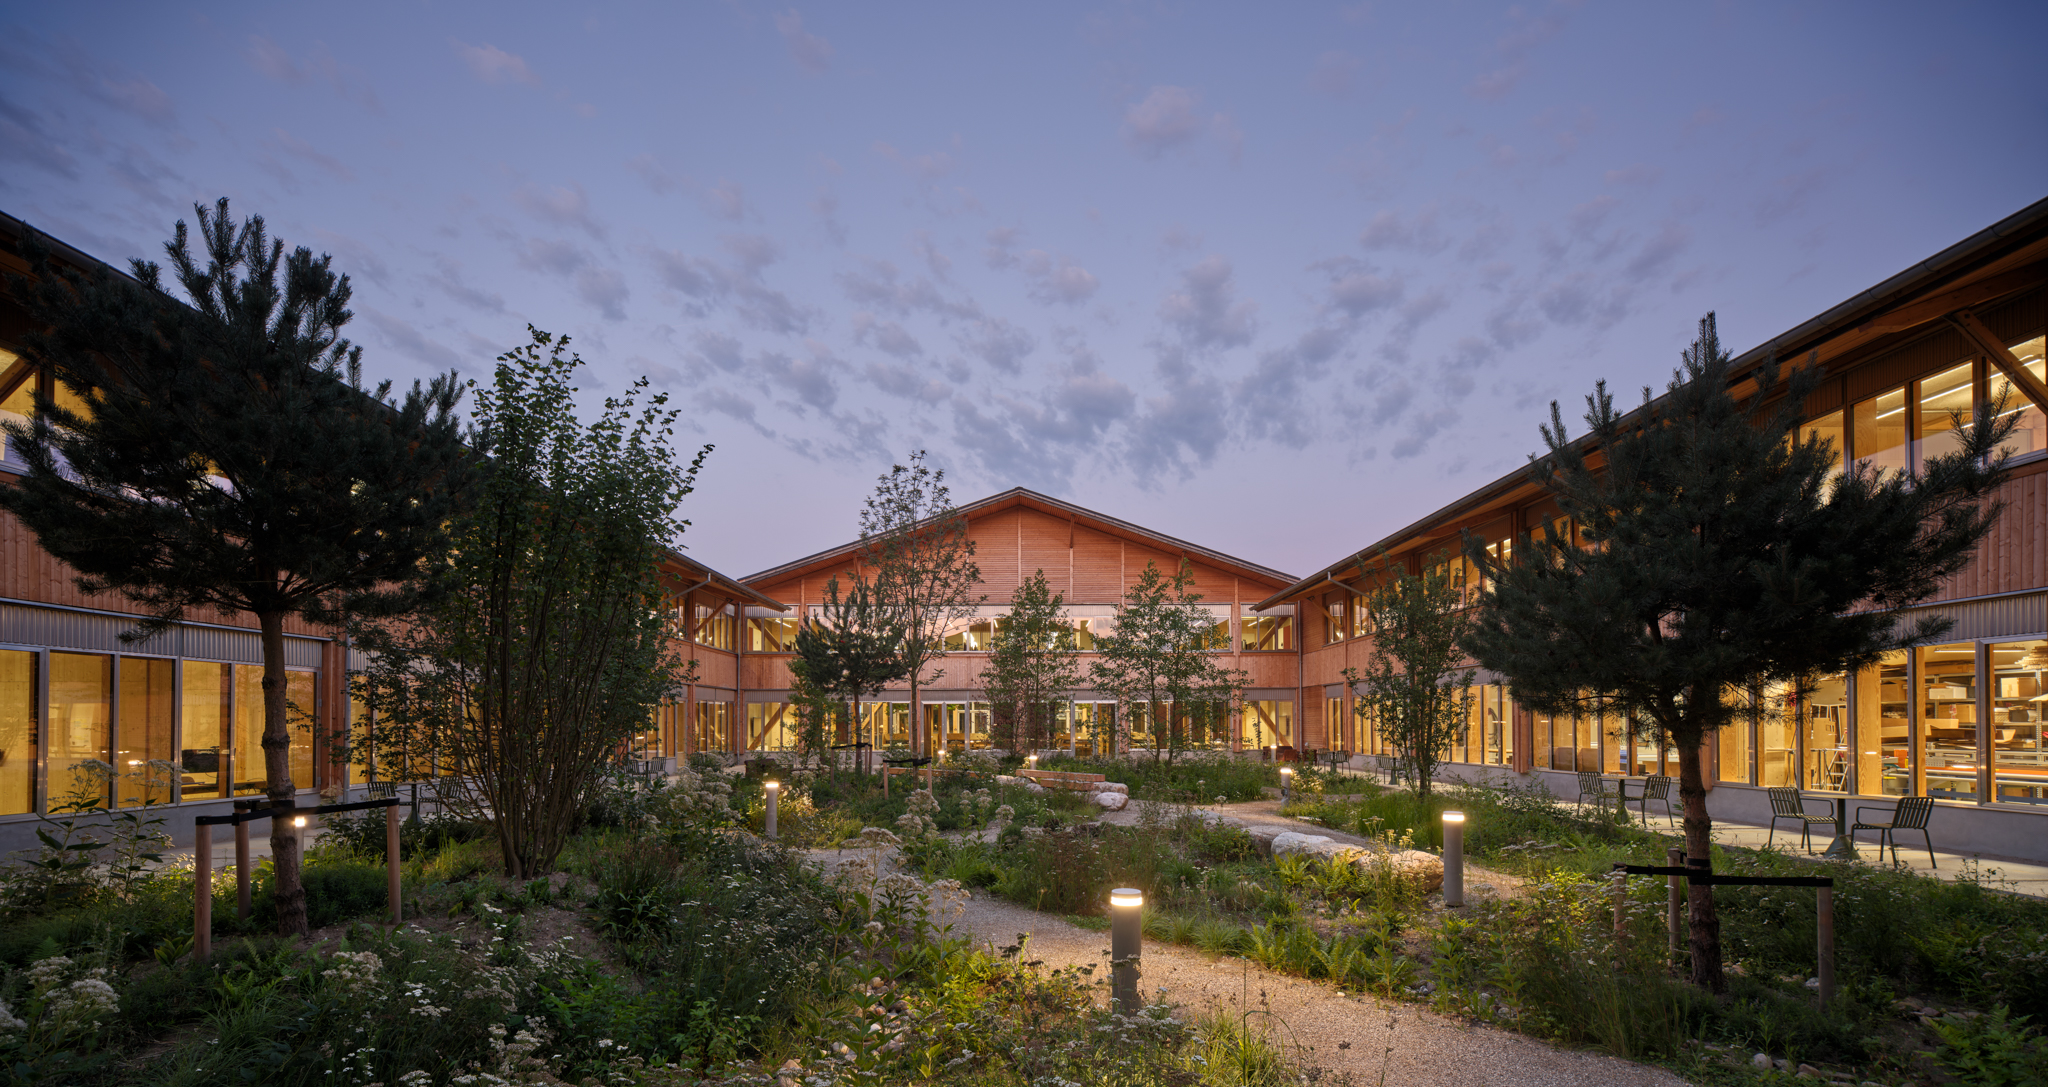
Nature forms the foundation of the design for LKR Innovation House. The concept focuses on creating connections at multiple levels, particularly to the surrounding forests that characterise the Søhøjlandet lake district.
Nature is ever-present throughout the building. Daylight and views of the surrounding landscape are accessible from every room and workstation.
The centre of the building plays a particularly important role, featuring an entirely new interior landscape that forms the heart of the workplace and provides calm and informal meeting spaces for employees.
LABORATORIES FOR STRESS TESTING
In addition to conventional laboratory facilities, the building’s laboratories contain specialised installations for extensive testing of VELUX windows.
Windows and new materials are tested against extreme weather conditions, high and low temperatures, impact resistance and a wide range of other performance criteria.
These activities place significant demands on ventilation and indoor environmental quality, making both key focal points throughout the design process.
GALLERY


