DESCRIPTION
A NEW TYPE OF HOUSING
In Denmark, we consume resources equivalent to four planets each year. To address this challenge, Realdania and the Villum Foundation have joined forces to establish the 4 to 1 Planet initiative.
As part of the initiative, a wide range of projects have been launched in which stakeholders across the construction industry are exploring how to reduce the climate impact of the built environment.
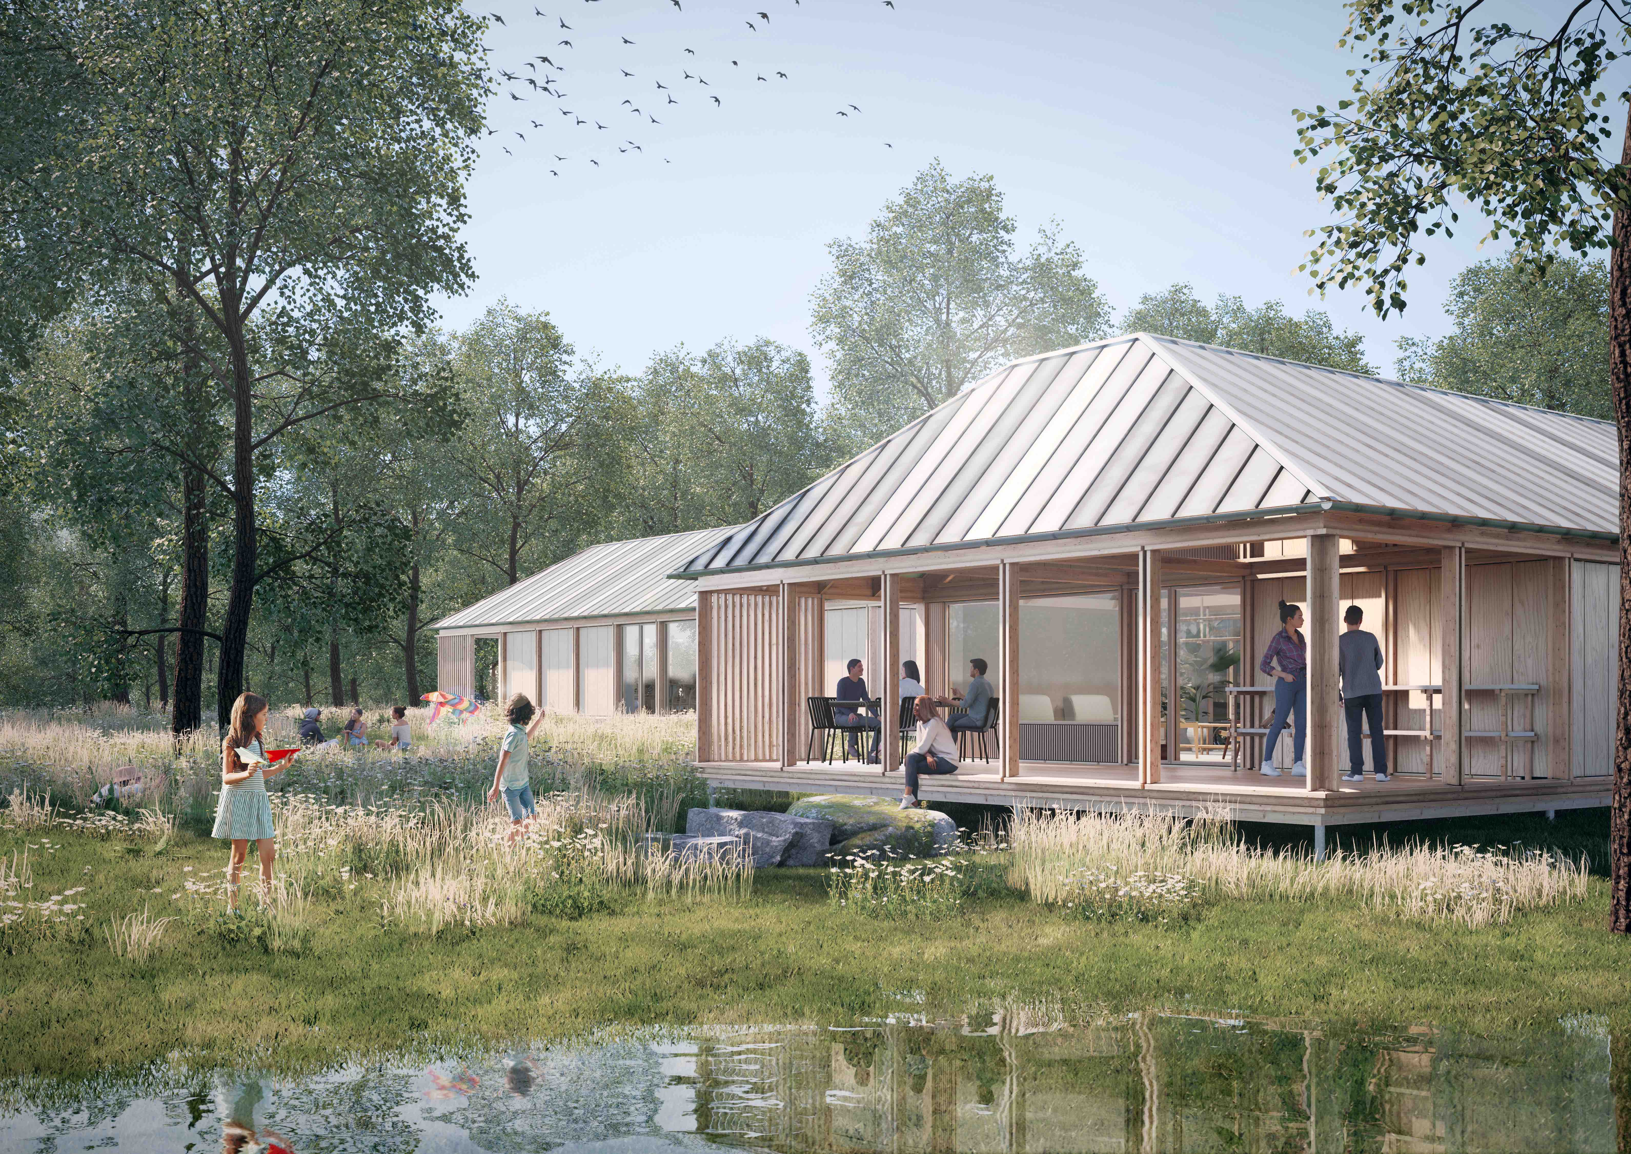
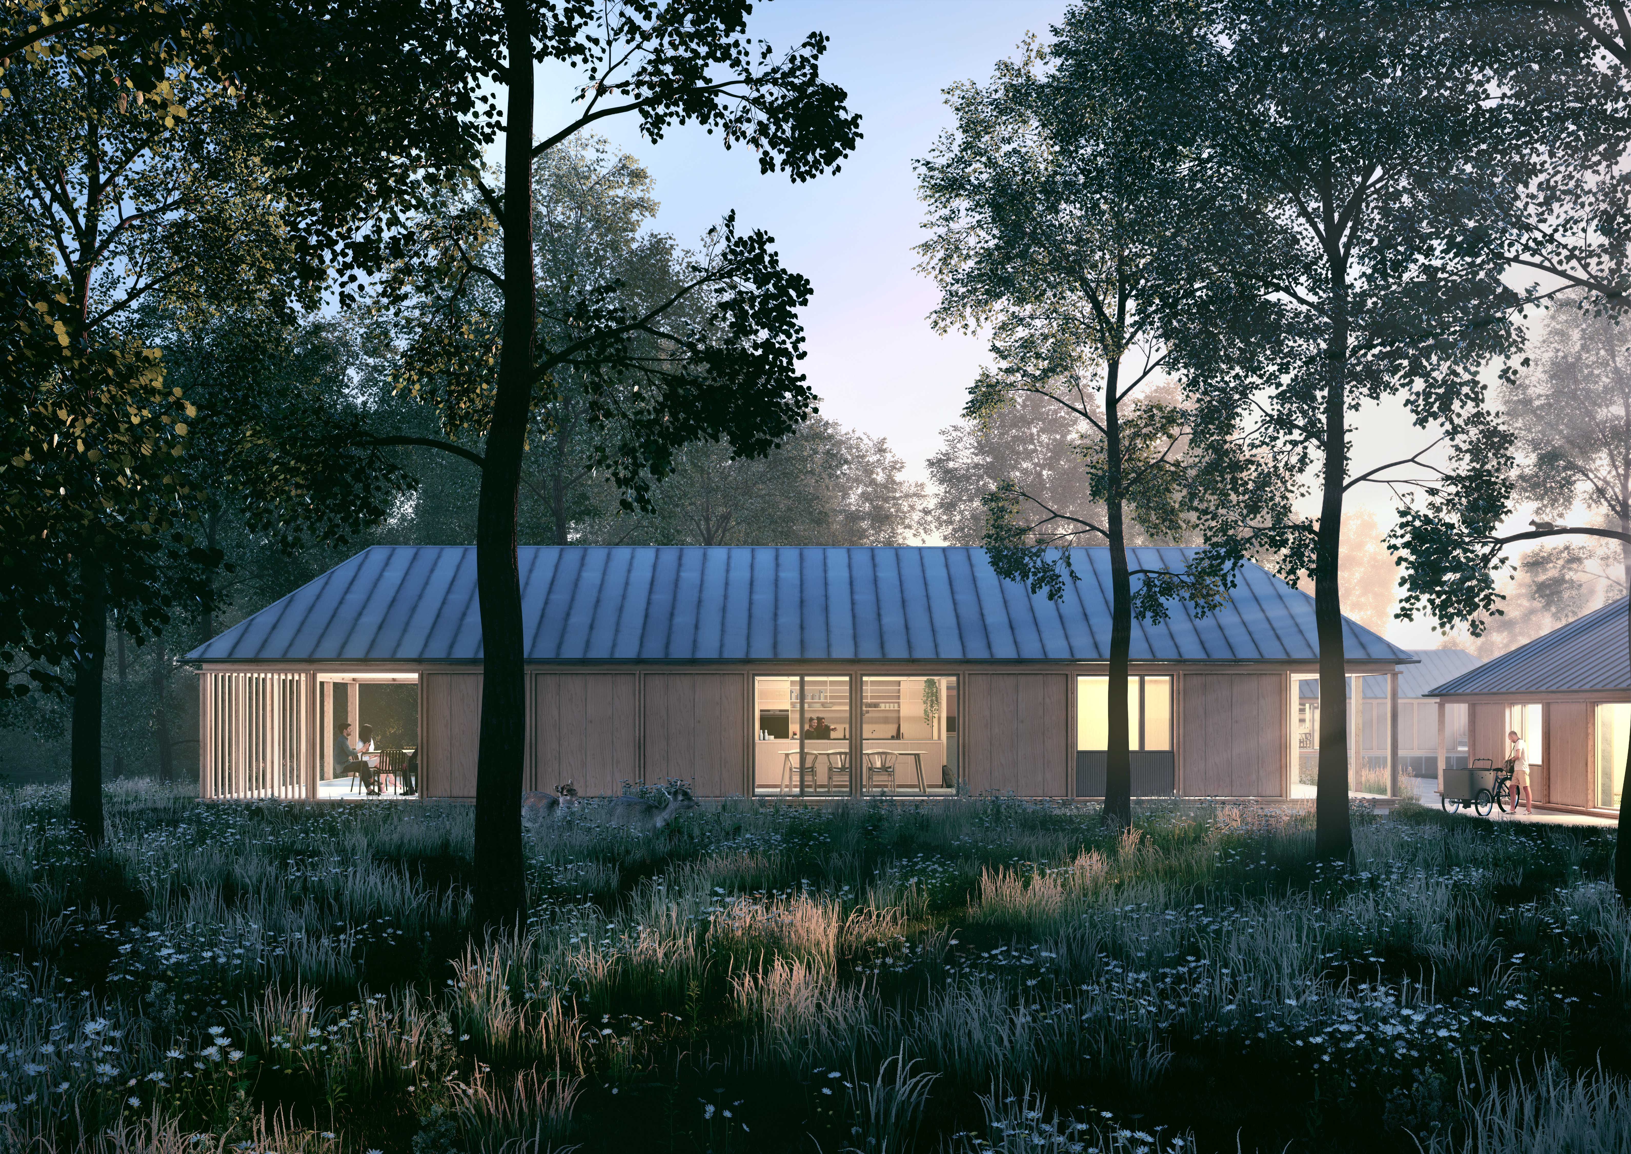

Villa 1 is a single-family house that presents a new housing dream with a climate impact of less than one quarter of that of a typical detached house. Traditionally, detached houses are among the residential typologies with the greatest environmental impact due to material consumption and large surface areas relative to the living area.
Villa 1 is a demonstration project covering 134 m² and aims to reduce emissions from newly constructed homes to one quarter of the current average – from 10 kg CO₂e/m²/year to just 2.5 kg CO₂e/m²/year.
RETHINKING FUNDAMENTAL DESIGN PRINCIPLES
One of the key ambitions of the development project has been to demonstrate that fewer square metres can be sufficient to meet the needs of a modern single-family home.

This has resulted in a functional and modular layout designed to maximise the value of every square metre. The reduced floor area also encourages greater use of outdoor spaces and strengthens the connection between people and nature.
Another central strategy has been to optimise both the quantity of materials used and the quality of material selections. Timber has been chosen as the primary structural material, while biobased and rapidly renewable materials are intended to be used throughout the project.
The villa is founded on steel screw piles, eliminating the need for conventional concrete foundations and enabling fast and efficient installation.
Ground floor constructions generally account for a significant share of the environmental impact of a single-storey home. For this reason, the floor structure is being developed as a raised deck constructed primarily from biogenic materials wherever possible. The roof covering is also intended to incorporate recycled materials.
In addition, the quantity of technical installations has been reduced through the implementation of a compact network for drainage and water supply. Solar photovoltaic panels and solar thermal collectors are combined with natural ventilation through ventilation windows.
GALLERY